


Wyszukiwanie według numeru referencyjnego



Blokada dostępu do galerii, Kuurakuja 1
90630 Oulu, Talvikangas
Ground-Floor Three-Room Apartment with yard


Welcome to Kuurakuja in Talvikangas, where this well-maintained three-room apartment on the ground floor of a charming loft-style building awaits you. This corner apartment enjoys an abundance of natural light, a spacious private yard, and an excellent floor plan.
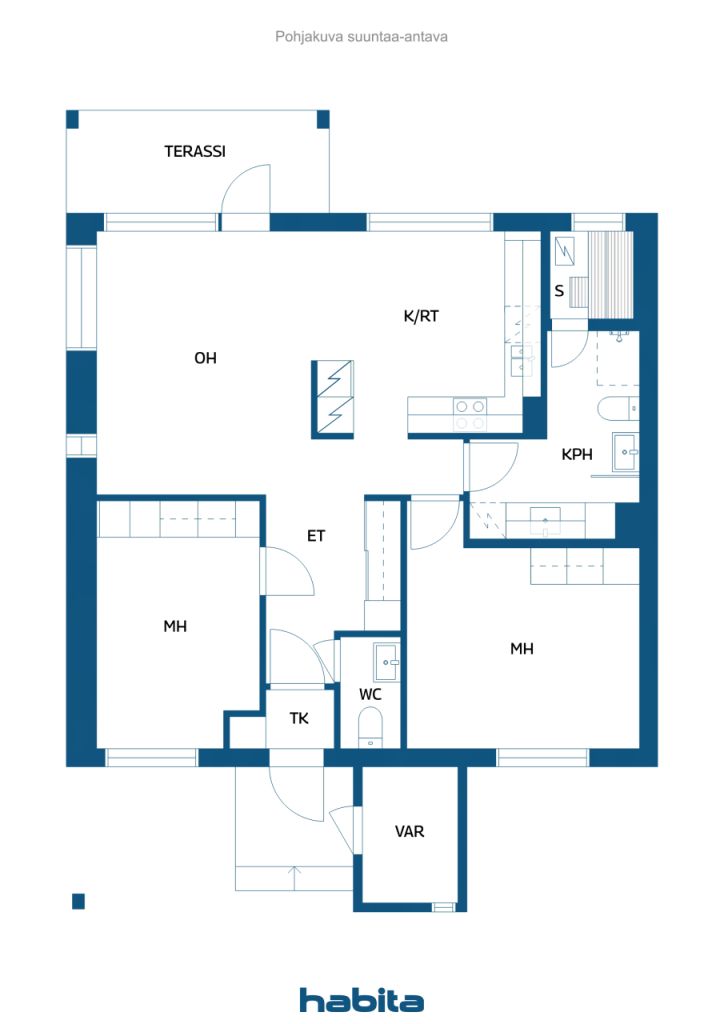
The living room is filled with natural light thanks to its numerous windows. From the living room, there is access to a covered terrace that leads to a private and spacious outdoor living area. The yard faces the afternoon sun, making it the perfect place to relax and enjoy the outdoors. The separate kitchen provides privacy for cooking and dining, offering plenty of cabinet space and ample room for a dining table. Full-height refrigeration and freezer units provide excellent cold storage.
The apartment's two bedrooms are located at opposite ends of the home, creating a peaceful living environment. Both bedrooms include built-in wardrobes for storage. A separate toilet is conveniently located near the entrance hall. The second toilet is situated in the bathroom, which also features an excellent space for laundry care with a separate sink, plenty of cabinetry, and room for a washer and dryer tower. The cozy sauna offers a relaxing retreat, and its window makes ventilation easy.
Beautiful white lacquered parquet flooring runs throughout the apartment, enhancing the bright and airy atmosphere. An air-source cooling unit helps keep the home comfortably cool during warm summer days. An external storage unit provides additional storage space.
A carport parking space is sold together with the apartment for €4,000. Slow charging for an electric vehicle is available.
The services of Talvikangas are located nearby, and the area offers excellent transport connections.





Cena sprzedaży bez obciążenia
139 000 € (609 547 zł)
Pokoje
3
Sypialnie
2
Łazienki
1
Część dzienna
74 m²Informacje podstawowe
| Numer oferty | 677033 |
|---|---|
| Cena sprzedaży bez obciążenia | 139 000 € (609 547 zł) |
| Cena sprzedaży | 139 000 € (609 547 zł) |
| Pokoje | 3 |
| Sypialnie | 2 |
| Łazienki | 1 |
| Toalety | 1 |
| Łazienki z toaletą | 1 |
| Część dzienna | 74 m² |
| Pomiary zweryfikowane | Nie |
| Pomiary oparte na | Statut |
| Podłoga | 1 |
| Piętra mieszkalne | 1 |
| Stan | Dobry |
| Parking | Zadaszenie dla samochodów |
| Cechy | Powietrzna pompa ciepła |
| Przestrzenie |
Sypialnia
Kuchnia Pokój dzienny Legowisko Przedpokój Toaleta Łazienka Taras Sauna Magazyn zewnętrzny |
| Widoki | Prywatne podwórze, Sąsiedztwo |
| Schowki | Szafa, Magazyn na zewnątrz |
| Telekomunikacja | Telewizja kablowa |
| Powierzchnie podłogi | Parkiet |
| Powierzchnie ścian | Tapeta, Farba |
| Powierzchnia łazienki | Płytka |
| Wyposażenie kuchni | Kuchenka ceramiczna, Lodówka, Zamrażarka, Meblarstwo, Okap, Zmywarka, Przyłącze zmywarki |
| Wyposażenie łazienek | Prysznic, Przyłącze pralki, Ogrzewanie podłogowe, Miejsce na pralkę, Prysznic z bidetem, Szafka, Zlew, Deska sedesowa, Szafka lustrzana |
| Inspekcje |
Ocena stanu
(22 sty 2024) Pomiar wilgoci (23 cze 2019) |
| Udziały | 3030-3485 |
| Informacje dodatkowe | The shares entitling the holder to carport space No. 3 (share numbers 8115-8124) are sold in conjunction with the apartment at a price of €4,000. |
Szczegóły budynku i nieruchomości
| Rok budowy | 2004 |
|---|---|
| Podłogi | 2 |
| Winda | Nie |
| Typ dachu | Dach dwuspadowy |
| Wentylacja | Mechaniczna wentylacja wyciągowa |
| Klasa certyfikatu energetycznego | D |
| Ogrzewanie | Miejski system ciepłowniczy, Grzejnik |
| Materiały budowlane | Drewno, Cegła |
| Materiały dachowe | Pokrycie asfaltowe |
| Materiały fasadowe | Siding z cegły, Pokrycie drewniane |
| Renowacje |
Inne 2026 (Wkrótce) Inne 2026 (Gotowe) Inne 2025 (Gotowe) Inne 2024 (Gotowe) Obszary wspólne 2018 (Gotowe) Fasada 2014 (Gotowe) Inne 2011 (Gotowe) |
| Części wspólne | Schron przeciwlotniczy |
| Zarządca | OIT Isännöinti Oy |
| Dane kontaktowe zarządcy | Tomi Kuoksa tomi.kuoksa@oit.fi |
| Utrzymanie | Huoltoliike |
| Obszar działki | 4251 m² |
| Liczba miejsc parkingowych | 23 |
| Liczba budynków | 5 |
| Teren | Płaski |
| Droga | Tak |
| Własność ziemi | Wynajem |
| Właściciel terenu | Oulun Kaupunki |
| Czynsz roczny | 8 300 € (36 397,43 zł) |
| Koniec umowy najmu | 31 gru 2059 |
| Sytuacja planistyczna | Plan szczegółowy |
| Media komunalne | Woda, Ściek, Elektryczność, Miejski system ciepłowniczy |
Klasa certyfikatu energetycznego

Dane spółdzielni mieszkaniowej
| Nazwa spółdzielni mieszkaniowej | As. Oy Oulun Nietospolku |
|---|---|
| Liczba udziałów | 8 094 |
| Mieszkania | 19 |
| Powierzchnia mieszkania | 1275 m² |
| Prawo wykupu | Nie |
Usługi
| Sklep spożywczy | 0.7 km |
|---|---|
| Szkoła | 0.9 km |
| Przedszkole | 0.8 km |
Dostęp do transportu publicznego
| Autobus | 0.2 km |
|---|
Opłaty miesięczne
| Konserwacja |
333 € / miesiąc (1 460,28 zł)
The maintenance charge includes district heating and the land lease fee. |
|---|---|
| Woda |
18 € / miesiąc (78,93 zł)
/ osoba Water charge paid in advance. Water is billed based on actual consumption: hot water €10.00/m³ and cold water €4.10/m³. |
Koszty zakupu
| Podatek od przeniesienia | 1,5 % |
|---|---|
| Opłaty rejestracyjne | 184 € (807 zł) |
Tak zaczyna się kupowanie Twojej nieruchomości
- Wypełnij krótki formularz, a my umówimy się na spotkanie
- Nasz przedstawiciel niezwłocznie skontaktuje się z Państwem i umówi na spotkanie.
Czy chcesz dowiedzieć się więcej o tej nieruchomości?
Dziękujemy za wysłanie prośby o kontakt. Skontaktujemy się z Tobą niezwłocznie!