


Wyszukiwanie według numeru referencyjnego



Dom jednorodzinny, Venekatu 21
33410 Tampere, Reuharinniemi
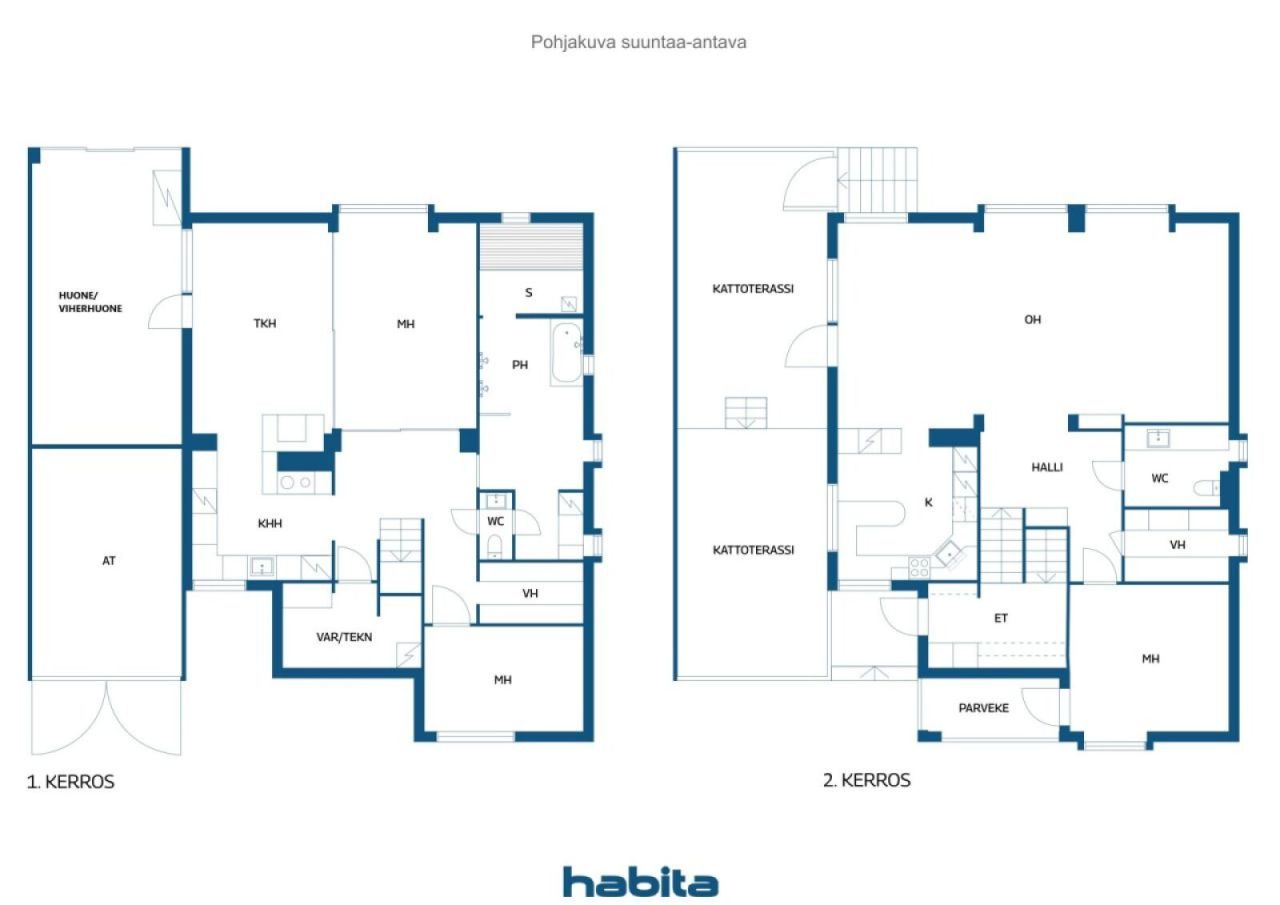
6h, k, khh, kph, s, wc x2, vh x2, at, taras na...


Rzadko kiedy spotyka się dom, w którym jezioro Näsijärvi i wspaniała przyroda są tak silnie obecne w codziennym życiu. Dopracowany ogród domu położonego na końcu Reuharinniemi graniczy z parkiem nadbrzeżnym, a widok na jezioro rozciąga się już z okien salonu. Z tyłu domu można niemal bezpośrednio dojść do brzegu i kąpać się. Poranny spacer nad jeziorem, wieczorne kąpiele po dniu pełnym wrażeń lub spacer wzdłuż wybrzeża są tutaj możliwe niemal z progu domu. Park nadbrzeżny, ścieżki spacerowe, miejsca do kąpieli i port jachtowy znajdują się w zasięgu spaceru.
Charakterystyczny i przestronny, w pełni murowany dom o powierzchni 162 m² został wybudowany na własnej działce. W domu zaprojektowanym przez Jorma A. Sulkava znajdują się trzy sypialnie, przestronny salon i jadalnia, kuchnia, pokój kominkowy, strefa sauny, pralnia oraz dwie garderoby. Całość uzupełniają ciepły oranżeria, garaż i taras na dachu. Dom oferuje dużo przestrzeni zarówno do wspólnego życia rodziny, jak i na spokojne chwile dla siebie.
Przez lata dom był dobrze utrzymywany i gruntownie odnowiony. Rury wodociągowe oraz pralnia/kuchnia pomocnicza zostały wymienione w 2024 roku, dach w 2013 roku, a okna w 2012 roku. Urządzenie wentylacyjne i kanały zostały wyczyszczone w 2026 roku.
W Reuharinniemi można cieszyć się spokojem natury, nie rezygnując z wygód miasta. Przystanek autobusowy jest oddalony o około 200 metrów, a przystanek tramwajowy Lentävänniemi o około 1,3 km, co zapewnia wygodne połączenia z centrum Tampere. W okolicy znajdują się również szkoły, przedszkola oraz wszechstronne usługi Lielahden. Największym luksusem tego domu nie jest jednak tylko jego metraż czy wyposażenie – lecz fakt, że brzegi jeziora Näsijärvi, piękna przyroda i różnorodne możliwości rekreacji zaczynają się niemal od...






Cena sprzedaży
499 000 € (2 188 645 zł)
Pokoje
6
Sypialnie
3
Łazienki
1
Część dzienna
162 m²Informacje podstawowe
| Numer oferty | 676973 |
|---|---|
| Cena sprzedaży | 499 000 € (2 188 645 zł) |
| Pokoje | 6 |
| Sypialnie | 3 |
| Łazienki | 1 |
| Toalety | 2 |
| Część dzienna | 162 m² |
| Powierzchnia całkowita | 181 m² |
| Inne powierzchnie | 19 m² |
| Pomiary zweryfikowane | Nie |
| Pomiary oparte na | Plan budowy |
| Podłoga | 1 |
| Piętra mieszkalne | 2 |
| Stan | Dobry |
| Wakat od | Zgodnie z umową / 2-3 miesiące od zawarcia umowy. Dzień zwolnienia jest akceptowany w ofercie zakupu. |
| Parking | Parking na podwórzu, Garaż, Punkt ładowania samochodów elektrycznych |
| Cechy | Powietrzna pompa ciepła, Kominek |
| Przestrzenie |
Sypialnia
Sypialnia Sypialnia Kuchnia Pokój dzienny Pokój kominkowy Łazienka Sauna Toaleta Toaleta Pomieszczenie gospodarcze Garderoba Garaż |
| Widoki | Sąsiedztwo, Jezioro, Natura |
| Schowki | Szafa, Garderoba, Szafa wnękowa/szafy wnękowe, Magazyn na zewnątrz |
| Telekomunikacja | Telewizja kablowa |
| Powierzchnie podłogi | Parkiet, Płytka |
| Powierzchnie ścian | Tapeta, Farba |
| Powierzchnia łazienki | Płytka |
| Wyposażenie kuchni | Kuchenka indukcyjna, Lodówka, Zamrażarka, Meblarstwo, Okap, Zmywarka, Oddzielny piekarnik, Kuchenka mikrofalowa |
| Wyposażenie łazienek | Prysznic, Przyłącze pralki, Miejsce na pralkę, Jacuzzi, Prysznic z bidetem, Szafka, Zlew, Deska sedesowa, Lustro |
| Wyposażenie pomieszczenia gospodarczego | Zlew |
| Badanie obecności azbestu | Budynek został wybudowany przed 1994 r. i nie przeprowadzono badania na obecność azbestu. |
| Opis | 6h, k, khh, kph, s, wc x2, vh x2, at, taras na dachu |
| Informacje dodatkowe | Przegląd stanu technicznego przeprowadzony w 2023 roku. Poproś o raport u pośrednika. Ogrzewanie i energia użytkowa wynosiły około 21 600 kWh/rok. Na parterze podłoga z twardego drewna Afromusi. W kuchni blaty z kamienia i podłoga z parkietu dębowego białego. W łazience wanienka terapeutyczna Westerbergs z 48 dyszami. Oddzielna pomocnicza kuchnia/pomieszczenie gospodarcze z systemem ogrzewania powietrzem Upovari, lodówką/mrożarką, piecem chlebowym, kuchnią na drewno, punktem wodnym, blatem, barkiem i dużą ilością szafek. Na teren doprowadzono światłowód. Działka o powierzchni 1050 m² jest p... |
Szczegóły budynku i nieruchomości
| Rok budowy | 1982 |
|---|---|
| Inauguracja | 1982 |
| Podłogi | 2 |
| Winda | Nie |
| Typ dachu | Dach dwuspadowy |
| Wentylacja | Wentylacja mechaniczna |
| Klasa certyfikatu energetycznego | D, 2018 |
| Ogrzewanie | Ogrzewanie elektryczne, Piec lub ogrzewanie kominkowe, Ogrzewanie podłogowe, Powietrzna pompa ciepła, Ogrzewanie ciepłym powietrzem |
| Materiały budowlane | Cegła |
| Materiały dachowe | Dachówka betonowa |
| Materiały fasadowe | Siding z cegły |
| Renowacje |
Wentylacja 2026 (Gotowe) Inne 2024 (Gotowe), Utility room / secondary kitchen renovation Inne 2024 (Gotowe), New fixtures in the bathroom, a shower screen, and pipe boxing work completed. A new laundry cabinet has been installed. The sink cabinet and mirror in the downstairs WC have also been replaced. Elektyczność 2024 (Gotowe), The electrical systems in the utility kitchen, WC, and bathroom have been renewed. Podwórze 2024 (Gotowe), Vegetation around the house was cleared in 2023 in accordance with the recommendations of the condition inspection. Inne 2024 (Gotowe), An inspection hatch was installed to allow access to the attic ventilation space at the southern gable, in accordance with the recommendations of the 2023 condition inspection. Inne 2024 (Gotowe), Custom-made glass sliding door walls have been installed in the downstairs bedroom. Rury wodne 2024 (Gotowe) Ogrzewanie 2021 (Gotowe), Two new compressors were installed in the Upovari unit, the refrigerants were replaced, and a new filtration system was installed. Wentylacja 2018 (Gotowe), Cleaning and sweeping of the ductwork. Fasada 2015 (Gotowe), Replacement and painting of wooden elements, along with maintenance painting of all wooden parts of the house. Dach 2013 (Gotowe), A new Ormax tile roof, rodent mesh, chimney flashing, and rainwater system have been installed. The felt roof on the garage section was renewed in the 2010s. Okna 2012 (Gotowe) Inne 2010 (Gotowe), The conservatory / sunroom has been insulated and converted into a warm living space (wall insulation, paneling, and surface finishing), with underfloor heating, an electric fireplace, and glass sliding doors installed. An outdoor awning has also been installed. Inne 2010 (Gotowe), The kitchen cabinet doors, stone countertops, sink, and faucet were replaced in the 2010s. The cabinet frames are from 2003. Inne 2010 (Gotowe), A glass railing and an opening glass wall have been installed on the rooftop terrace. The floor has been waterproofed and tiled. The door between the terrace and the kitchen has been replaced. An awning has also been installed. Inne 2006 (Gotowe), A complete wet room renovation: new waterproofing, tiles, electric underfloor heating, and a whirlpool bath. The sauna and both the downstairs and upstairs WCs were also renovated. |
| Nr | 837-273-2732-4 |
| Podatek od nieruchomości rocznie |
760 €
3 333,41 zł |
| Obszar działki | 1050 m² |
| Liczba miejsc parkingowych | 6 |
| Liczba budynków | 1 |
| Teren | Płaski |
| Droga | Tak |
| Własność ziemi | Własność |
| Sytuacja planistyczna | Plan szczegółowy |
| Media komunalne | Woda, Ściek, Elektryczność |
Klasa certyfikatu energetycznego

Usługi
| Sklep spożywczy | 1.4 km |
|---|---|
| Centrum handlowe | 3.6 km |
| Szkoła | 1.5 km |
| Przedszkole | 1.5 km |
| Sala gimnastyczna | 3.5 km |
Dostęp do transportu publicznego
| Autobus | 0.2 km |
|---|---|
| Tramwaj | 1.3 km |
Opłaty miesięczne
| Woda | 20 € / miesiąc (87,72 zł) / osoba (szacunek) |
|---|---|
| Elektryczność | 270 € / miesiąc (1 184,24 zł) (szacunek) |
| Śmieci | 19,84 € / miesiąc (87,02 zł) (szacunek) |
| Podatek od nieruchomości | 760 € / rok (3 333,41 zł) (szacunek) |
Koszty zakupu
| Podatek od przeniesienia | 3 % |
|---|---|
| Inne koszty | 150 € (658 zł) (Szacunek) |
Tak zaczyna się kupowanie Twojej nieruchomości
- Wypełnij krótki formularz, a my umówimy się na spotkanie
- Nasz przedstawiciel niezwłocznie skontaktuje się z Państwem i umówi na spotkanie.
Czy chcesz dowiedzieć się więcej o tej nieruchomości?
Dziękujemy za wysłanie prośby o kontakt. Skontaktujemy się z Tobą niezwłocznie!