


Wyszukiwanie według numeru referencyjnego



Willa, Taalonranta 13
99130 Sirkka, Levi
Log Cabin Taalonranta Levi


Magnificent log cabin in Levin Taalonranta – in the heart of Lapland's nature!
The stunning log cabin located in Levin Taalonranta offers a unique setting for relaxing holidays year-round. The magnificent nature of Lapland and diverse outdoor activities are accessible directly from the doorstep, and comprehensive services and activities in Levin are conveniently nearby.
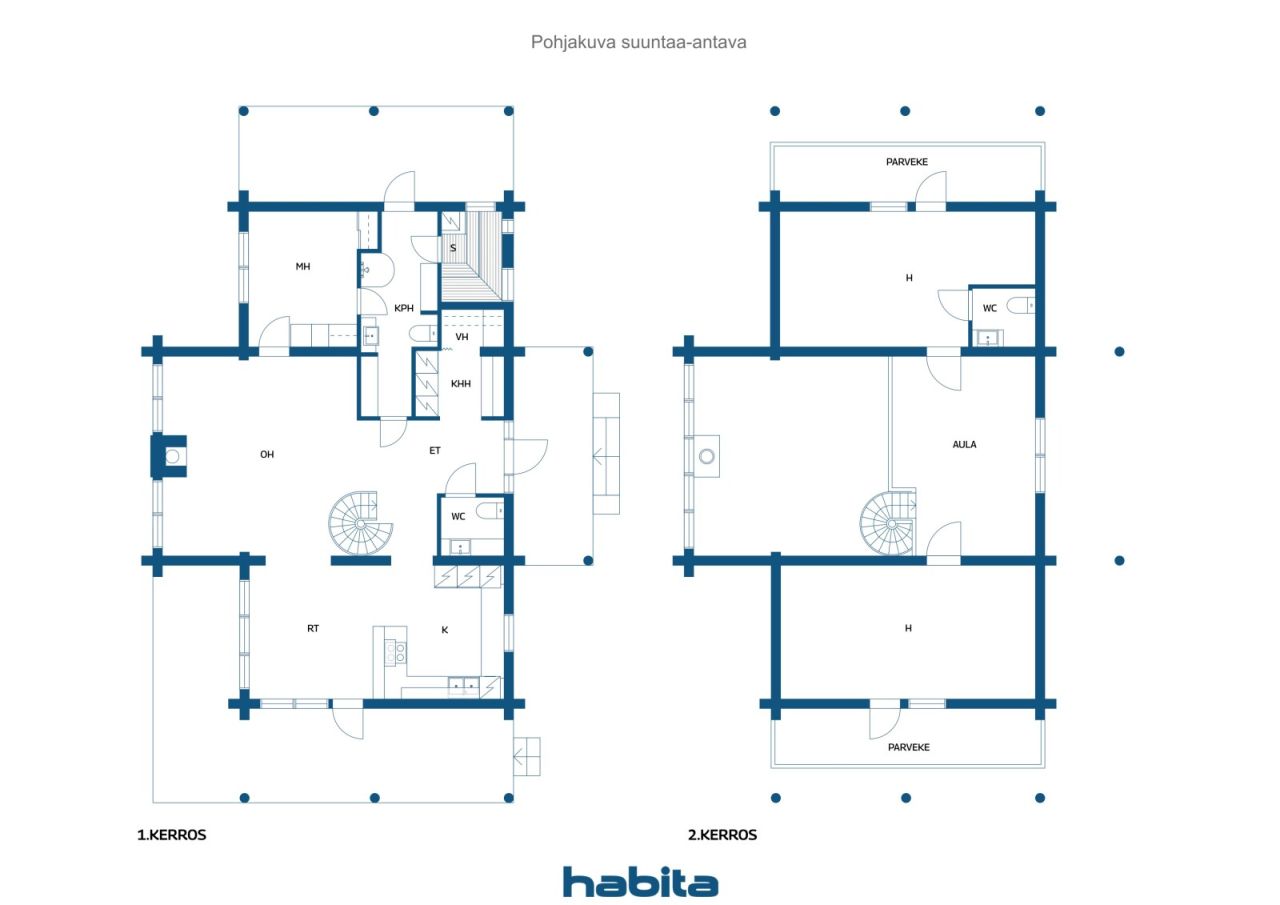
In the spacious living room with high ceilings, a striking feature is the beautiful stone fireplace, through which a window opens to bring nature inside and creates a unique atmosphere in the space. The stylish interior features high-quality Finnish classic design furniture and lighting, which bring timeless elegance and a refined ambiance to the rooms.
The practical open-plan kitchen is connected to a spacious dining area, making socializing and dining effortless. Sleeping arrangements are available on two floors. From the upper floor bedrooms, large balconies open, while downstairs, there is access to spacious terraces where stylish garden swings invite you to enjoy the tranquility of Lapland.
The bathroom includes a toilet and access to a terrace from which you can directly reach the hot tub. The sauna is completed with traditional wood-heated stoves, enhancing the luxurious sauna experience. Additionally, the cabin has two separate toilets.
The entrance area includes a hallway and a practical utility room.
On the plot, there is a carport and a heated storage room connected to it. The yard is complemented by an electrified, spacious courtyard shed, providing a cozy place for socializing and enjoying Lapland's nature.
A hot tub crowns the relaxation after a sauna session – here, you can enjoy holidays, nature, and the experiences of Levin all year round.
A stylish, atmospheric, and high-qual...




Cena sprzedaży
580 000 € (2 504 239 zł)
Pokoje
4
Sypialnie
3
Łazienki
1
Część dzienna
142 m²Informacje podstawowe
| Numer oferty | 676833 |
|---|---|
| Cena sprzedaży | 580 000 € (2 504 239 zł) |
| Pokoje | 4 |
| Sypialnie | 3 |
| Łazienki | 1 |
| Toalety | 2 |
| Łazienki z toaletą | 1 |
| Część dzienna | 142 m² |
| Pomiary zweryfikowane | Nie |
| Pomiary oparte na | Dokument zgody na budowę |
| Podłoga | 1 |
| Piętra mieszkalne | 2 |
| Stan | Dobry |
| Wakat od | Immediately |
| Parking | Parking na podwórzu, Miejsce parkingowe z gniazdkiem elektrycznym, Zadaszenie dla samochodów |
| Rezydencja wakacyjna | Tak |
| Cechy | Umeblowane, System alarmowy, Okna trzyszybowe, Kominek |
| Przestrzenie |
Pokój dzienny
Kuchnia Sypialnia Łazienka Sauna Toaleta Przedpokój Balkon Pomieszczenie gospodarcze Taras Magazyn zewnętrzny Jacuzzi pod gołym niebem Strych |
| Widoki | Prywatne podwórze, Las |
| Schowki | Szafa, Szafa wnękowa/szafy wnękowe |
| Telekomunikacja | Telewizja kablowa |
| Powierzchnie podłogi | Parkiet, Płytka, Drewno |
| Powierzchnie ścian | Dziennik |
| Powierzchnia łazienki | Płytka |
| Wyposażenie kuchni | Kuchenka indukcyjna, Lodówko-zamrażarka, Meblarstwo, Okap, Zmywarka, Oddzielny piekarnik, Kuchenka mikrofalowa |
| Wyposażenie łazienek | Prysznic, Ogrzewanie podłogowe, Prysznic z bidetem, Zlew, Deska sedesowa |
| Wyposażenie pomieszczenia gospodarczego | Przyłącze pralki, Szafka z suszarką do naczyń, Pralka |
| Opis | Living room, open-plan kitchen, hall, utility room, bedroom, two sleeping areas, upper hall, bathroom, sauna, two toilets, utility room |
Szczegóły budynku i nieruchomości
| Rok budowy | 2007 |
|---|---|
| Inauguracja | 2009 |
| Podłogi | 2 |
| Winda | Nie |
| Typ dachu | Dach dwuspadowy |
| Wentylacja | Mechaniczna wentylacja wyciągowa |
| Fundament | Beton |
| Klasa certyfikatu energetycznego | Certyfikat energetyczny nie jest wymagany przez prawo |
| Ogrzewanie | Ogrzewanie elektryczne, Piec lub ogrzewanie kominkowe, Grzejnik |
| Materiały budowlane | Beton, Dziennik |
| Materiały dachowe | Pokrycie asfaltowe |
| Materiały fasadowe | Beton |
| Renowacje |
Inne 2021 (Gotowe) Inne 2019 (Gotowe) |
| Nr | 261-409-114-68 |
| Podatek od nieruchomości rocznie |
1 700 €
7 340,01 zł |
| Obciążenia | 250 000 € (1 079 413,5 zł) |
| Obszar działki | 1394 m² |
| Liczba miejsc parkingowych | 4 |
| Liczba budynków | 3 |
| Teren | Płaski |
| Droga | Tak |
| Własność ziemi | Własność |
| Sytuacja planistyczna | Plan szczegółowy |
| Media komunalne | Woda, Ściek, Elektryczność |
Usługi
| Narty |
2.7 km https://www.levi.fi/en/ski/ |
|---|---|
| Golf |
6.5 km https://levigolf.fi/ |
| Restauracja |
4 km https://leviniglut.fi/fi/ravintola-utsu/ravintola-utsu/ |
| Tenis |
4 km https://www.levi.fi/aktiviteetit/activity-park/ |
| Sklep spożywczy |
8 km https://www.poronportti.fi/liikkeet/k-levinporo/ |
| Inni |
0.4 km https://sammuntupa.fi/ |
Dostęp do transportu publicznego
| Autobus |
4 km https://www.levi.fi/en/ski/levi-ski-resort-services/ski-bus/ |
|---|---|
| Pociąg |
83 km https://www.vr.fi/rautatieasemat-ja-reitit/kolari |
| Lotnisko |
13 km https://www.finavia.fi/fi/lentoasemat/kittila |
Opłaty miesięczne
| Podatek od nieruchomości | 1 422,87 € / rok (6 143,46 zł) |
|---|---|
| Woda | 700 € / rok (3 022,36 zł) (szacunek) |
| Śmieci | 300 € / rok (1 295,3 zł) (szacunek) |
| Elektryczność | 6 000 € / rok (25 905,92 zł) (szacunek) |
Koszty zakupu
| Podatek od przeniesienia | 3 % |
|---|---|
| Notariusz | 72 € (309 zł) |
| Notariusz | 172 € (743 zł) |
Tak zaczyna się kupowanie Twojej nieruchomości
- Wypełnij krótki formularz, a my umówimy się na spotkanie
- Nasz przedstawiciel niezwłocznie skontaktuje się z Państwem i umówi na spotkanie.
Czy chcesz dowiedzieć się więcej o tej nieruchomości?
Dziękujemy za wysłanie prośby o kontakt. Skontaktujemy się z Tobą niezwłocznie!