


Wyszukiwanie według numeru referencyjnego



Dom jednorodzinny, Kivikarintie 35
49220 Siltakylä, Munapirtti
4 rooms + kitchen, seaside sauna, and garage.


A magnificent seaside property is available in Munapirtti, Pyhtää.
This 5,920 m² private plot offers everything one could desire. The stunning architectural design of the house takes the sun's path into account, while also providing shelter from the wind for breezier days. A south-facing waterfront with beautiful sea views completes the package.
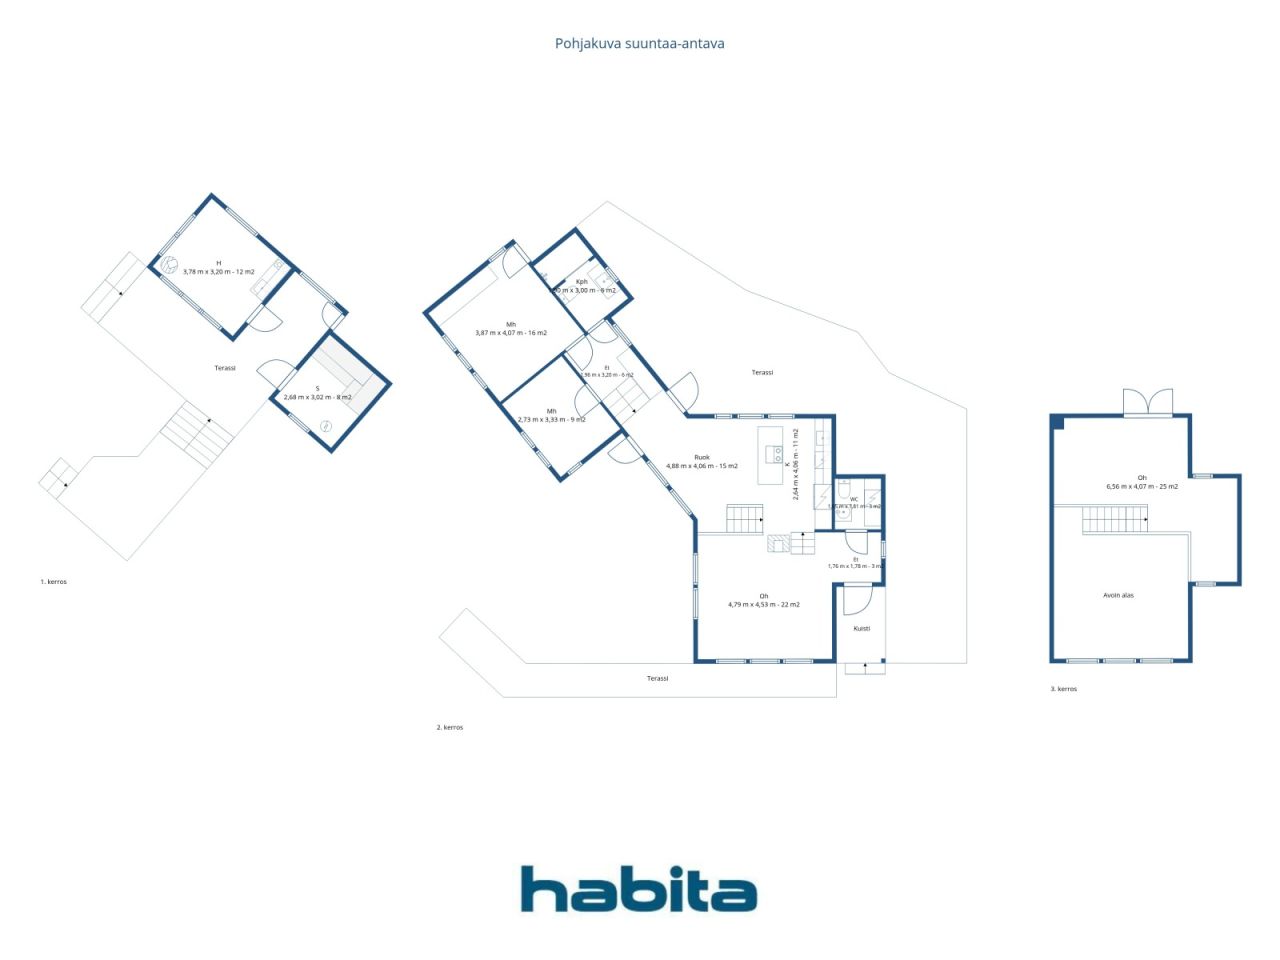
The house has been built with meticulous care. The developer considered even the smallest details to ensure optimal functionality, and no compromises were made regarding quality. A few steps lead up from the living room to the kitchen, while a few steps lead down to the bedrooms. Two high-quality restrooms are located at opposite ends of the home. A beautiful staircase leads to the upper floor. The split-level design at one end of the house allows for soaring ceilings and massive windows that frame views to the southeast. Expansive terraces—spanning approximately 150–200 m²—surround the house, inviting you to enjoy summer days outdoors.
The lakeside sauna was built in 2006. A large window in the sauna offers a picture-perfect view of the sea, while a large wood-burning stove ensures excellent steam. The building includes a heated room featuring a fireplace and a kitchenette—a perfect spot to spend evenings gazing at the sea by the glow of the fire. Comfortable terrace areas are located right in front of the sauna building.
The property also includes a garage; the high-quality overhead garage door reflects the overall standard of the property. Adjacent to the garage are two rooms with windows, each measuring 11 m². These spaces can be used separately as two rooms or combined into one large guest suite.
A breakwater has been built at the shoreline, providing a sheltered spot to keep your boat safe on windy days.





Cena sprzedaży
885 000 € (3 869 013 zł)
Pokoje
4
Sypialnie
3
Łazienki
2
Część dzienna
120 m²Informacje podstawowe
| Numer oferty | 676829 |
|---|---|
| Cena sprzedaży | 885 000 € (3 869 013 zł) |
| Pokoje | 4 |
| Sypialnie | 3 |
| Łazienki | 2 |
| Toalety | 2 |
| Część dzienna | 120 m² |
| Powierzchnia całkowita | 157 m² |
| Inne powierzchnie | 37 m² |
| Opis pomieszczeń mieszkalnych | The house has 4 rooms and a kitchen. |
| Opis pozostałych pomieszczeń | In addition to the main house, the plot features a lakeside sauna and a garage building that includes two large storage spaces. |
| Opis obszaru | The floor area figures are based on information obtained from the municipality. According to the municipality's records, the dwelling comprises four rooms and a kitchen, with an apartment area of 120 m² and a total floor area (including the upper level) of 157 m². The total floor area of the garage building is 51 m², and that of the sauna building is 32 m². |
| Pomiary zweryfikowane | Nie |
| Pomiary oparte na | Plan budowy |
| Podłoga | 1 |
| Piętra mieszkalne | 2 |
| Stan | Dobry |
| Wakat od | Available for occupancy as agreed. |
| Parking | Miejsce parkingowe, Parking na podwórzu, Garaż |
| Cechy | Powietrzna pompa ciepła, Odzysk ciepła, Kominek, Bojler |
| Przestrzenie |
Sypialnia
Kuchnia Pokój dzienny Przedpokój Toaleta Łazienka Balkon francuski Taras przeszklony Sauna Pomieszczenie gospodarcze Magazyn zewnętrzny Pokój kominkowy Strych Garaż |
| Widoki | Podwórko, Prywatne podwórze, Morze, Natura |
| Schowki | Szafa, Magazyn na zewnątrz |
| Telekomunikacja | Antena |
| Powierzchnie podłogi | Parkiet, Płytka |
| Powierzchnie ścian | Farba |
| Powierzchnia łazienki | Płytka |
| Wyposażenie kuchni | Kuchenka indukcyjna, Lodówka, Zamrażarka, Meblarstwo, Okap, Zmywarka, Oddzielny piekarnik, Kuchenka mikrofalowa |
| Wyposażenie łazienek | Prysznic, Ogrzewanie podłogowe, Prysznic z bidetem, Szafka, Zlew, Prysznic ścienny, Deska sedesowa, Lustro |
| Opis | 4 rooms + kitchen, seaside sauna, and garage. |
| Informacje dodatkowe | The property has its own sewage system and a drilled well. The water from the drilled well is not potable as is, but it is suitable for general household use. A proper water purification system is required if one wishes to drink the water from the well. |
Szczegóły budynku i nieruchomości
| Rok budowy | 2012 |
|---|---|
| Inauguracja | 2012 |
| Podłogi | 2 |
| Winda | Nie |
| Typ dachu | Dach dwuspadowy |
| Wentylacja | Wentylacja mechaniczna |
| Klasa certyfikatu energetycznego | Certyfikat energetyczny nie jest wymagany przez prawo |
| Ogrzewanie | Ogrzewanie elektryczne, Ogrzewanie podłogowe, Powietrzna pompa ciepła |
| Materiały budowlane | Drewno |
| Materiały dachowe | Blacha |
| Materiały fasadowe | Drewno |
| Nr | 624-413-3-151 |
| Podatek od nieruchomości rocznie |
813,49 €
3 556,39 zł |
| Obciążenia | 365 000 € (1 595 694,59 zł) |
| Obszar działki | 5920 m² |
| Liczba miejsc parkingowych | 5 |
| Liczba budynków | 4 |
| Teren | Zbocze |
| Obszar wodny | Własny brzeg / plaża |
| Droga | Tak |
| Własność ziemi | Własność |
| Sytuacja planistyczna | Szczegółowy plan wybrzeża |
| Media komunalne | Elektryczność |
Opłaty miesięczne
| Woda |
50 € / miesiąc (218,59 zł)
(szacunek)
Drinking water must be purchased based on consumption. |
|---|---|
| Elektryczność |
250 € / miesiąc (1 092,94 zł)
(szacunek)
When the owner occupied the apartment, electricity consumption was approximately 16,000 kWh. During periods of rental, consumption has ranged from about 21,000 to 26,000 kWh in recent years. |
| Ulica |
150 € / rok (655,76 zł)
(szacunek)
Road maintenance in accordance with the road management committee's agreement. |
| Śmieci | 500 € / rok (2 185,88 zł) (szacunek) |
Koszty zakupu
| Podatek od przeniesienia | 3 % |
|---|---|
| Notariusz | 160 € (699 zł) (Szacunek) |
| Inne koszty | 150 € (656 zł) |
| Inne koszty | 236 € (1 032 zł) |
Tak zaczyna się kupowanie Twojej nieruchomości
- Wypełnij krótki formularz, a my umówimy się na spotkanie
- Nasz przedstawiciel niezwłocznie skontaktuje się z Państwem i umówi na spotkanie.
Czy chcesz dowiedzieć się więcej o tej nieruchomości?
Dziękujemy za wysłanie prośby o kontakt. Skontaktujemy się z Tobą niezwłocznie!