


Wyszukiwanie według numeru referencyjnego



Kondominium, Lampuotilantie 34-36
00630 Helsinki, Maunula
Renovated top-floor home in Maunula


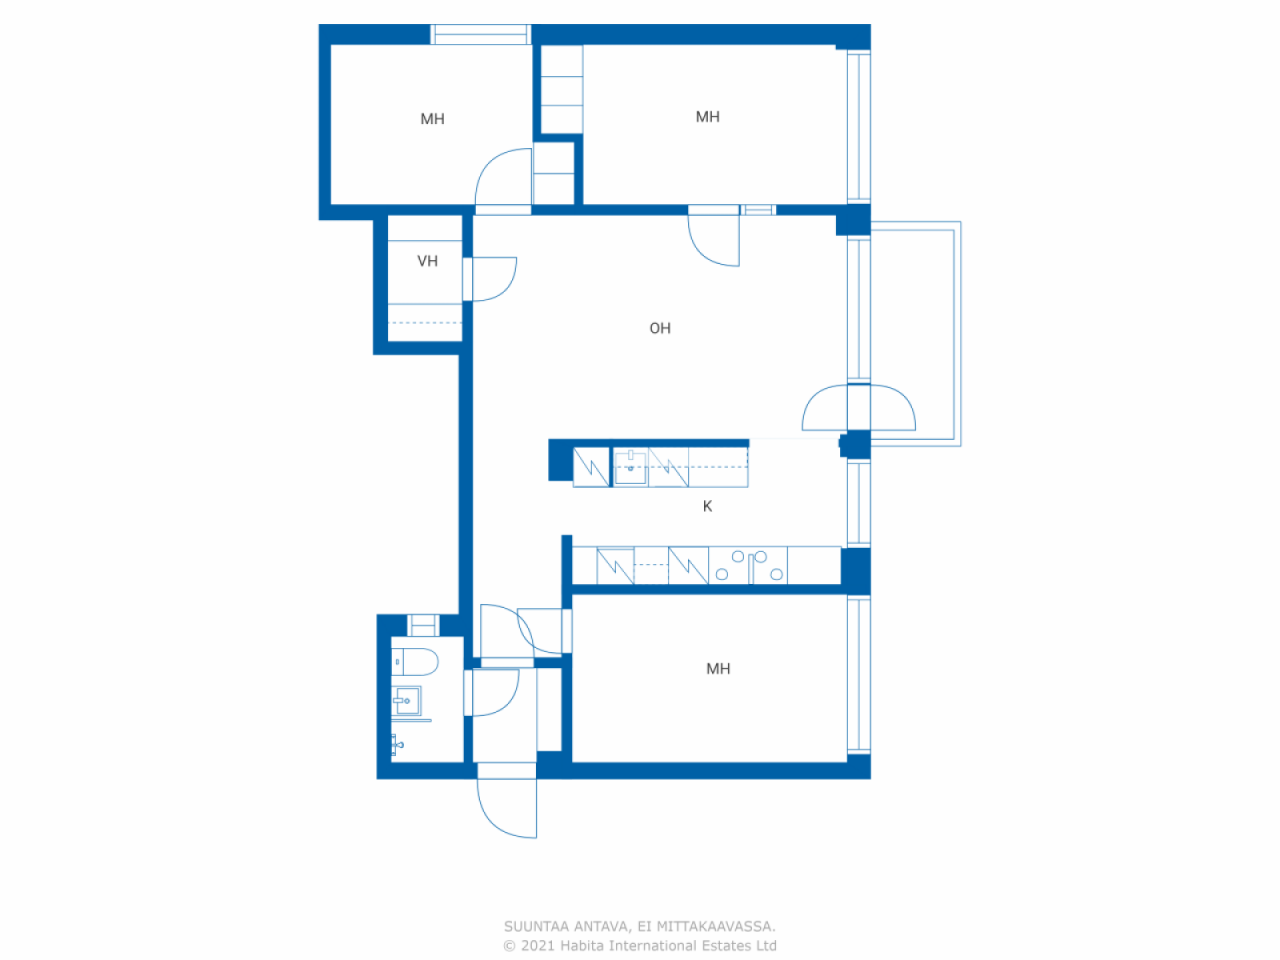
A bright three-bedroom home renovated comprehensively and with high quality in 2023, located in a good area in Maunula. The top-floor corner apartment features an excellent and efficient floor plan, with the square meters well utilized without unnecessary wasted space. A cozy glazed balcony provides a pleasant additional living area.
The elevator-equipped housing company has carried out significant renovations over the years, such as a plumbing overhaul (2011). The company has also transitioned to energy-efficient geothermal heating (2022), and during summer heatwaves, cool outdoor air enhances living comfort.
In a well-maintained housing company, residents have access to amenities such as a sauna and laundry room.
The location in Maunula is excellent. Daily services, schools, and kindergartens are nearby, and buses as well as a rapid tram provide smooth connections to different parts of the city. The lush parks of Maunula, Keskuspuisto, and diverse outdoor trails are very close, where urban living and proximity to nature are beautifully combined.
Additionally, the housing company has entered into a cooperation agreement regarding an additional construction project, under which the company will receive a significant compensation from the sale of building rights.
This is a move-in ready and carefully renovated home, combining a functional layout, a good housing company, and an excellent location.
For more information, visit www.habita.com/kohde/676796
Book your own viewing appointment.





Cena sprzedaży bez obciążenia
308 000 € (1 328 575 zł)
Pokoje
4
Sypialnie
3
Łazienki
1
Część dzienna
71.5 m²Informacje podstawowe
| Numer oferty | 676796 |
|---|---|
| Cena sprzedaży bez obciążenia | 308 000 € (1 328 575 zł) |
| Cena sprzedaży | 308 000 € (1 328 575 zł) |
| Pokoje | 4 |
| Sypialnie | 3 |
| Łazienki | 1 |
| Łazienki z toaletą | 1 |
| Część dzienna | 71.5 m² |
| Pomiary zweryfikowane | Nie |
| Pomiary oparte na | Statut |
| Podłoga | 4 |
| Piętra mieszkalne | 1 |
| Stan | Dobry |
| Wakat od | 2 months from the date of the agreement |
| Parking | Miejsce parkingowe, Parking na podwórzu, Garaż, Parking uliczny |
| Znajduje się na najwyższym piętrze | Tak |
| Cechy | Powietrzna pompa ciepła, Odzysk ciepła |
| Przestrzenie |
Łazienka
Garderoba Przedpokój Pokój dzienny (Zachód) Kuchnia otwarta (Zachód) Sypialnia (Zachód) Sypialnia (Zachód) Sypialnia (Południe) Balkon przeszklony (Zachód) |
| Widoki | Podwórko, Sąsiedztwo, Miasto, Natura |
| Schowki | Garderoba, Szafa wnękowa/szafy wnękowe, Schowek w piwnicy |
| Telekomunikacja | Telewizja kablowa, Internet kablowy |
| Powierzchnie podłogi | Parkiet, Płytka ceramiczna |
| Powierzchnie ścian | Farba |
| Powierzchnia łazienki | Płytka |
| Wyposażenie kuchni | Kuchenka indukcyjna, Lodówko-zamrażarka, Meblarstwo, Okap, Zmywarka, Oddzielny piekarnik, Przyłącze zmywarki |
| Wyposażenie łazienek | Prysznic, Ogrzewanie podłogowe, Prysznic z bidetem, Szafka, Zlew, Prysznic ścienny, Deska sedesowa, Szafka lustrzana |
| Badanie obecności azbestu | Budynek został wybudowany przed 1994 r. i nie przeprowadzono badania na obecność azbestu. |
| Udziały | 24258-24544 |
| Opis | 4rooms, open kitchen, walk-in closet, bathroom, entrance hall, and glazed balcony |
Szczegóły budynku i nieruchomości
| Rok budowy | 1960 |
|---|---|
| Inauguracja | 1960 |
| Podłogi | 4 |
| Winda | Tak |
| Typ dachu | Dach czterospadowy |
| Wentylacja | Mechaniczna wentylacja wyciągowa |
| Klasa certyfikatu energetycznego | C, 2018 |
| Ogrzewanie | Centralne ogrzewanie, Ogrzewanie geotermiczne, Grzejnik |
| Materiały budowlane | Beton |
| Materiały dachowe | Pokrycie asfaltowe |
| Renowacje |
Dach 2027 (Wkrótce) Plan naprawczy 2026 (Gotowe), The company has a repair needs assessment for the years 2026-2030 Inne 2025 (Gotowe), Installation of smoke detectors in all apartments and common areas. Ogrzewanie 2022 (Gotowe), Geothermal heat, heat recovery and ground cooling. 2023: Flushing of the radiator heating system. 2004 Adjustment of the radiator network and renewal of the radiator valves. 2002 Renewal of line shut-off valves and temperature regulation. Kanały ściekowe 2020 (Gotowe), Drainage of vertical lines of rainwater drains Wentylacja 2020 (Gotowe), Ventilation duct cleaning Balkony 2017 (Gotowe), Renovation of balconies Obszary wspólne 2014 (Gotowe), Painting the basement corridors. 2011 Painting of stairwells. 2005 Sauna renovation Podwórze 2012 (Gotowe), Renewing the asphalt coatings of the upper yard. 2011 Improvement of yard lighting Zamki 2011 (Gotowe), Lock system renewed Rury 2010 (Gotowe), -2011 Pipeline renovation (Renewal of domestic water pipes, sewer pipes, main sewer lines, electrical risers and apartment electrical panels, as well as partial renewal of the main electrical panels. In addition, waterproofing in all bathrooms was renewed, along with the electrical outlets and lighting in the bathrooms.) Telekomunikacja 2010 (Gotowe), Building company broadband (Telia 100 Mb) Parking 2002 (Gotowe), Renovation of the parking area. 2001 Repairs to the A-yard parking area and retaining walls Sączek głęboki 2001 (Gotowe), Repair of gutters in the yard area Cokół 2001 (Gotowe), Repairs to the basements of the south ends of buildings A - C Okna 1999 (Gotowe), Renewal of skylights. 1996 window repair Fasada 1996 (Gotowe), Repair of facades, etc, please ask for the attachment |
| Części wspólne | Schowek na sprzęt, Sauna, Schron przeciwlotniczy, Pomieszczenie klubowe, Pralnia |
| Zarządca | Oiva Isännöinti Oy /Jouni Pirinen |
| Dane kontaktowe zarządcy | +358107556551, asiakaspalvelu@oi.fi |
| Utrzymanie | Talonmies |
| Obszar działki | 15000 m² |
| Liczba miejsc parkingowych | 34 |
| Liczba budynków | 3 |
| Teren | Płaski |
| Droga | Tak |
| Własność ziemi | Wynajem |
| Właściciel terenu | Helsingin kaupunki |
| Czynsz roczny | 138 848,89 € (598 932,46 zł) |
| Koniec umowy najmu | 31 gru 2075 |
| Sytuacja planistyczna |
Plan szczegółowy
City of Helsinki. 09 310 1691. Planning: Lampuotilantie 34-36 ak12748, 2016-011583 and 2018-011347 |
| Media komunalne | Woda, Ściek, Elektryczność |
Klasa certyfikatu energetycznego

Dane spółdzielni mieszkaniowej
| Nazwa spółdzielni mieszkaniowej | Asunto Oy Maunulanmäki |
|---|---|
| Liczba udziałów | 30 000 |
| Mieszkania | 144 |
| Powierzchnia mieszkania | 7294 m² |
| Roczny dochód z wynajmu | 23 064,46 |
| Prawo wykupu | Nie |
Usługi
| Szkoła |
0.6 km , Maunula school |
|---|---|
| Centrum handlowe |
2.5 km , Kaari shopping centre |
| Sklep spożywczy |
0.4 km , Lidl Pakila and S-Market Maunula |
| Ośrodek zdrowia |
0.3 km , Maunula health center |
Dostęp do transportu publicznego
| Tramwaj | 0.2 km |
|---|---|
| Autobus | 0.2 km |
Opłaty miesięczne
| Konserwacja | 471,9 € / miesiąc (2 035,57 zł) |
|---|---|
| Telekomunikacja | 5 € / miesiąc (21,57 zł) |
| Woda | 24 € / miesiąc (103,53 zł) / osoba |
Koszty zakupu
| Podatek od przeniesienia |
1,5 %
Paid at the closing. |
|---|---|
| Opłaty rejestracyjne |
92 € (397 zł) Fee charged by the National Land Survey of Finland or as charged the bank. |
Tak zaczyna się kupowanie Twojej nieruchomości
- Wypełnij krótki formularz, a my umówimy się na spotkanie
- Nasz przedstawiciel niezwłocznie skontaktuje się z Państwem i umówi na spotkanie.
Czy chcesz dowiedzieć się więcej o tej nieruchomości?
Dziękujemy za wysłanie prośby o kontakt. Skontaktujemy się z Tobą niezwłocznie!