


Wyszukiwanie według numeru referencyjnego



Kondominium, Krankantie 4
00400 Helsinki, Haga
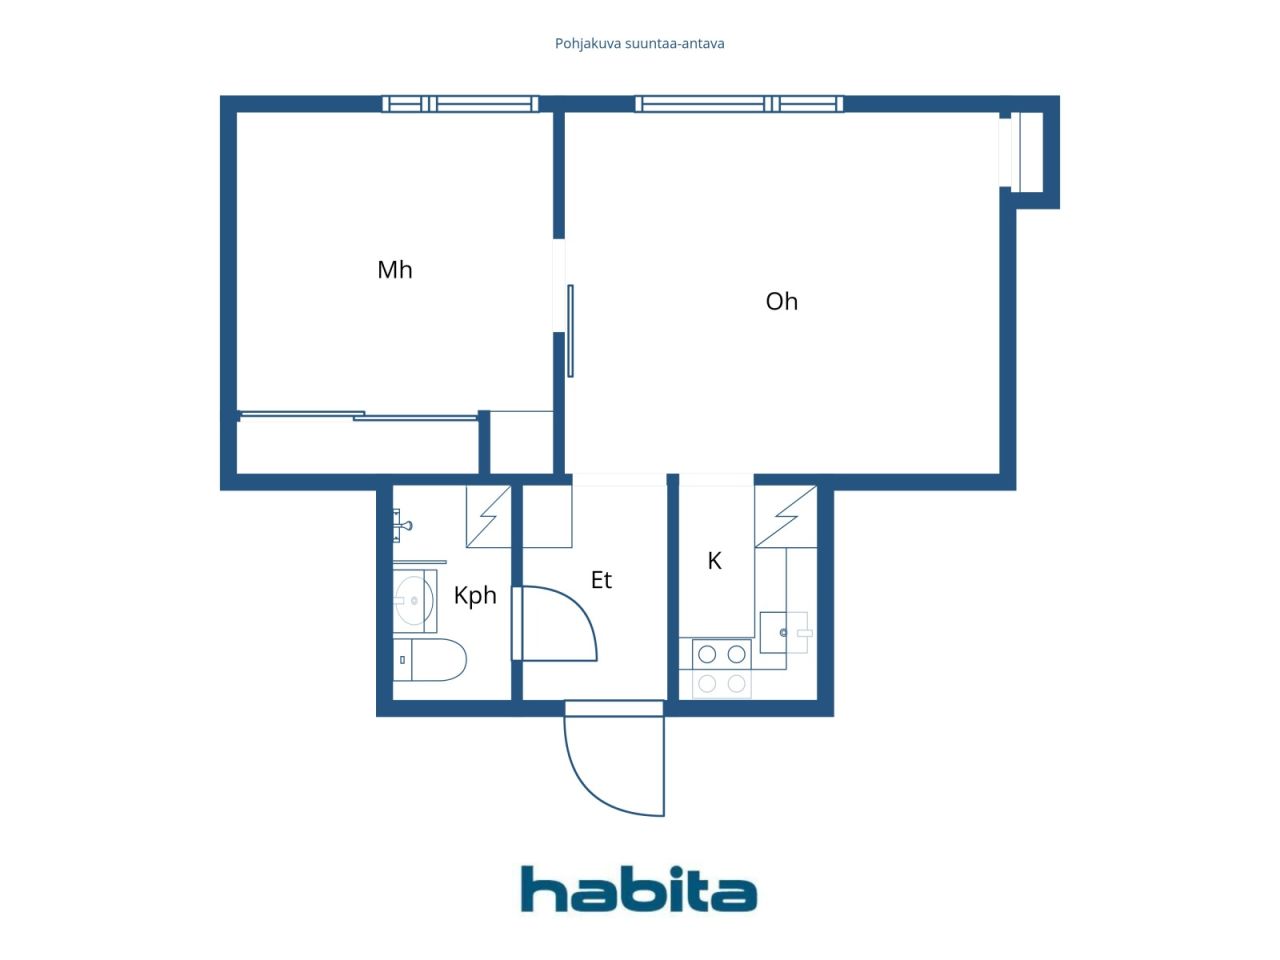
Move-in ready, bright two room apartment in Haaga


Welcome to explore this beautifully renovated two-room apartment on the third floor in Haaga. Thanks to a functional layout, the home feels more spacious than its square footage suggests, and the windows offer views of a lush and peaceful courtyard.
The apartment is move-in ready, and the renovation has focused on both practicality and comfort. The kitchen includes all everyday necessities, such as a dishwasher, combination oven, stove, and refrigerator with a freezer compartment. Storage space is abundant in addition to the cabinets, with attic and cellar lockers available.
The well-maintained, financially stable housing company is located on its own plot. Major renovations have been carried out systematically, including a plumbing renovation (2011), facade and balcony renovations (2015), sewer system refurbishment (2021), and a transition to energy-efficient geothermal heating (2022). Residents have access to a sauna, drying room, and a bicycle storage.
The location combines proximity to nature with excellent services. The versatile outdoor trails of Keskuspuisto start almost at the doorstep, and nearby are K-Supermarket, a pharmacy, and the Kaari shopping center. Transportation is convenient thanks to comprehensive bus connections, a rapid tram, and the Huopalahti train station approximately one kilometer away.
A bright, renovated home, own plot, peaceful views, well-maintained housing company, and natural surroundings create a comfortable overall experience. Welcome to visit!
Additional information and viewing requests from the agent.





Cena sprzedaży bez obciążenia
209 000 € (910 726 zł)
Pokoje
2
Sypialnie
1
Łazienki
1
Część dzienna
35 m²Informacje podstawowe
| Numer oferty | 676643 |
|---|---|
| Cena sprzedaży bez obciążenia | 209 000 € (910 726 zł) |
| Cena sprzedaży | 205 403 € (895 053 zł) |
| Udział w zobowiązaniach | 3 597 € (15 673 zł) |
| Część zobowiązań może zostać spłacona | Tak |
| Pokoje | 2 |
| Sypialnie | 1 |
| Łazienki | 1 |
| Łazienki z toaletą | 1 |
| Część dzienna | 35 m² |
| Pomiary zweryfikowane | Nie |
| Pomiary oparte na | Statut |
| Podłoga | 3 |
| Piętra mieszkalne | 1 |
| Stan | Dobry |
| Wakat od | 1 month from the conclusion of the agreement. |
| Parking | Parking na podwórzu, Parking uliczny |
| Przestrzenie |
Pokój dzienny
(Zachód) Sypialnia (Zachód) Aneks kuchenny Łazienka |
| Widoki | Wewnętrzny dziedziniec, Sąsiedztwo, Natura |
| Schowki | Szafa wnękowa/szafy wnękowe, Schowek w piwnicy, Schowek na poddaszu |
| Telekomunikacja | Telewizja kablowa, Internet kablowy |
| Powierzchnie podłogi | Podłoga pokryta poliwinylem |
| Powierzchnie ścian | Farba |
| Powierzchnia łazienki | Płytka |
| Wyposażenie kuchni | Kuchenka indukcyjna, Lodówka, Meblarstwo, Okap, Zmywarka, Oddzielny piekarnik |
| Wyposażenie łazienek | Prysznic, Przyłącze pralki, Ogrzewanie podłogowe, Miejsce na pralkę, Prysznic z bidetem, Szafka, Zlew, Prysznic ścienny, Deska sedesowa, Szafka lustrzana |
| Badanie obecności azbestu | Budynek został wybudowany przed 1994 r. i nie przeprowadzono badania na obecność azbestu. |
| Udziały | 3616-3990 |
| Opis | 2 rooms, kitchenette, bathroom/wc. |
Szczegóły budynku i nieruchomości
| Rok budowy | 1955 |
|---|---|
| Inauguracja | 1955 |
| Podłogi | 4 |
| Winda | Nie |
| Typ dachu | Dach dwuspadowy |
| Wentylacja | Wentylacja naturalna |
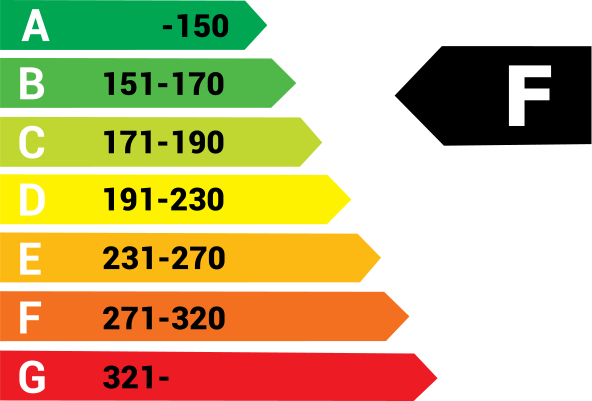
| Klasa certyfikatu energetycznego | F, 2018 |
| Ogrzewanie | Centralne ogrzewanie, Ogrzewanie geotermiczne, Grzejnik |
| Materiały budowlane | Beton |
| Materiały dachowe | Dachówka betonowa |
| Renowacje |
Plan naprawczy 2026 (Gotowe), 2026–2035 Long-term maintenance and repair plan for the property. Please ask the real estate agent for the detailed list. Inne 2025 (Gotowe), Replacement of fire alarms. Wentylacja 2024 (Gotowe), Cleaning of natural ventilation ducts and replacement of supply air filters. Ogrzewanie 2023 (Gotowe), Balancing of the radiator heating system and replacement of radiator valves. Zamki 2022 (Gotowe), Abloy easy. Ogrzewanie 2022 (Gotowe), Geothermal heating. Dach 2021 (Gotowe) Kanały ściekowe 2021 (Gotowe), Rehabilitation of coated sewer pipes using the pipe lining (CIPP) method. Obszary wspólne 2017 (Gotowe), Renovation of the basement toilet. Podwórze 2017 (Gotowe), Renewal of the asphalt paving and improvement of stormwater drainage. Fasada 2016 (Gotowe), Major renovation of the façades and balconies (façades, balconies and doors: renewal of the façade rendering, major renovation of the balconies, replacement of the basement-level windows and doors, replacement of the attic windows, and maintenance painting of the windows at the south end of the building). Obszary wspólne 2016 (Gotowe), The sauna wall panels and benches were replaced. Rury 2011 (Gotowe), Renewal of the water pipes, renovation of wet rooms, and modernization of the electrical and telecommunications systems. Schody 2011 (Gotowe), Painting of the stairwells. Kanały ściekowe 2010 (Gotowe), Internal coating of sewer pipes. 1995: Renewal of the main sewer line. Okna 2007 (Gotowe), The apartment windows have been replaced. The windows are equipped with supply air vents. Inne 2005 (Gotowe), Molok waste collection station. Okna 1998 (Gotowe), All windows at the south end of the building have been replaced. Rury wodne 1995 (Gotowe), Renewal of the building's main water supply pipe. Dach 1992 (Gotowe) |
| Części wspólne | Schowek na sprzęt, Sauna |
| Zarządca | SKH-Isännöinti Oy, Juha Kulomäki |
| Dane kontaktowe zarządcy | asiakaspalvelu@skh.fi p.09 530 8860 |
| Utrzymanie | Huoltoyhtiö |
| Obszar działki | 1872 m² |
| Liczba budynków | 1 |
| Teren | Płaski |
| Droga | Tak |
| Własność ziemi | Własność |
| Sytuacja planistyczna | Plan szczegółowy |
| Media komunalne | Woda, Ściek, Elektryczność |
Klasa certyfikatu energetycznego
Dane spółdzielni mieszkaniowej
| Nazwa spółdzielni mieszkaniowej | Asunto Oy Krankantie 4 |
|---|---|
| Liczba udziałów | 11 374 |
| Mieszkania | 24 |
| Roczny dochód z wynajmu | 7 892,52 |
| Prawo wykupu | Nie |
Usługi
| Centrum handlowe | 2.3 km |
|---|---|
| Sklep spożywczy | 0.5 km |
| Ośrodek zdrowia | 0.3 km |
Dostęp do transportu publicznego
| Autobus | |
|---|---|
| Tramwaj | |
| Pociąg | 1.5 km |
Opłaty miesięczne
| Konserwacja | 191,25 € / miesiąc (833,38 zł) |
|---|---|
| Woda | 27 € / miesiąc (117,65 zł) / osoba |
| Pobierz opłatę odpowiadającą kosztom finansowym | 27,75 € / miesiąc (120,92 zł) |
Koszty zakupu
| Podatek od przeniesienia | 1,5 % |
|---|---|
| Opłaty rejestracyjne | 92 € (401 zł) (Szacunek) |
Tak zaczyna się kupowanie Twojej nieruchomości
- Wypełnij krótki formularz, a my umówimy się na spotkanie
- Nasz przedstawiciel niezwłocznie skontaktuje się z Państwem i umówi na spotkanie.
Czy chcesz dowiedzieć się więcej o tej nieruchomości?
Dziękujemy za wysłanie prośby o kontakt. Skontaktujemy się z Tobą niezwłocznie!