


Wyszukiwanie według numeru referencyjnego



Dom jednorodzinny, Laaksotie 21
97700 Ranua
A big home in Ranua


This spacious detached house offers excellent conditions for a family that values spaciousness, practicality, and peaceful living close to services. The home features six rooms, a kitchen, a living room, and a sauna, providing ample space for both everyday life and togetherness.
Additionally, there is a separate room that can be used as a study, hobby, or guest room. The garage provides much-needed storage and parking space for daily convenience.
The proximity to Ranua's center makes everyday life smooth – services, schools, and other central functions are easily accessible. This home combines peaceful living with the convenience of being close to the city center. What’s more, Rovaniemi city centre, with all its amenities and transport links, is only about an hour’s drive away!

Jasmine Alamäki




Cena sprzedaży
85 000 € (370 318 zł)
Pokoje
6
Sypialnie
5
Łazienki
2
Część dzienna
210 m²Informacje podstawowe
| Numer oferty | 676541 |
|---|---|
| Cena sprzedaży | 85 000 € (370 318 zł) |
| Pokoje | 6 |
| Sypialnie | 5 |
| Łazienki | 2 |
| Toalety | 4 |
| Łazienki z toaletą | 1 |
| Część dzienna | 210 m² |
| Powierzchnia całkowita | 249 m² |
| Inne powierzchnie | 39 m² |
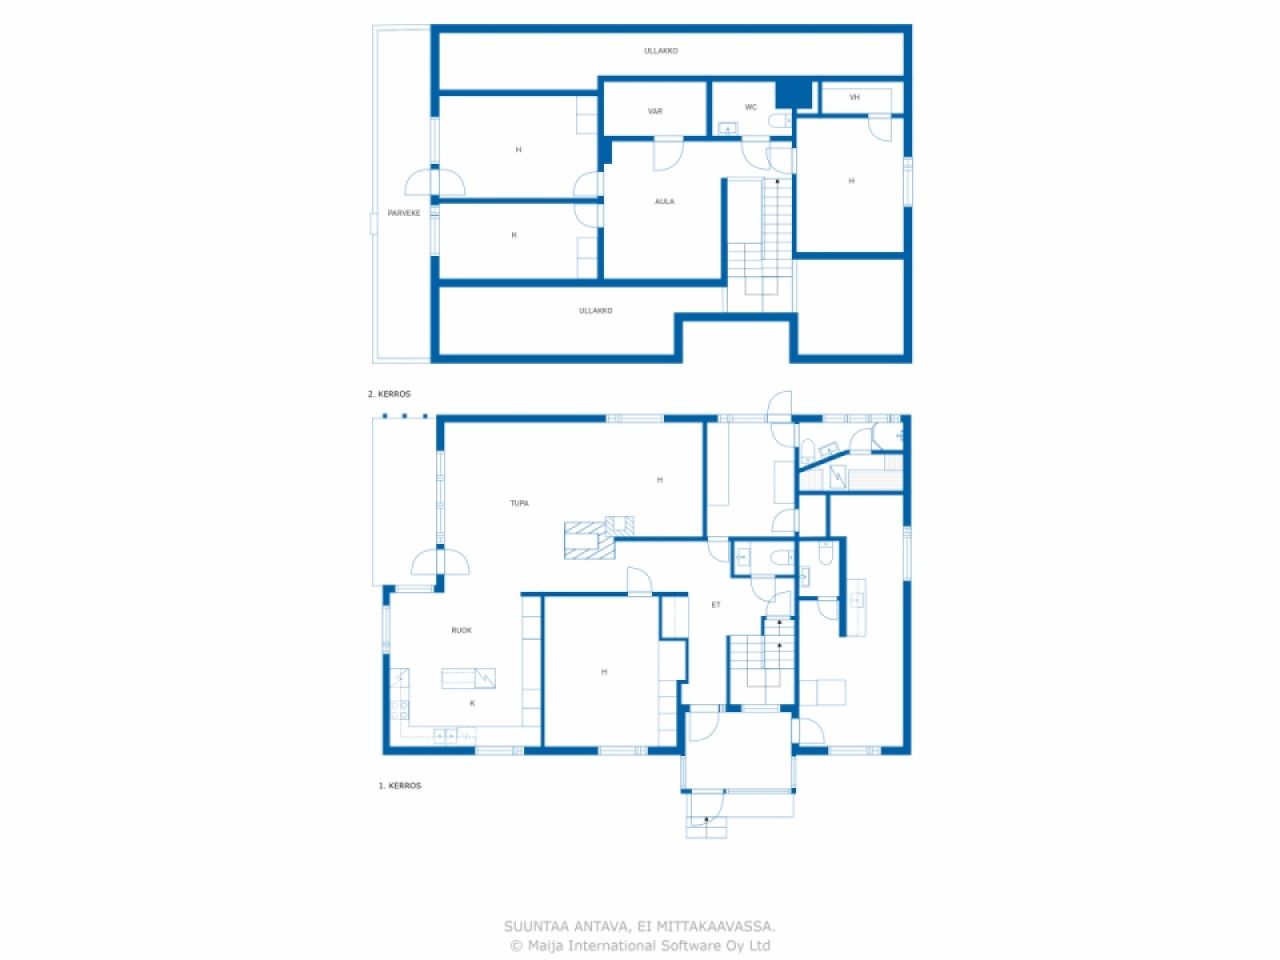
| Opis pomieszczeń mieszkalnych | On the ground floor: entrance hall, hallway, living room, dining area, 2 kitchens, 2 bedrooms, utility room, sauna, bathroom with toilet, 2 separate toilets. On the first floor: 3 bedrooms, lounge, walk-in wardrobe, storage room, separate toilet. |
| Opis pozostałych pomieszczeń | basement rooms. |
| Opis obszaru | The floor areas are based on the building plans (30 July 1987), according to which the total flat area is 210 m² and the total floor area is 234 m² (according to a statement from the Building Control Department, the floor area is 213 m²). The basement area is based on the seller’s estimate. The area of the balcony is unknown. The areas have not been verified by measurement. Furthermore, the garage’s floor area, according to the building plans, is 31.5 m². |
| Pomiary zweryfikowane | Nie |
| Pomiary oparte na | Plan budowy |
| Podłoga | 1 |
| Piętra mieszkalne | 2 |
| Stan | Zadowalający |
| Wakat od | Releases on 9/9/2026 |
| Parking | Parking na podwórzu, Garaż |
| Cechy | Okna trzyszybowe, Kominek |
| Przestrzenie |
Garaż
(Północ) Sauna (Północ) |
| Widoki | Podwórko, Podwórko, Podwórko z przodu, Prywatne podwórze, Ogród, Sąsiedztwo, Wieś |
| Schowki | Szafa, Garderoba, Magazyn na zewnątrz |
| Telekomunikacja | Internet światłowodowy |
| Powierzchnie podłogi | Parkiet, Laminat, Panel, Płytka |
| Powierzchnie ścian | Drewno, Tapeta, Farba |
| Powierzchnia łazienki | Płytka |
| Wyposażenie kuchni | Kuchenka indukcyjna, Lodówka, Zamrażarka, Meblarstwo, Okap, Zmywarka |
| Wyposażenie łazienek | Prysznic, Zlew, Prysznic ścienny, Deska sedesowa |
| Wyposażenie pomieszczenia gospodarczego | Przyłącze pralki |
| Inspekcje | Ocena stanu (30 lis 2023), Heikki Luiro Engineering Office – Property condition survey for property sales |
| Badanie obecności azbestu | Budynek został wybudowany przed 1994 r. i nie przeprowadzono badania na obecność azbestu. |
Szczegóły budynku i nieruchomości
| Rok budowy | 1979 |
|---|---|
| Inauguracja | 1979 |
| Podłogi | 3 |
| Winda | Nie |
| Typ dachu | Dach dwuspadowy |
| Wentylacja | Wentylacja naturalna |
| Klasa certyfikatu energetycznego | E, 2018 |
| Ogrzewanie | Ogrzewanie elektryczne, Centralne ogrzewanie, Piec lub ogrzewanie kominkowe, Grzejnik, Powietrzna pompa ciepła |
| Materiały budowlane | Drewno |
| Materiały dachowe | Blacha |
| Materiały fasadowe | Siding z cegły |
| Renowacje |
Przewody kominowe 2024 (Gotowe), Chimney swept by a chimney sweep 12/2024 Kanały ściekowe 2024 (Gotowe), Connected to the municipal sewerage network Drzwi zewnętrzne 2024 (Gotowe), The front door has been replaced with a new one. Sączek głęboki 2024 (Gotowe), The drainage pipes and storm drains have been re-laid. Dach 2024 (Gotowe), The eaves gutters and downpipes have been replaced. Inne 2024 (Gotowe), The wall ladders, roof ladders and walkways leading to the roof have been replaced. Fasada 2021 (Gotowe), The wooden parts of the walls and the eaves boarding have mostly been repainted, with the exception of the gable eaves and the boarding beneath the eaves. The window frames have been repainted on the outside. Inne 2017 (Gotowe), The kitchen floor was replaced as part of repairs following water damage (a leak from the dishwasher). The garage door was replaced. Dach 2010 (Gotowe), The tin roof has been fitted. Inne 2009 (Gotowe), The kitchen has been refurbished, including the fitted units. Ogrzewanie 2007 (Gotowe), An electric boiler has been installed. Rozbudowa 1986 (Gotowe), The upper floor and porch have been built; the garage in the basement has been taken out of use; and the living space above the basement has been converted into a separate studio flat, with an entrance from the porch. |
| Części wspólne | Garaż |
| Nr | 683-402-83-8 |
| Podatek od nieruchomości rocznie |
374,64 €
1 632,19 zł |
| Obszar działki | 1364 m² |
| Liczba budynków | 2 |
| Teren | Płaski |
| Droga | Tak |
| Własność ziemi | Własność |
| Sytuacja planistyczna | Plan szczegółowy |
| Prawa budowlane | 409.2 m² |
| Media komunalne | Woda, Ściek, Elektryczność |
Klasa certyfikatu energetycznego

Usługi
| Sklep spożywczy |
0.7 km https://www.k-ruoka.fi/kauppa/k-market-hillamarket |
|---|---|
| Przedszkole |
1 km https://ranua.fi/varhaiskasvatus-ja-koulutus/varhaiskasvatus-ja-esiopetus/paivakodit-ja-esiopetuspaikat/ |
| Ośrodek zdrowia |
1.8 km https://lapha.fi/ranuan-yhteystiedot |
Dostęp do transportu publicznego
| Lotnisko |
88.5 km , It takes just over an hour to drive to Rovaniemi Airport! |
|---|
Opłaty miesięczne
| Podatek od nieruchomości | 374,64 € / rok (1 632,19 zł) |
|---|---|
| Śmieci |
11,81 € / miesiąc (51,45 zł)
(szacunek)
The price for a one-off collection is €11.81 per month for a 240 litre bin. |
| Woda |
747,48 € / rok (3 256,53 zł)
(szacunek)
The charge per cubic metre for water is 1.41e/m³ and the charge per cubic metre for wastewater is 2.05e/m³ The basic charge for water and wastewater is a total of 12.05e/month |
| Ogrzewanie |
353 € / miesiąc (1 537,91 zł)
(szacunek)
The current owners’ annual cost has been €4,236.03. |
Koszty zakupu
| Podatek od przeniesienia |
3 %
The buyer is responsible for paying the transfer tax, submitting the relevant notification and applying for registration of title within six months of the date of the sale. |
|---|---|
| Notariusz |
72 € (312 zł) (Szacunek) The notary’s fee is split equally between the seller and the buyer at the time of the transaction. (€143 in total) In addition, any travel and photocopying costs. |
| Opłaty rejestracyjne |
172 € (749 zł) Registration of title. The purchaser is responsible for applying for the registration of title and for the associated costs. |
Tak zaczyna się kupowanie Twojej nieruchomości
- Wypełnij krótki formularz, a my umówimy się na spotkanie
- Nasz przedstawiciel niezwłocznie skontaktuje się z Państwem i umówi na spotkanie.
Czy chcesz dowiedzieć się więcej o tej nieruchomości?
Dziękujemy za wysłanie prośby o kontakt. Skontaktujemy się z Tobą niezwłocznie!