


Wyszukiwanie według numeru referencyjnego



Dom jednorodzinny, Äkäslompolontie 2019
95970 Äkäslompolo
4 bedrooms, oh, kitchen, 2 bathrooms/saunas, ut...


Welcome to explore this magnificent stone house designed by an architect, located in a peaceful area by the lake—only about 10 kilometers from the services of Äkäslompolo and the ski resort. In a stylish stone house built from Siporex blocks, modern design, high-quality materials, and nature-oriented living are combined.
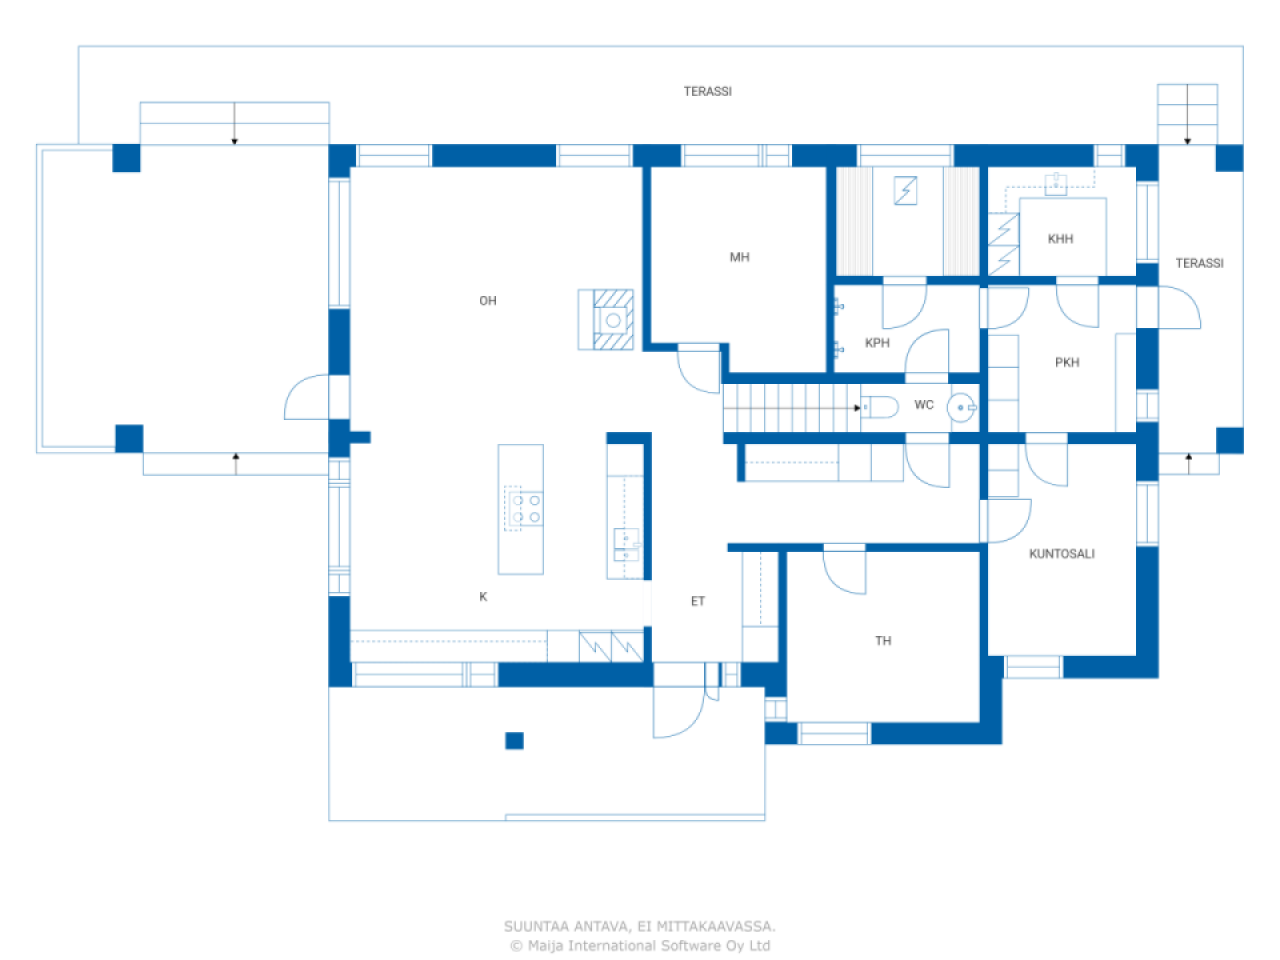
The house is partially two-story, with large panoramic windows flooding the interior with natural light and integrating the surrounding landscape into the living space. Bright and spacious rooms provide a cozy home for both permanent residence and leisure. Terraces extending on three sides invite you to enjoy the sun, tranquility, and scenery.
The heating is managed by energy-efficient geothermal heat, both in the house and in the warm garage/storage building. The domestic water comes from a private well, and a modern, regulation-compliant wastewater filtration system has been installed on the property—making living both carefree and cost-effective.
The house is in excellent condition and has been well maintained. All materials used in construction are of high quality and carefully selected.
The total area of the property is an impressive 14.7 hectares, of which approximately 2.5 hectares are located by the lake. The plot extends to the other side of the road as forest and other land, offering numerous possibilities for additional construction, leisure activities, or small-scale business operations.



Jorma Salmela




Cena sprzedaży
590 000 € (2 578 315 zł)
Pokoje
5
Sypialnie
4
Łazienki
2
Część dzienna
182 m²Informacje podstawowe
| Numer oferty | 676205 |
|---|---|
| Cena sprzedaży | 590 000 € (2 578 315 zł) |
| Pokoje | 5 |
| Sypialnie | 4 |
| Łazienki | 2 |
| Część dzienna | 182 m² |
| Powierzchnia całkowita | 231.8 m² |
| Inne powierzchnie | 49.8 m² |
| Pomiary zweryfikowane | Nie |
| Pomiary oparte na | Plan budowy |
| Podłoga | 1 |
| Piętra mieszkalne | 2 |
| Stan | Dobry |
| Wakat od | Zgodnie z umową |
| Parking | Parking na podwórzu, Zadaszenie dla samochodów, Garaż |
| Cechy | Klimatyzacja, Kominek |
| Przestrzenie | Sauna |
| Schowki | Szafa, Garderoba, Magazyn na zewnątrz |
| Powierzchnie podłogi | Laminat, Płytka ceramiczna |
| Powierzchnie ścian | Dachówka ceramiczna, Farba |
| Powierzchnia łazienki | Płytka ceramiczna |
| Wyposażenie kuchni | Kuchenka elektryczna, Kuchenka gazowa, Lodówka, Zamrażarka, Meblarstwo, Okap, Zmywarka, Oddzielny piekarnik, Kuchenka mikrofalowa |
| Wyposażenie łazienek | Prysznic, Promiennikowe ogrzewanie podłogowe, Jacuzzi, Prysznic z bidetem, Szafka, Zlew, Deska sedesowa, Szafka lustrzana |
| Wyposażenie pomieszczenia gospodarczego | Przyłącze pralki, Zlew |
| Opis | 4-room apartment, oh, k, 2 bathrooms/bedrooms, utility room, sauna, storage, gym |
Szczegóły budynku i nieruchomości
| Rok budowy | 2011 |
|---|---|
| Inauguracja | 2011 |
| Podłogi | 2 |
| Winda | Nie |
| Typ dachu | Dach dwuspadowy |
| Wentylacja | Wentylacja mechaniczna |
| Fundament | Beton |
| Klasa certyfikatu energetycznego | C |
| Ogrzewanie | Ogrzewanie geotermiczne, Promiennikowe ogrzewanie podłogowe |
| Materiały budowlane | Gazobeton |
| Materiały dachowe | Dachówka betonowa |
| Materiały fasadowe | Tynk |
| Renowacje | Okna 2025 (Gotowe) |
| Nr | 498-401-69-11 |
| Podatek od nieruchomości rocznie |
647,06 €
2 827,67 zł |
| Obszar działki | 147170 m² |
| Liczba budynków | 2 |
| Teren | Płaski |
| Obszar wodny | Własny brzeg / plaża |
| Linia brzegowa | 295 m |
| Droga | Tak |
| Własność ziemi | Własność |
| Sytuacja planistyczna | Plan ogólny |
| Media komunalne | Elektryczność |
Klasa certyfikatu energetycznego

Opłaty miesięczne
| Elektryczność | 0 € / miesiąc (0 zł) (szacunek) |
|---|---|
| Podatek od nieruchomości | 647,06 € / rok (2 827,67 zł) |
Koszty zakupu
| Podatek od przeniesienia | 3 % |
|---|
Tak zaczyna się kupowanie Twojej nieruchomości
- Wypełnij krótki formularz, a my umówimy się na spotkanie
- Nasz przedstawiciel niezwłocznie skontaktuje się z Państwem i umówi na spotkanie.
Czy chcesz dowiedzieć się więcej o tej nieruchomości?
Dziękujemy za wysłanie prośby o kontakt. Skontaktujemy się z Tobą niezwłocznie!