


Wyszukiwanie według numeru referencyjnego



Kondominium, Tarkka-ampujankatu 20
90120 Oulu, Heinäpää
one bedroom, balcony


Charming Two-Room Apartment for Sale in Heinätori / Heinäpää
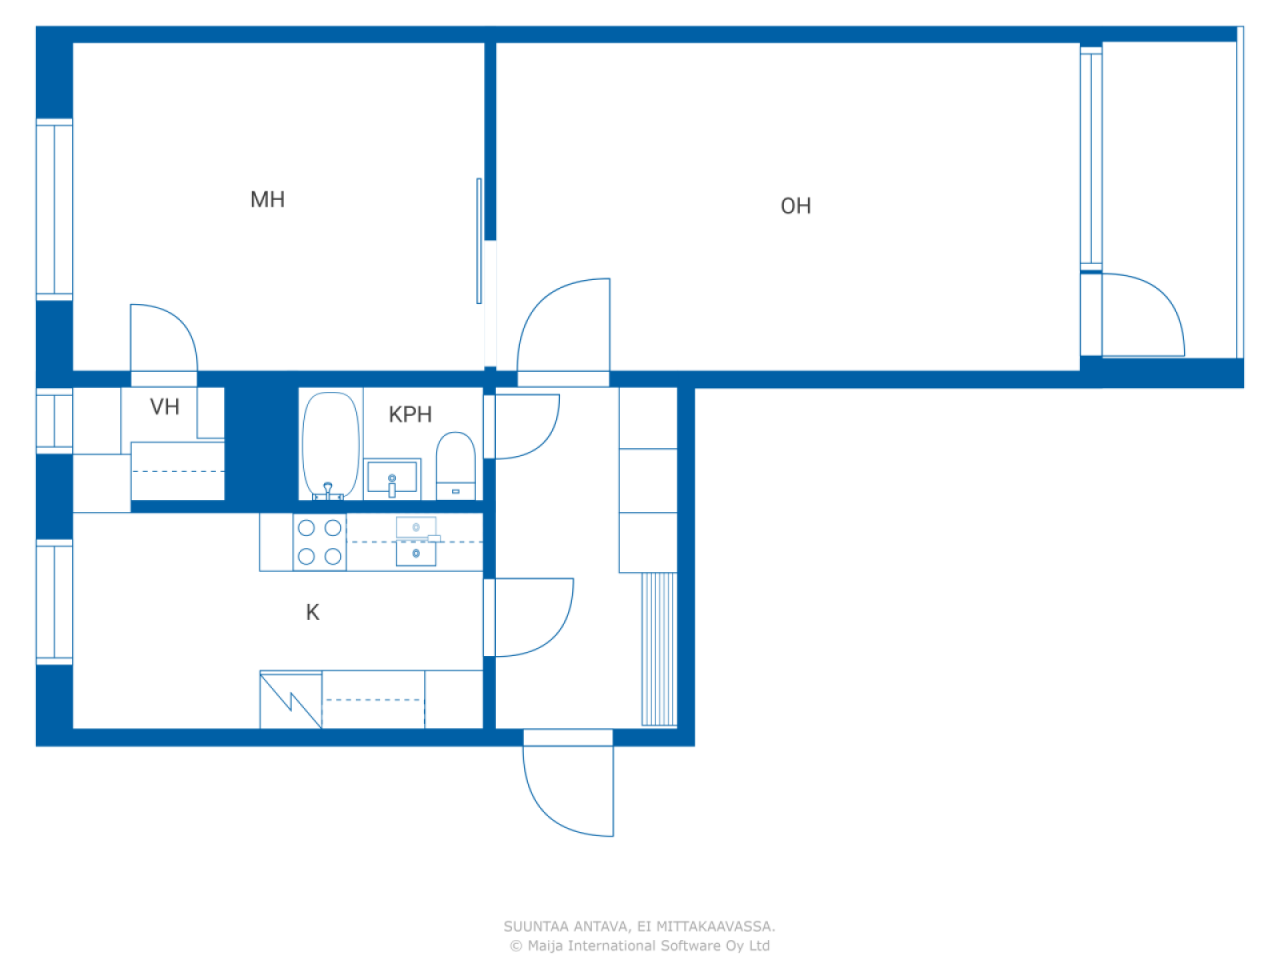
Located on Tarkka-ampujankatu in the charming district of Heinäpää, this well-maintained one-bedroom apartment on the second floor is now available for sale. The apartment features a practical through-building layout, making it bright and airy throughout the day.
A separate kitchen provides a peaceful space for cooking and dining. The spacious bedroom easily accommodates a home office if needed. The good-sized living room offers direct access to a glazed balcony, where you can enjoy the afternoon sun and pleasant park views.
The apartment feels open and spacious, with generously sized rooms. Thanks to the through-apartment floor plan, natural light flows beautifully from both sides of the building. The layout also allows access from the kitchen to the bedroom through the walk-in closet, making the apartment suitable for shared living arrangements as well.
A sports center is located next door, local services are close by, and public transportation connections are excellent. Oulu city center is only a short bike ride away.
Heinäpää is known for its idyllic atmosphere and lush surroundings. Popular walking and jogging routes run via the Hollihaka marina, while the nearby cycling highway provides quick and convenient access around the city.
Welcome to explore this bright and spacious home. An excellent opportunity both for owner-occupiers and investors.
The apartment is sold with an existing tenant in place. Possession will be transferred in accordance with the Finnish Residential Lease Act





Cena sprzedaży bez obciążenia
65 000 € (285 040 zł)
Pokoje
2
Sypialnie
1
Łazienki
1
Część dzienna
53 m²Informacje podstawowe
| Numer oferty | 675972 |
|---|---|
| Cena sprzedaży bez obciążenia | 65 000 € (285 040 zł) |
| Cena sprzedaży | 64 194 € (281 504 zł) |
| Udział w zobowiązaniach | 806 € (3 537 zł) |
| Część zobowiązań może zostać spłacona | Tak |
| Pokoje | 2 |
| Sypialnie | 1 |
| Łazienki | 1 |
| Łazienki z toaletą | 1 |
| Część dzienna | 53 m² |
| Pomiary zweryfikowane | Nie |
| Pomiary oparte na | Statut |
| Podłoga | 2 |
| Piętra mieszkalne | 1 |
| Stan | Dobry |
| Wakat od | The apartment is being sold as a rented property. |
| Przestrzenie |
Sypialnia
Kuchnia Pokój dzienny Przedpokój Łazienka Balkon przeszklony Garderoba |
| Widoki | Miasto |
| Schowki | Szafa, Garderoba |
| Telekomunikacja | Telewizja kablowa, Internet kablowy |
| Powierzchnie podłogi | Parkiet, Panel |
| Powierzchnie ścian | Tapeta, Farba |
| Powierzchnia łazienki | Płytka |
| Wyposażenie kuchni | Kuchenka elektryczna, Lodówko-zamrażarka, Meblarstwo, Okap, Przyłącze zmywarki |
| Wyposażenie łazienek | Prysznic, Szafka, Zlew, Deska sedesowa, Szafka lustrzana |
| Badanie obecności azbestu | Budynek został wybudowany przed 1994 r. i nie przeprowadzono badania na obecność azbestu. |
| Udziały | 35635-36289 |
| Sprzedawane jako wynajęte | Tak |
| Dochód z wynajmu miesięcznie | 600 € |
Szczegóły budynku i nieruchomości
| Rok budowy | 1959 |
|---|---|
| Inauguracja | 1959 |
| Podłogi | 3 |
| Winda | Nie |
| Typ dachu | Dach dwuspadowy |
| Wentylacja | Wentylacja naturalna |
| Klasa certyfikatu energetycznego | E, 2018 |
| Ogrzewanie | Miejski system ciepłowniczy, Grzejnik |
| Materiały budowlane | Beton |
| Materiały dachowe | Blacha |
| Materiały fasadowe | Siding z cegły |
| Renowacje |
Plan naprawczy 2026 (Gotowe) Inne 2025 (Gotowe), Maintenance Needs Assessment Inne 2024 (Gotowe), Painting of the stairwell in stairwell D Inspection of the heat distribution center Replacement of broken fresh air valves in the basement of building A with adjustable valves Installation of apartment-specific fresh air valves in windows Inne 2023 (Gotowe), Project initiated in 2016 to increase building rights was discontinued on August 23, 2023 Cleaning of ventilation ducts Inne 2018 (Gotowe) Winda 2015 (Gotowe), Major renovation of the elevator in building D Inne 2015 (Gotowe), Replacement of exterior doors of ventilation balconies in both buildings Replacement of apartment balconies and stairwell doors in building C Replacement of basement and bicycle storage windows Initiated project to increase building rights, which would be enabled by demolishing the low-rise building and constructing new buildings on the plot Zamki 2013 (Gotowe), Code locks Dach 2012 (Gotowe), Renewal of the roof of the low-rise building Dach 2011 (Gotowe), Renewal of the roof of building D Podwórze 2009 (Gotowe), Renewal of asphalt paving Obszary wspólne 2008 (Gotowe), Implementation of the Molok waste management system Kanały ściekowe 2006 (Gotowe), The property's drainage system has been renewed Rury wodne 2006 (Gotowe), Domestic water pipes have been replaced Obszary wspólne 2006 (Gotowe), Painting of stairwells Telekomunikacja 2006 (Gotowe), Renovation of the antenna network Inne 2005 (Gotowe), Apartment-specific water meters have been installed. Ogrzewanie 2005 (Gotowe), The property's underground heating pipeline has been renewed Zamki 2003 (Gotowe), Rekeying of locks for Exec master keys Ogrzewanie 2000 (Gotowe), The heat exchanger has been replaced Inne 1997 (Gotowe) Fasada 1997 (Gotowe) Okna 1990 (Gotowe) |
| Części wspólne | Schowek na sprzęt, Sauna, Suszarnia, Schowek na rowery, Pralnia |
| Nr | 564-005-0016-0001 |
| Zarządca | Oiva Isännöinti |
| Dane kontaktowe zarządcy | Pekka Kallunki p.0107556233 |
| Utrzymanie | Kiinteistöhuolto |
| Obszar działki | 5581.2 m² |
| Liczba miejsc parkingowych | 27 |
| Liczba budynków | 2 |
| Teren | Płaski |
| Droga | Tak |
| Własność ziemi | Wynajem |
| Właściciel terenu | Oulun kaupunki. Lisätietoja P.08558410 |
| Czynsz roczny | 52 651,88 € (230 890,76 zł) |
| Koniec umowy najmu | 31 gru 2055 |
| Sytuacja planistyczna | Plan szczegółowy |
| Media komunalne | Woda, Ściek, Elektryczność, Miejski system ciepłowniczy |
Klasa certyfikatu energetycznego

Dane spółdzielni mieszkaniowej
| Nazwa spółdzielni mieszkaniowej | Asunto Oy Isokulma |
|---|---|
| Liczba udziałów | 39 925 |
| Mieszkania | 75 |
| Powierzchnia mieszkania | 3058 m² |
| Prawo wykupu | Nie |
Usługi
| Centrum handlowe | 1.2 km |
|---|---|
| Sklep spożywczy | 0.3 km |
| Klub fitness | 0.3 km |
| Sklep spożywczy | 0 km |
| Klub fitness | 0 km |
| Sklep spożywczy | 1 km |
Dostęp do transportu publicznego
| Autobus | 0.4 km |
|---|
Opłaty miesięczne
| Konserwacja |
347,15 € / miesiąc (1 522,33 zł)
Includes the land lease fee and district heating costs. |
|---|---|
| Pobierz opłatę odpowiadającą kosztom finansowym | 29,48 € / miesiąc (129,28 zł) |
| Telekomunikacja | 1,9 € / miesiąc (8,33 zł) |
| Woda | 10 € / miesiąc (43,85 zł) (szacunek) |
Koszty zakupu
| Podatek od przeniesienia | 1,5 % |
|---|---|
| Opłaty rejestracyjne | 92 € (403 zł) |
Tak zaczyna się kupowanie Twojej nieruchomości
- Wypełnij krótki formularz, a my umówimy się na spotkanie
- Nasz przedstawiciel niezwłocznie skontaktuje się z Państwem i umówi na spotkanie.
Czy chcesz dowiedzieć się więcej o tej nieruchomości?
Dziękujemy za wysłanie prośby o kontakt. Skontaktujemy się z Tobą niezwłocznie!