


Wyszukiwanie według numeru referencyjnego



Dom jednorodzinny, Tarhurinkuja 29
90230 Oulu, Ranta-Kastelli
An Exceptional Riverside Residence in Ranta-Kastel


Set in one of Oulu’s most sought-after residential areas, just moments from the tranquil banks of the Oulujoki River, this refined and luxurious home presents a rare opportunity to enjoy elegant living in a truly serene setting. Expansive river views unfold from the home’s windows, creating a calming backdrop that evolves beautifully with the changing seasons.
The interiors combine high-quality, timeless materials with modern building technology, resulting in a harmonious and enduring living environment. The elevated living and dining areas enhance the sense of space and light, while a stylish fireplace brings warmth and atmosphere to the home during cooler evenings.
This striking two-storey stone-built residence offers both durability and comfort, with a thoughtfully designed layout that reflects careful consideration and impeccable taste. The overall ambiance is one of understated elegance and refined quality throughout.
Outdoor living is seamlessly integrated into the home’s design. A spacious glazed conservatory extends the living space and allows for year-round enjoyment, while generous terrace areas provide an ideal setting for relaxation and entertaining, all while overlooking the river. From your own backyard, the Oulujoki offers exceptional opportunities for leisure — whether swimming, paddleboarding, or kayaking. The ever-changing river landscape can also be enjoyed in complete comfort from within the home.
Set on its own private plot, the property includes a garage and benefits from energy-efficient geothermal heating. Technical systems have been thoughtfully updated, including the geothermal heat pump and ventilation system, ensuring ease of living and peace of mind for years to come.

Jarkko Luokkanen



Cena sprzedaży bez obciążenia
880 000 € (3 855 241 zł)
Pokoje
6
Sypialnie
5
Łazienki
2
Część dzienna
181 m²Informacje podstawowe
| Numer oferty | 675963 |
|---|---|
| Cena sprzedaży bez obciążenia | 880 000 € (3 855 241 zł) |
| Cena sprzedaży | 880 000 € (3 855 241 zł) |
| Pokoje | 6 |
| Sypialnie | 5 |
| Łazienki | 2 |
| Toalety | 3 |
| Łazienki z toaletą | 2 |
| Część dzienna | 181 m² |
| Pomiary zweryfikowane | Nie |
| Pomiary oparte na | Dokument zgody na budowę |
| Podłoga | 1 |
| Piętra mieszkalne | 2 |
| Stan | Dobry |
| Wakat od | 2 months from the date of sale, or as agreed. |
| Parking | Zadaszenie dla samochodów, Garaż |
| Cechy | Powietrzna pompa ciepła, Odzysk ciepła, Kominek |
| Przestrzenie |
Sypialnia
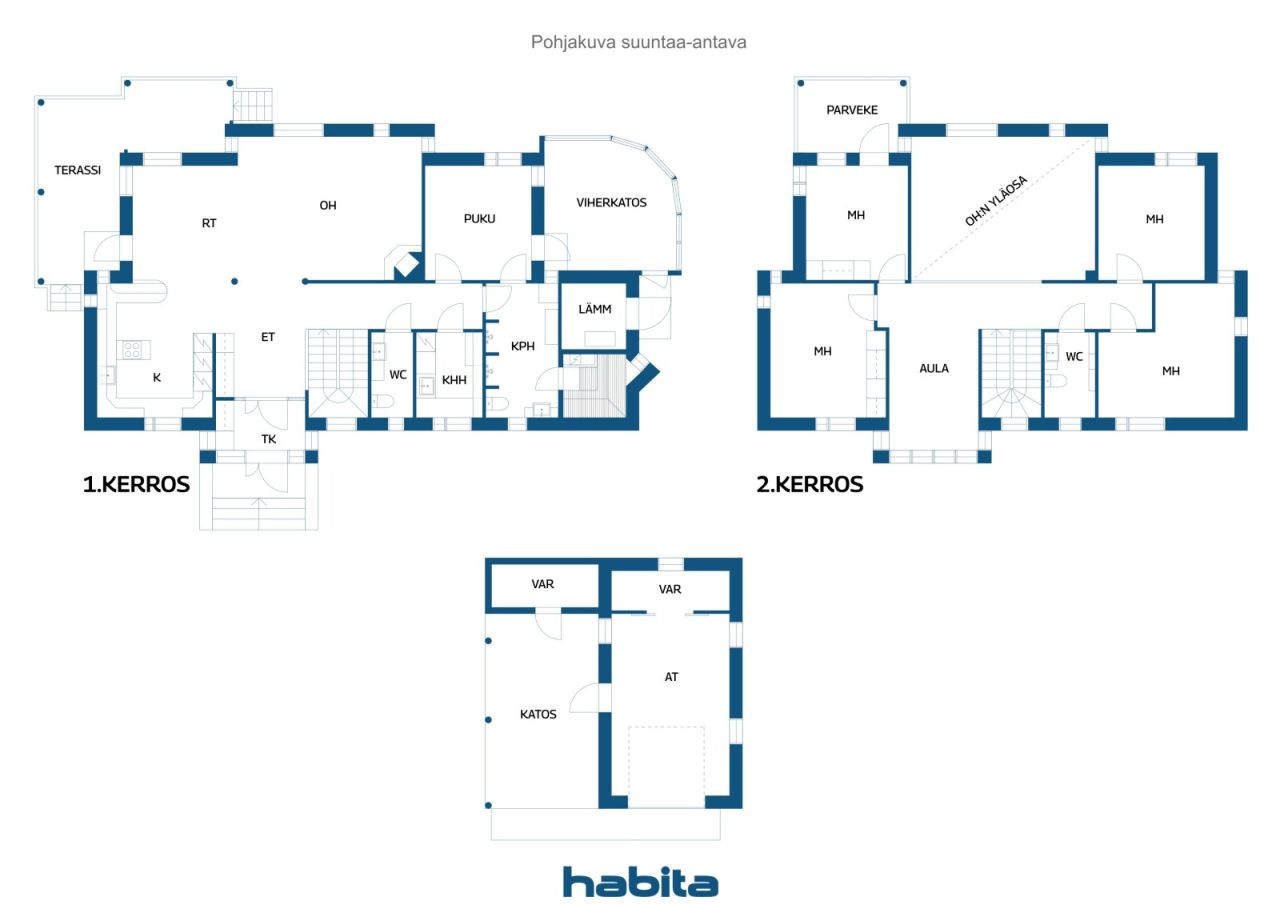
Kuchnia Pokój dzienny Legowisko Toaleta Łazienka Balkon Taras Taras przeszklony Sauna Pomieszczenie gospodarcze Garaż |
| Widoki | Podwórko, Podwórko, Podwórko z przodu, Wewnętrzny dziedziniec, Prywatne podwórze, Ogród, Ulica, Rzeka, Park |
| Schowki | Szafa |
| Telekomunikacja | Internet światłowodowy |
| Powierzchnie podłogi | Parkiet, Płytka |
| Powierzchnie ścian | Farba |
| Powierzchnia łazienki | Płytka |
| Wyposażenie kuchni | Kuchenka indukcyjna, Lodówka, Zamrażarka, Meblarstwo, Okap, Zmywarka, Oddzielny piekarnik, Kuchenka mikrofalowa |
| Wyposażenie łazienek | Prysznic, Deska sedesowa |
| Wyposażenie pomieszczenia gospodarczego | Przyłącze pralki |
| Udziały | 1-1000 |
| Opis | 5 bebroom, 2 bath, sauna, carage |
| Informacje dodatkowe | The kitchen, bathrooms, sauna, and utility room were renovated in 2016, at which time the home’s flooring was also replaced. |
Szczegóły budynku i nieruchomości
| Rok budowy | 2001 |
|---|---|
| Inauguracja | 2001 |
| Podłogi | 2 |
| Winda | Nie |
| Typ dachu | Dach dwuspadowy |
| Wentylacja | Wentylacja mechaniczna |
| Fundament | Beton |
| Klasa certyfikatu energetycznego | C, 2018 |
| Ogrzewanie | Ogrzewanie geotermiczne, Promiennikowe ogrzewanie podłogowe |
| Materiały budowlane | Gazobeton |
| Materiały dachowe | Blacha |
| Materiały fasadowe | Tynk |
| Renowacje |
Wentylacja 2026 (Gotowe) Ogrzewanie 2024 (Gotowe) Rozbudowa 2002 (Gotowe) |
| Części wspólne | Schowek, Pomieszczenie techniczne, Garaż |
| Nr | 564-22-110-3 |
| Zarządca | Omatoiminen |
| Obszar działki | 916 m² |
| Liczba miejsc parkingowych | 4 |
| Liczba budynków | 2 |
| Teren | Płaski |
| Droga | Tak |
| Własność ziemi | Własność |
| Sytuacja planistyczna | Plan szczegółowy |
| Media komunalne | Woda, Ściek, Elektryczność |
Klasa certyfikatu energetycznego

Dane spółdzielni mieszkaniowej
| Nazwa spółdzielni mieszkaniowej | Kiinteistö Oy Tarhurinkuja |
|---|---|
| Rok założenia | 1999 |
| Liczba udziałów | 1 000 |
| Mieszkania | 1 |
| Prawo wykupu | Nie |
Opłaty miesięczne
| Elektryczność |
180 € / miesiąc (788,57 zł)
Total electricity consumption in 2025: approximately 21,500 kWh |
|---|---|
| Inne |
956,35 € / rok (4 189,73 zł)
Property tax |
Koszty zakupu
| Podatek od przeniesienia | 1,5 % |
|---|
Tak zaczyna się kupowanie Twojej nieruchomości
- Wypełnij krótki formularz, a my umówimy się na spotkanie
- Nasz przedstawiciel niezwłocznie skontaktuje się z Państwem i umówi na spotkanie.
Czy chcesz dowiedzieć się więcej o tej nieruchomości?
Dziękujemy za wysłanie prośby o kontakt. Skontaktujemy się z Tobą niezwłocznie!