


Wyszukiwanie według numeru referencyjnego



Dom jednorodzinny, Hirvikoirantie 9
90540 Oulu, Ritaharju
Brand-new detached home in Ritaharju


A newly completed, stylish detached house with three bedrooms is now available in the nature-oriented Vähäoja area of Ritaharju. This beautiful home combines high-quality materials, excellent energy efficiency, a distinctive floor plan, practical functionality, and spacious terraces for enjoying outdoor living.
The property sits on a generous plot, with the backyard bordering a park area, providing privacy and beautiful forest views through the windows. The impressive ceiling height in the living room creates a unique sense of space and maximizes natural light throughout the home. There is also direct access to the terrace from the living area.
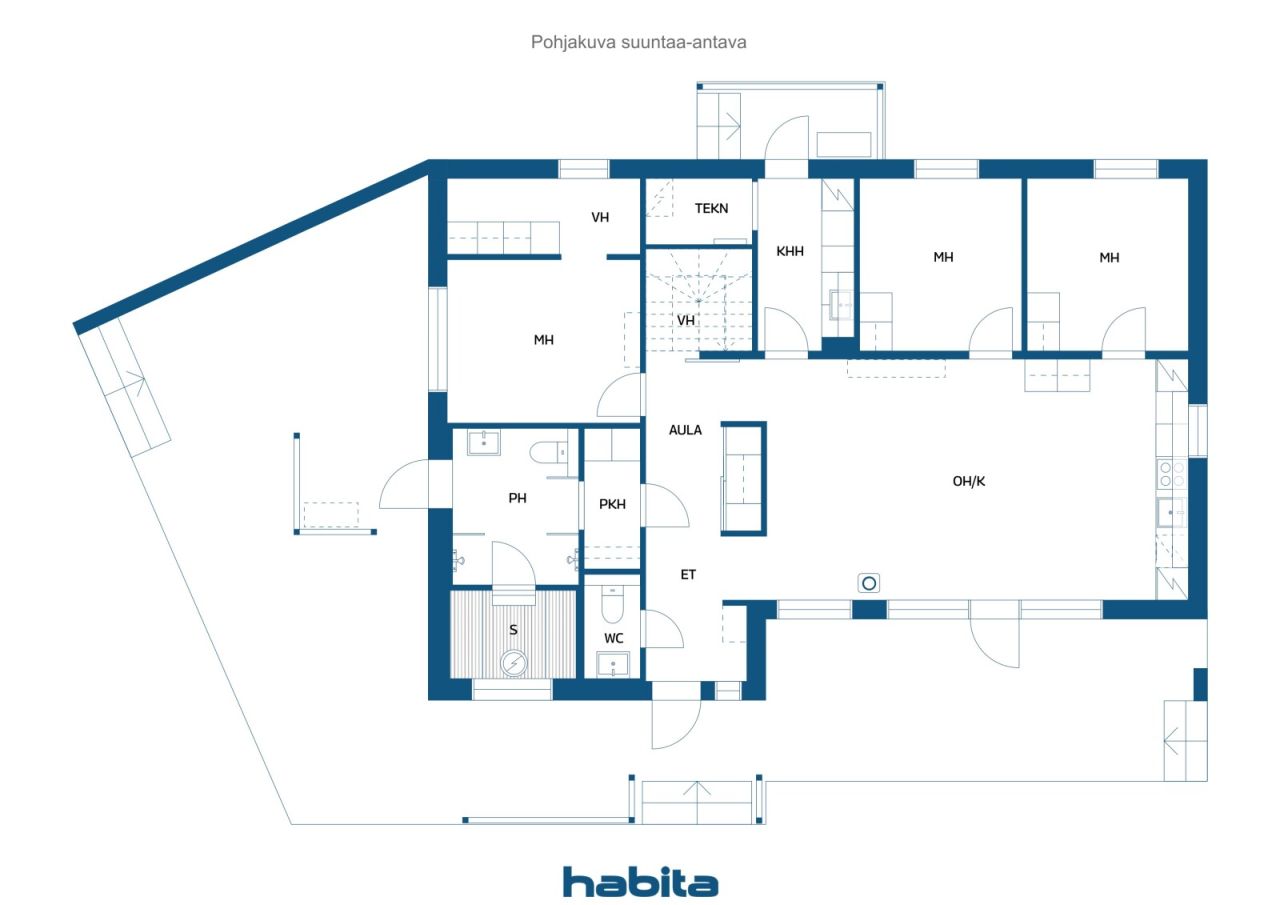
The kitchen features an attractive color scheme, high-quality integrated appliances, and a breakfast cabinet offering ample storage space with automatic lighting. The bedrooms are generously sized, and the master bedroom includes a separate walk-in dressing area. The utility room keeps laundry and household chores conveniently organized in its own dedicated space and has a separate entrance and terrace access.
The bathroom and sauna area offers a relaxing atmosphere, with carefully selected details highlighting the home's quality. From the bathroom, you can step directly onto the terrace to cool off after a sauna. The house has been designed with an upper-floor extension option, allowing for the addition of two extra bedrooms if needed. Additional features include a heated outdoor storage room and a carport for two vehicles. The home is fitted with high-quality Puustelli cabinetry and durable, low-maintenance vinyl plank flooring throughout. Heating is provided by an energy-efficient air-to-water heat pump system, with provisions for both a fireplace and an air-source heat pump





Cena sprzedaży
339 000 € (1 486 594 zł)
Pokoje
4
Sypialnie
3
Łazienki
1
Część dzienna
115 m²Informacje podstawowe
| Numer oferty | 675590 |
|---|---|
| Cena sprzedaży | 339 000 € (1 486 594 zł) |
| Pokoje | 4 |
| Sypialnie | 3 |
| Łazienki | 1 |
| Toalety | 1 |
| Łazienki z toaletą | 1 |
| Część dzienna | 115 m² |
| Opis pomieszczeń mieszkalnych | Entrance hall, hallway, 3 bedrooms, living room, open-plan kitchen and dining area, 2 walk-in closets, utility room, dressing room, bathroom, and sauna. |
| Opis pozostałych pomieszczeń | Upper floor extension potential: 23.5 m², providing space for two additional bedrooms, a walk-in closet, and a landing/lounge area. Technical room: 2.5 m². |
| Opis obszaru | According to the building permit documents, the residential floor area of the house is 115 m². The outdoor storage building measures 9 m² / 13 m² (net floor area / gross floor area). |
| Pomiary zweryfikowane | Nie |
| Pomiary oparte na | Dokument zgody na budowę |
| Podłoga | 1 |
| Piętra mieszkalne | 1 |
| Stan | Nowy |
| Wakat od | Available for immediate occupancy upon closing. |
| Parking | Parking na podwórzu, Zadaszenie dla samochodów |
| Cechy | Odzysk ciepła |
| Przestrzenie |
Sypialnia
Kuchnia - pokój dzienny Pokój dzienny Przedpokój Legowisko Łazienka Toaleta Taras Sauna Magazyn zewnętrzny Pomieszczenie gospodarcze Garderoba |
| Widoki | Prywatne podwórze, Sąsiedztwo |
| Schowki | Szafa, Garderoba, Magazyn na zewnątrz |
| Telekomunikacja | Internet światłowodowy |
| Powierzchnie podłogi | Płytka, Podłoga pokryta poliwinylem |
| Powierzchnie ścian | Farba |
| Powierzchnia łazienki | Płytka |
| Wyposażenie kuchni | Kuchenka indukcyjna, Lodówka, Zamrażarka, Meblarstwo, Okap, Zmywarka, Oddzielny piekarnik, Przyłącze zmywarki |
| Wyposażenie łazienek | Prysznic, Promiennikowe ogrzewanie podłogowe, Prysznic z bidetem, Szafka, Zlew, Prysznic ścienny, Deska sedesowa, Lustro |
| Wyposażenie pomieszczenia gospodarczego | Przyłącze pralki, Zlew |
Szczegóły budynku i nieruchomości
| Rok budowy | 2026 |
|---|---|
| Inauguracja | 2026 |
| Podłogi | 1 |
| Winda | Nie |
| Typ dachu | Dach dwuspadowy |
| Wentylacja | Wentylacja mechaniczna |
| Klasa certyfikatu energetycznego | A, 2018 |
| Ogrzewanie | Promiennikowe ogrzewanie podłogowe, Powietrzna pompa ciepła |
| Materiały budowlane | Drewno |
| Materiały dachowe | Pokrycie asfaltowe |
| Nr | 564-79-232-1-L1 |
| Obciążenia | The leasehold interest includes one electronic mortgage deed with a value of €350,000. It will be transferred to the buyer free of encumbrances at the time of sale. Any transfer-related costs shall be borne by the buyer. |
| Obszar działki | 1130 m² |
| Liczba budynków | 2 |
| Teren | Płaski |
| Droga | Tak |
| Własność ziemi | Wynajem |
| Właściciel terenu | Oulun kaupunki |
| Czynsz roczny | 3 109,49 € (13 635,84 zł) |
| Koniec umowy najmu | 31 gru 2086 |
| Sytuacja planistyczna | Plan szczegółowy |
| Media komunalne | Woda, Ściek, Elektryczność |
Klasa certyfikatu energetycznego

Opłaty miesięczne
| Elektryczność |
100 € / miesiąc (438,52 zł)
(szacunek)
Estimated annual electricity consumption, including heating and household electricity, is 10,000 kWh. The estimated cost is based on an electricity price of €0.11/kWh (including transmission charges) plus a fixed monthly fee of €8. |
|---|---|
| Woda |
72 € / miesiąc (315,74 zł)
(szacunek)
For a family of four, the average annual water consumption is estimated at 180 m³ per year. Water charges are calculated at €4.09/m³, plus a fixed annual basic fee of €130.34. |
| Śmieci |
20 € / miesiąc (87,7 zł)
(szacunek)
Waste collection charges are determined according to the resident’s waste management agreement and the extent of recycling services used. |
Koszty zakupu
| Podatek od przeniesienia | 3 % |
|---|---|
| Opłaty rejestracyjne | 172 € (754 zł) |
| Inne koszty | 25 € (110 zł) |
Tak zaczyna się kupowanie Twojej nieruchomości
- Wypełnij krótki formularz, a my umówimy się na spotkanie
- Nasz przedstawiciel niezwłocznie skontaktuje się z Państwem i umówi na spotkanie.
Czy chcesz dowiedzieć się więcej o tej nieruchomości?
Dziękujemy za wysłanie prośby o kontakt. Skontaktujemy się z Tobą niezwłocznie!