


Wyszukiwanie według numeru referencyjnego



Kondominium, Lohkopellontie 3
00650 Helsinki, Veräjämäki
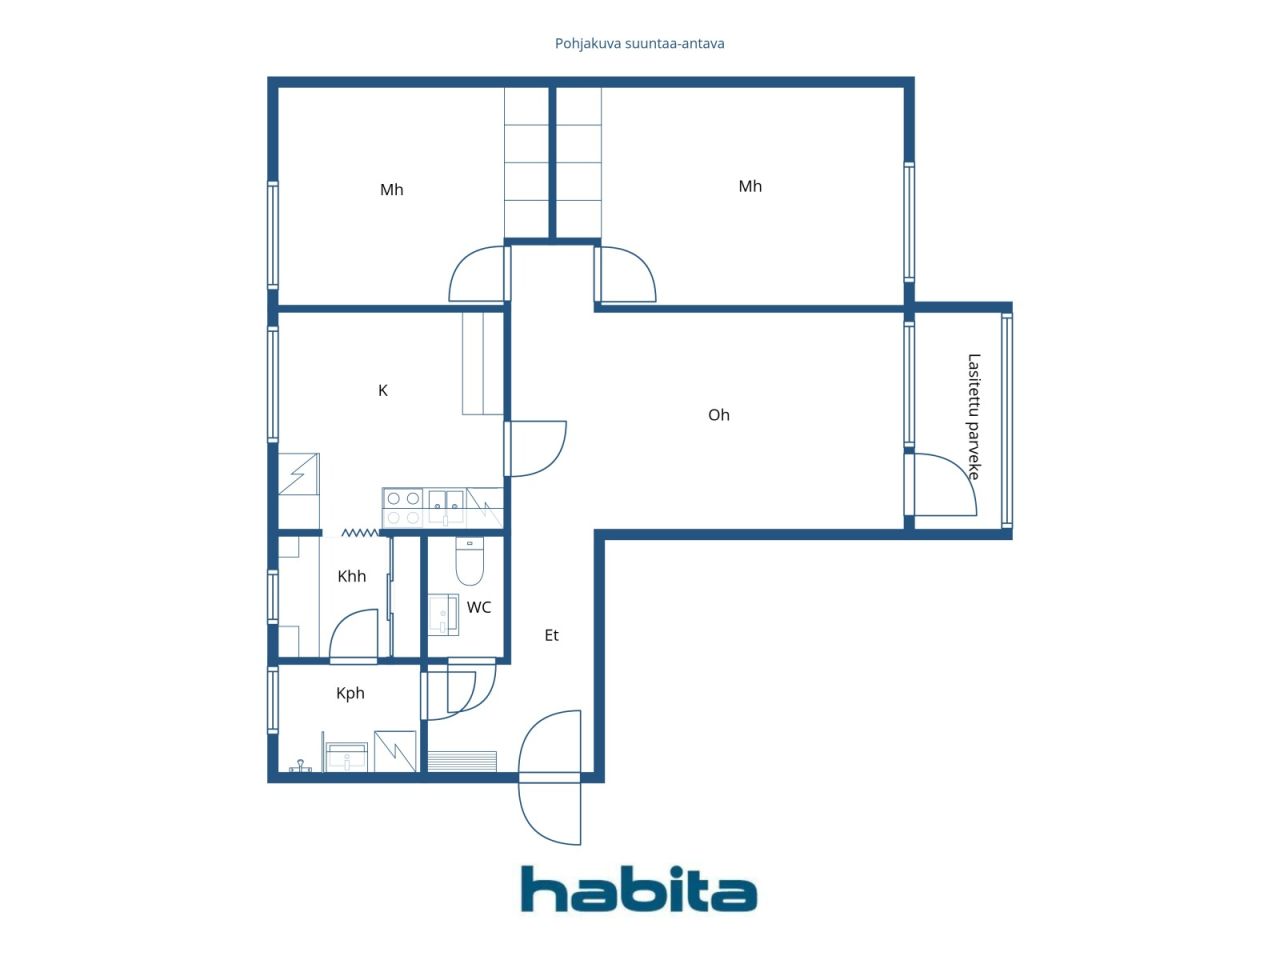
2BR+LR+K, bath, sep.WC, gl.balc, 3/3 flr


Immediately available through-apartment on the 3rd (top) floor, offering a spacious layout with two generously sized bedrooms. The bright living room provides access to a glazed balcony facing the morning sun. The kitchen offers space for cooking and comfortably accommodates a dining set. The recently renovated bathroom includes a washing machine, and there is a separate toilet. A utility/storage room–type space features cabinetry and a countertop suitable, for example, for folding laundry.
Good transport connections: Raide-Jokeri approximately 600 m, buses approximately 200 m, and the train station approximately 400 m.
The tenant’s credit history will be checked. Tenant to arrange own electricity contract. Home insurance with liability coverage is required. Minimum lease term 12 months. No smoking indoors or on the balcony. Pets allowed.
Security deposit equivalent to 1 month’s rent.
If you are interested in the apartment, please send a short description of yourself and your situation by email to
minna@habita.com.
You can complete the rental application in advance at https://www.habita.com/property/en/674950

Minna Havisalmi-Kala




Opłata za wynajem
1 250 € / miesiąc (5 289 zł)
Pokoje
3
Sypialnie
2
Łazienki
1
Część dzienna
80.5 m²Skontaktuj się z nami
Wypełnij wcześniej wniosek o wynajem tej nieruchomości.
Jestem zainteresowany wynajęciem tej nieruchomości.
Wyślij wniosek o wynajemDziękujemy za wysłanie prośby o kontakt. Skontaktujemy się z Tobą niezwłocznie!
Informacje podstawowe
| Numer oferty | 674950 |
|---|---|
| Opłata za wynajem | 1 250 € / miesiąc (5 289 zł) |
| Okres obowiązywania umowy | Nieokreślony |
| Depozyt | 1 250 € (5 289 zł) |
| Palenie dozwolone | Nie |
| Zwierzęta są akceptowane | Tak |
| Pokoje | 3 |
| Sypialnie | 2 |
| Łazienki | 1 |
| Toalety | 1 |
| Łazienki bez toalety | 1 |
| Część dzienna | 80.5 m² |
| Opis pomieszczeń mieszkalnych | Living room, two bedrooms, kitchen, bathroom, separate toilet, utility-type space |
| Opis pozostałych pomieszczeń | Glazed balcony. Area unknown |
| Opis obszaru | According to the articles of association: 3 rooms + kitchen |
| Pomiary zweryfikowane | Nie |
| Pomiary oparte na | Statut |
| Podłoga | 3 |
| Piętra mieszkalne | 1 |
| Stan | Zadowalający |
| Znajduje się na najwyższym piętrze | Tak |
| Przestrzenie |
Toaleta
Przedpokój Balkon przeszklony (Wschód) Łazienka (Zachód) Garderoba (Zachód) Pokój dzienny (Wschód) Sypialnia (Wschód) Sypialnia (Zachód) Kuchnia (Zachód) |
| Widoki | Podwórko, Sąsiedztwo, Ulica, Miasto, Natura |
| Schowki | Szafa wnękowa/szafy wnękowe, Schowek w piwnicy |
| Telekomunikacja | Telewizja kablowa, Internet, Internet kablowy |
| Powierzchnie podłogi | Parkiet, Laminat |
| Powierzchnie ścian | Farba |
| Powierzchnia łazienki | Płytka |
| Wyposażenie kuchni | Kuchenka ceramiczna, Lodówko-zamrażarka, Meblarstwo, Okap, Zmywarka |
| Wyposażenie łazienek | Prysznic, Pralka, Przyłącze pralki, Ogrzewanie podłogowe, Miejsce na pralkę, Zlew, Prysznic ścienny, Szafka lustrzana |
| Udziały | 8789-9294 |
| Opis | 2 bedrooms + living room, kitchen, bathroom, separate toilet, glazed balcony, 3rd/3rd floor |
| Informacje dodatkowe | The tenant’s credit history will be checked. The tenant is responsible for arranging their own electricity contract. Home insurance with liability coverage is required. Minimum lease term is one year. No smoking indoors or on the balcony. Pets are allowed. |
Szczegóły budynku i nieruchomości
| Rok budowy | 1976 |
|---|---|
| Inauguracja | 1976 |
| Podłogi | 3 |
| Winda | Nie |
| Typ dachu | Dach płaski |
| Wentylacja | Mechaniczna wentylacja wyciągowa |
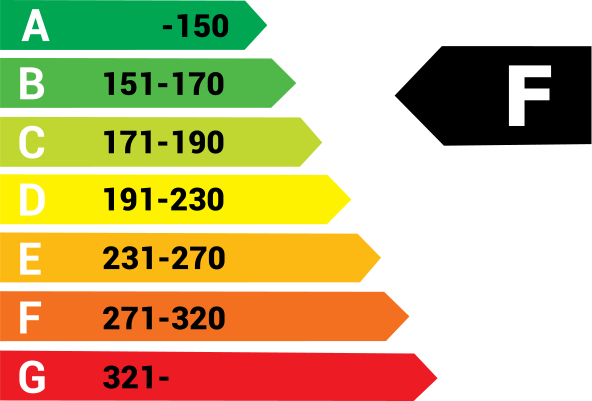
| Klasa certyfikatu energetycznego | F, 2018 |
| Ogrzewanie | Miejski system ciepłowniczy, Centralne ogrzewanie, Grzejnik |
| Materiały budowlane | Beton |
| Materiały dachowe | Pokrycie asfaltowe |
| Materiały fasadowe | Element betonowy |
| Renowacje |
Plan naprawczy 2026 (Gotowe), Board’s report on maintenance needs (March 9, 2026) for the next 5 years: Assessment of the need for roof repairs. Other routine maintenance repairs as needed. Rury 2025 (Gotowe), -2026: Planning and implementation of the plumbing renovation. Obszary wspólne 2025 (Gotowe), -2026 Maintenance painting and renovation of common areas. Inne 2024 (Gotowe), -2026 Fire damage restoration. Fasada 2023 (Gotowe), Repair of facades, balconies and windows. Balcony glazing also renewed. Inne 2021 (Gotowe), A 1 apartment element joint repair and interior repairs of the apartment. A 7 balcony roof repair. Inne 2020 (Gotowe), Repair of water damage in apartments C18 and C21. 2011-2012 The water damage to the C crab was completely repaired. In 2012, the bathroom of apartment A 4 was repaired. Ogrzewanie 2019 (Gotowe), Renewing the circulating water pump of the district heat exchanger. 2001 Renewal of district heating equipment and renovation of the premises. Inne 2018 (Gotowe), LED lamps were replaced for the lighting in the stairwells and basements. 2015 Acute electrical work. The basement insulation was renewed. Okna 2015 (Gotowe), Intake air valves were purchased for the windows. Wentylacja 2014 (Gotowe), Cleaning of ventilation ducts and replacement of shut-off valves Telekomunikacja 2010 (Gotowe), Dna broadband and TV services were acquired. 2006 Antenna network renovated in 3/2006 to digital. Zamki 2005 (Gotowe), Renewing the lock for Abloy's exec series. Dach 2001 (Gotowe), Roof coating replacement. |
| Części wspólne | Sauna, Schron przeciwlotniczy, Suszarnia, Chłodnia, Pralnia |
| Uzgodnienia | The company has the right to use the laundry room and drying room of the neighboring house at Lohkopellontien 1. The neighbor has the right to use the company's civilian shelter. |
| Zarządca | Isännöinti Luotsi Oy |
| Dane kontaktowe zarządcy | Iiris Engman p.010 207 5371, iiris.engman@isannointiluotsi.fi |
| Utrzymanie | Kiinteistönhuolto Norppa |
| Obszar działki | 3580.9 m² |
| Liczba miejsc parkingowych | 17 |
| Liczba budynków | 1 |
| Teren | Płaski |
| Droga | Tak |
| Własność ziemi | Wynajem |
| Właściciel terenu | Helsingin kaupunki |
| Czynsz roczny | 13 171,68 € (55 729,44 zł) |
| Koniec umowy najmu | 31 gru 2035 |
| Sytuacja planistyczna |
Plan szczegółowy
City of Helsinki, tel. +358 9 310 1691. Zoning plans: 2019-010502, 2017-004756, 2018-011347, amendment to the local detailed plan no. 12911. |
| Media komunalne | Woda, Ściek, Elektryczność, Miejski system ciepłowniczy |
Klasa certyfikatu energetycznego
Usługi
| Sklep spożywczy |
0.6 km , Alepa Veräjämäki. |
|---|---|
| Park | 0.2 km |
| Szkoła |
1 km , Oulunkylä Primary School. Oulunkylä Upper Secondary School (Oulunkylän yhteiskoulu) approx. 1.6 km. https://www.hel.fi/fi/kasvatus-ja-koulutus/oulunkylan-ala-asteen-koulu |
| Przedszkole |
0.6 km , Veräjämäki Daycare. https://www.hel.fi/fi/kasvatus-ja-koulutus/paivakoti-verajamaki |
| Ośrodek zdrowia |
0.6 km , Oulunkylä Health Centre. https://www.hel.fi/fi/sosiaali-ja-terveyspalvelut/terveydenhoito/terveysasemat/oulunkylan-terveysasema |
| Centrum handlowe |
0.6 km , Ogeli Shopping Centre. https://www.ogeli.fi/ |
Dostęp do transportu publicznego
| Autobus |
0.2 km , Bus services 53, 65. https://reittiopas.hsl.fi/pysakit/HSL:1260114 |
|---|---|
| Tramwaj |
0.6 km , Light Rail Line 15 (Raide-Jokeri). https://reittiopas.hsl.fi/pysakit/HSL%3A1284402?locale=en |
| Pociąg |
0.4 km , Oulunkylä Station. https://reittiopas.hsl.fi/pysakit/HSL%3A1285551 |
Opłaty miesięczne
| Woda | 32 € / miesiąc (135,39 zł) / osoba |
|---|---|
| Telekomunikacja |
3,1 € / miesiąc (13,12 zł)
Broadband fee. |