


Wyszukiwanie według numeru referencyjnego



Dom jednorodzinny, Lehtokerttu 11
96440 Rovaniemi, Ounasrinne
dom jednorodzinny


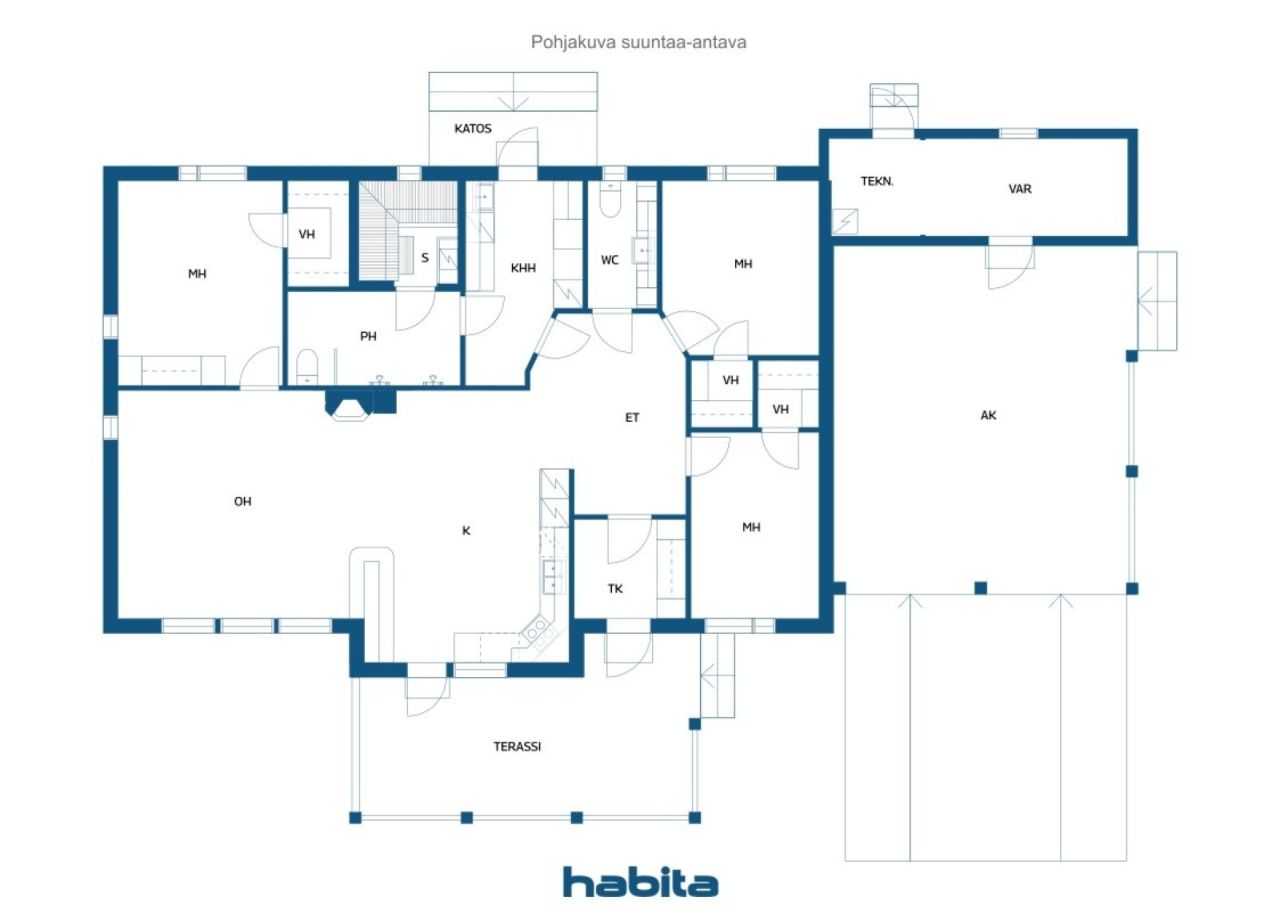
Stylowy i dobrze utrzymany dom jednorodzinny z popularnej dzielnicy Linnuntie! Ten dom wybudowany w 2006 roku oferuje funkcjonalne i przestronne pomieszczenia, odpowiednie nawet dla większej rodziny. Układ domu jest praktyczny i przytulny – trzy sypialnie, z których każda ma własną garderobę, przestronny salon, nowoczesna kuchnia oraz pralnia ułatwiająca codzienne życie tworzą spójną całość.
Kominek z wkładem w salonie zapewnia atmosferę i pomaga obniżyć koszty ogrzewania, a klimatyzator zwiększa komfort mieszkania. W kuchni znajduje się dużo miejsca do pracy i przechowywania. Prywatna sauna i przestronna łazienka sprawiają, że codzienne życie jest wygodne, a wieczory relaksujące.
Ogród jest schludny i łatwy w utrzymaniu. Zadaszony parking dla dwóch samochodów oraz osobna szopa i składzik zapewniają dużo miejsca do przechowywania. Osłonięty taras to doskonałe miejsce na spędzanie letnich dni.
Dzielnica Linnuntie słynie z spokojnego i przyjaznego rodzinom otoczenia oraz dobrych połączeń komunikacyjnych z centrum miasta i usługami. W pobliżu znajdują się tereny rekreacyjne oraz ważne usługi codziennego użytku, co czyni tę okolicę doskonałym miejscem do przyjemnego zamieszkania.
Drzwi otwarte: 31 maj 2026
13:30 – 14:00
Pierwszy otwarty dom





Cena sprzedaży
314 000 € (1 327 028 zł)
Pokoje
4
Sypialnie
3
Łazienki
1
Część dzienna
133 m²Informacje podstawowe
| Numer oferty | 674870 |
|---|---|
| Cena sprzedaży | 314 000 € (1 327 028 zł) |
| Pokoje | 4 |
| Sypialnie | 3 |
| Łazienki | 1 |
| Toalety | 2 |
| Łazienki z toaletą | 1 |
| Część dzienna | 133 m² |
| Powierzchnia całkowita | 148 m² |
| Inne powierzchnie | 15 m² |
| Opis pomieszczeń mieszkalnych | 3 bedrooms, living room, kitchen, utility room, bathroom, sauna, WC, and 3 walk-in closets. |
| Opis pozostałych pomieszczeń | Storage / technical room. |
| Opis obszaru | According to the building permit drawings dated 31 March 2006, the residential floor area of the house is 133 m². The area of other spaces is approximately 15 m², calculated based on the external dimensions shown in the building permit drawings. |
| Pomiary zweryfikowane | Nie |
| Pomiary oparte na | Plan budowy |
| Podłoga | 1 |
| Piętra mieszkalne | 1 |
| Stan | Dobry |
| Wakat od | Najpóźniej do 5.8.2026 |
| Parking | Parking na podwórzu, Zadaszenie dla samochodów |
| Cechy | Kominek |
| Przestrzenie |
Sauna
Taras (Północny zachód) |
| Widoki | Podwórko, Podwórko, Podwórko z przodu, Prywatne podwórze, Sąsiedztwo |
| Schowki | Garderoba, Magazyn na zewnątrz |
| Telekomunikacja | Telewizja kablowa |
| Powierzchnie podłogi | Laminat |
| Powierzchnie ścian | Farba |
| Powierzchnia łazienki | Płytka |
| Wyposażenie kuchni | Kuchenka indukcyjna, Lodówka, Zamrażarka, Meblarstwo, Okap, Zmywarka |
| Wyposażenie łazienek | Prysznic, Deska sedesowa |
| Wyposażenie pomieszczenia gospodarczego | Przyłącze pralki, Zlew |
| Inspekcje | Ocena stanu (14 maj 2026), Insinööritoimisto Nikka Oy |
| Opis | 3 mh, oh, k, khh, kph, s, wc, 3 vh |
Szczegóły budynku i nieruchomości
| Rok budowy | 2006 |
|---|---|
| Inauguracja | 2006 |
| Podłogi | 1 |
| Winda | Nie |
| Typ dachu | Dach dwuspadowy |
| Wentylacja | Wentylacja mechaniczna |
| Klasa certyfikatu energetycznego | D, 2018 |
| Ogrzewanie | Ogrzewanie elektryczne, Piec lub ogrzewanie kominkowe, Ogrzewanie podłogowe, Powietrzna pompa ciepła |
| Materiały budowlane | Drewno |
| Materiały dachowe | Dachówka betonowa |
| Materiały fasadowe | Drewno |
| Renowacje |
Rury wodne 2026 (Gotowe), The shower mixer on the left side was replaced in 04/2026. Inne 2026 (Gotowe), The sauna has been treated with sauna wax in 2021 and again in 2026. Dach 2025 (Gotowe), Roof cleaning and chemical treatment spraying. Podwórze 2020 (Gotowe), New post lights and exterior wall lights. Inne 2020 (Gotowe), Painting of the outdoor storage building. Dach 2020 (Gotowe), Inspection and repair of snow guards, as well as replacement of damaged roof tiles. Inne 2019 (Gotowe), The floor thermostats have been replaced in the WC, utility room, and bathroom/sauna area. Dach 2019 (Gotowe), Additional attic insulation installed (Termex 120 mm), and the fastening of the wind deflector boards has been repaired. Inne 2019 (Gotowe), The kitchen drying cabinet and carbon monoxide detector have been replaced, the fixed fire alarms have been renewed, and Verisure water leak and moisture detectors have been installed. Inne 2018 (Gotowe), The glass door in the bathroom has been replaced, and the floor thermostats have been renewed in the kitchen, living room, and one bedroom. Dach 2017 (Gotowe), The rain gutters and eaves gutters have been replaced with Vesivek Arvo gutters. The roof covering has been serviced, and damaged roof tiles have been replaced. Inne 2017 (Gotowe), The front yard terrace decking has been renewed, and the floor thermostats have been replaced in the entrance hall, two bedrooms, and the vestibule. Inne 2016 (Gotowe), The sauna heater has been replaced, the backyard terrace has been extended, and the drainage pipes for the rainwater system have been buried underground to replace the old concrete splash blocks. The exterior doors of the storage building have been replaced, and the front-side door has been widened. Inne 2011 (Gotowe), Stone paving in the yard, and the drainage pipes for the front yard rainwater system have been buried underground to replace the old concrete splash blocks. |
| Nr | 698-12-102-7-L1 |
| Podatek od nieruchomości rocznie |
506,63 €
2 141,12 zł |
| Obciążenia | Three electronic mortgage certificates, with a total value of €300,000, will be transferred to the buyer free of debt at the time of the transaction. |
| Uzgodnienia | Water Act notice: The property is located within the remote protection zone of a water intake area. |
| Obszar działki | 1094 m² |
| Teren | Płaski |
| Droga | Tak |
| Własność ziemi | Wynajem |
| Właściciel terenu | Rovaniemen Kaupunki |
| Czynsz roczny | 458,78 € (1 938,9 zł) |
| Koniec umowy najmu | 31 gru 2066 |
| Sytuacja planistyczna |
Plan szczegółowy
For more information about the local detailed plan, please contact the City of Rovaniemi at +358 16 3221. |
| Prawa budowlane |
273.5 m²
AO II e=0.25. Building rights: 273.5 m², of which 174.2 m² has been used. |
| Media komunalne | Woda, Ściek, Elektryczność |
Klasa certyfikatu energetycznego

Opłaty miesięczne
| Elektryczność |
273 € / miesiąc (1 153,75 zł)
(szacunek)
With the current owners, the estimated annual electricity consumption has been 23,833 kWh. The cost estimate is calculated using an electricity price of 7.79 cents/kWh and a transfer fee of 6 cents/kWh. |
|---|---|
| Woda |
20 € / miesiąc (84,52 zł)
/ osoba Water is charged according to consumption. According to Neve’s pricing, the clean water usage fee is €2.43/m³ and the wastewater fee is €3.59/m³. |
Koszty zakupu
| Podatek od przeniesienia |
3 %
The buyer is responsible for the transfer tax. |
|---|---|
| Opłaty rejestracyjne |
172 € (727 zł) Registration of a special right (leasehold right) |
| Opłaty rejestracyjne |
75 € (317 zł) The transfer fee for an electronic mortgage certificate is €25 per certificate. The buyer is responsible for the transfer cost. |
Tak zaczyna się kupowanie Twojej nieruchomości
- Wypełnij krótki formularz, a my umówimy się na spotkanie
- Nasz przedstawiciel niezwłocznie skontaktuje się z Państwem i umówi na spotkanie.
Czy chcesz dowiedzieć się więcej o tej nieruchomości?
Dziękujemy za wysłanie prośby o kontakt. Skontaktujemy się z Tobą niezwłocznie!