


Wyszukiwanie według numeru referencyjnego



Dom szeregowy, Kartanonvoudintie 6
00410 Helsinki, Malminkartano
4 rooms, kitchen, bathroom/WC, separate WC, sauna,


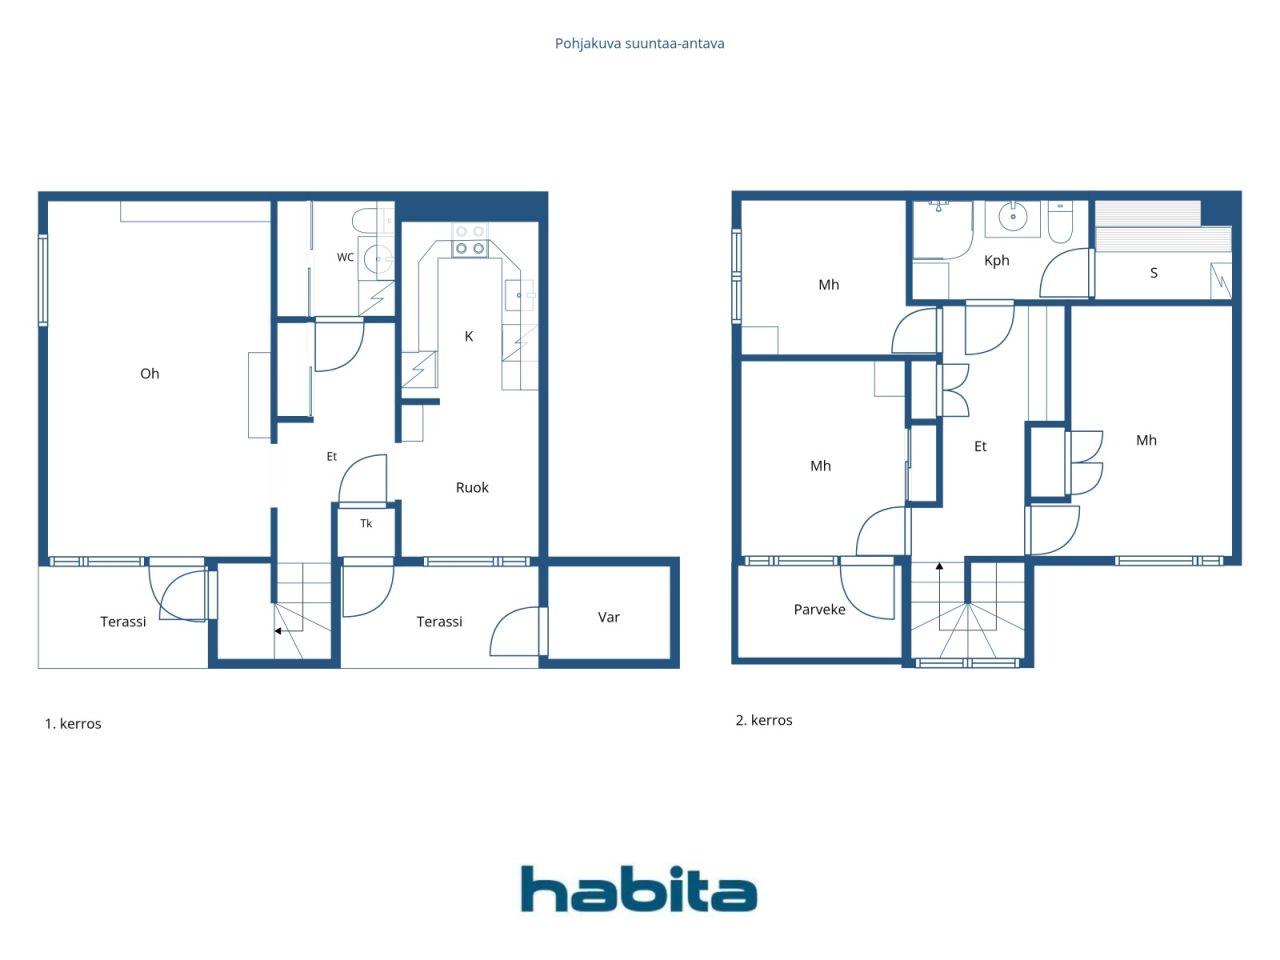
End-of-terrace unit in a row house – a spacious home on two levels.
Upstairs there are three good-sized bedrooms, as well as a bathroom/WC and a sauna. A separate WC adds to everyday comfort.
The ground floor living room is bright and airy, with access to a terrace and the lush courtyard area. The kitchen connects to the dining area, forming a practical layout for daily living.
The housing company has a large, park-like courtyard. Adjacent to the company is the green area between Kannelmäki and Malminkartano along the Mätäjoki stream, as well as the Kartanonhaka allotment gardens. Kaarela riding stables are also nearby.
The apartment is in need of renovation.
The location is excellent: a bus stop (line 37) is approximately 100 metres away, and Malminkartano train station is about 700 metres away. Nearby services include the Kaari shopping centre (approx. 2 km) and Myyrmanni (approx. 2.8 km). For families, a primary school and daycare are within walking distance.
For further information and viewing requests, please contact the agent – welcome to visit.





Cena sprzedaży bez obciążenia
159 000 € (687 648 zł)
Pokoje
4
Sypialnie
3
Łazienki
1
Część dzienna
97.5 m²Informacje podstawowe
| Numer oferty | 674868 |
|---|---|
| Cena sprzedaży bez obciążenia | 159 000 € (687 648 zł) |
| Cena sprzedaży | 134 229 € (580 518 zł) |
| Udział w zobowiązaniach | 24 771 € (107 130 zł) |
| Część zobowiązań może zostać spłacona | Tak |
| Pokoje | 4 |
| Sypialnie | 3 |
| Łazienki | 1 |
| Toalety | 1 |
| Łazienki z toaletą | 1 |
| Część dzienna | 97.5 m² |
| Opis pomieszczeń mieszkalnych | Living room, three bedrooms, kitchen, bathroom/WC, sauna, separate WC |
| Pomiary zweryfikowane | Nie |
| Pomiary oparte na | Statut |
| Podłoga | 1 |
| Piętra mieszkalne | 2 |
| Stan | Wymaga renowacji |
| Wakat od | Immediately available. |
| Przestrzenie |
Sypialnia
(Południowy zachód) Sypialnia (Południowy zachód) Sypialnia (Północny zachód) Kuchnia (Południowy zachód) Łazienka Sauna Toaleta Pokój dzienny (Południowy zachód) Balkon (Południowy zachód) Magazyn zewnętrzny |
| Widoki | Podwórko, Sąsiedztwo, Miasto, Natura |
| Schowki | Szafa, Szafa wnękowa/szafy wnękowe, Magazyn na zewnątrz |
| Telekomunikacja | Telewizja kablowa, Internet |
| Powierzchnie podłogi | Parkiet, Płytka |
| Powierzchnie ścian | Tapeta, Farba |
| Powierzchnia łazienki | Płytka |
| Wyposażenie kuchni | Kuchenka elektryczna, Lodówko-zamrażarka, Meblarstwo, Okap, Zmywarka |
| Wyposażenie łazienek | Prysznic, Ogrzewanie podłogowe, Prysznic z bidetem, Szafka, Zlew, Deska sedesowa, Lustro, Kabina prysznicowa |
| Inspekcje |
Ocena stanu
(3 lis 2025), Wet room inspections, statement / Suomen Talokeskus Oy Ocena stanu (19 mar 2025), Condition assessment / Suomen Talokeskus Oy Ocena stanu (28 lis 2024), Camera inspection report of land drains / Hurrikaanit Ympäristöhuolto Oy Ocena stanu (16 sie 2022), Roof condition inspection / Kattotutka Oy Ocena stanu (31 paź 2018), Condition investigation of HVAC and sewer systems / LC Yhtiöt Oy |
| Badanie obecności azbestu | Budynek został wybudowany przed 1994 r. i nie przeprowadzono badania na obecność azbestu. |
| Udziały | 122991-126884 |
| Opis | 4 rooms, kitchen, bathroom/WC, separate WC, sauna, balcony |
| Informacje dodatkowe | The basic speed of DNA Housing Company Broadband is 10 Mbps. |
Szczegóły budynku i nieruchomości
| Rok budowy | 1978 |
|---|---|
| Inauguracja | 1978 |
| Podłogi | 2 |
| Winda | Nie |
| Typ dachu | Dach płaski |
| Wentylacja | Mechaniczna wentylacja wyciągowa |
| Klasa certyfikatu energetycznego | D, 2018 |
| Ogrzewanie | Miejski system ciepłowniczy, Centralne ogrzewanie |
| Materiały budowlane | Beton |
| Materiały dachowe | Papa asfaltowa |
| Renowacje |
Plan naprawczy 2026 (Gotowe), Maintenance needs plan dated 2 March 2026 for the period 2026–2030. Please request the separate appendix. Inne 2026 (Wkrótce), A renovation project (HVAC/LVIS and comprehensive renovation) is currently in the project planning phase. Sączek głęboki 2025 (Gotowe), Construction of drainage systems for building A. In 2008, stormwater drains were refurbished. Dach 2023 (Gotowe), Necessary roof repairs. Repair of the roof of apartment D16. Roof repair carried out in 1994. Inne 2023 (Gotowe), Subfloor repair in apartment A1, apartment repair in A4. Ogrzewanie 2022 (Gotowe), Renewal of the heat distribution unit. In 2008, radiator valves were replaced. In 1997, the heat exchanger was replaced. Inne 2022 (Gotowe), Apartment G30 bathroom renovation. 2017 Bathrooms were renovated by the housing company in apartments A2, A3 and A4. The housing company also participated in bathroom renovations in apartments H35 and E23. A moisture damage that had spread from the bathroom in apartment E23 to the hallway floor was repaired. The external door in apartments B5 and H35 (bedroom) was repaired, and the external bedroom door in apartment F26 was renewed. 2016 Moisture damage in the bathrooms of apartments E19 and E20 was repaired. 2006 Bathroom in apartment H36 was repaired. 2005 Bathrooms in apartments B7, G30 and G31 were repaired. 2004 Bathrooms in apartments B5 and H37 were repaired. 2003 Bathrooms in the following apartments were repaired by the housing company: A1, B6, C9, C11, D15, E20, E21, H33 and H34. Wentylacja 2020 (Gotowe), Cleaning of ventilation ducts Podwórze 2020 (Gotowe), Refurbishment of the yard area, walkways and playgrounds. 2015–2016 Fences were repaired. 2012 Large trees were removed from the plot and the fence of C9 was repaired. 2008 Yard walkways were refurbished. 2006 Yard fences were renewed and wooden fences were repaired. 1999 Yard enclosures and equipment were refurbished. Fasada 2014 (Gotowe), -2015 An extensive façade renovation was carried out, and doors and windows were repaired and/or replaced. 1999 Maintenance painting of building H. Inne 2014 (Gotowe), Repair of moisture damage identified during the façade renovation in apartments D13, D14, E22, F26, G31 and H36. Dach 2013 (Gotowe), Waste storage structures have been painted. Roof drainage outlets (funnels) and downpipes have been added to the low storage buildings. Roof works carried out in 2010–2011. Okna 2011 (Gotowe), Fire-rated staircase windows have been replaced in apartments D15, D16, E21, E22, H35 and H36. Kanały ściekowe 2011 (Gotowe), The site sewer line (on the Kartanonvoudintie side) has been repaired. Zamki 2011 (Gotowe), Locks have been rekeyed. In 2008, the property’s locking system was renewed. Inne 2008 (Gotowe), Canopies of the property have been refurbished in buildings A, B and C. In 2004, the roofs of terraces and storage units were repaired. |
| Części wspólne | Suszarnia, Pralnia |
| Zarządca | Fluxio Isännöinti Oy |
| Dane kontaktowe zarządcy | Aleksi Miettinen p. 010 339 0533, aleksi.miettinen@fluxio.fi |
| Utrzymanie | Huoltoyhtiö |
| Obszar działki | 14005 m² |
| Liczba miejsc parkingowych | 52 |
| Liczba budynków | 8 |
| Teren | Płaski |
| Droga | Tak |
| Własność ziemi | Wynajem |
| Właściciel terenu | Helsingin kaupunki |
| Czynsz roczny | 30 568,41 € (132 203,21 zł) |
| Koniec umowy najmu | 31 gru 2040 |
| Sytuacja planistyczna |
Plan szczegółowy
City of Helsinki Tel. +358 9 310 1691 Zoning plans: Piianpuisto school campus (2024-005055) and (HEL 2024-005055), Viljelijäntie 8 and 12 (2024-012075), Arentitie 2, 4 and 6 (2022-014042), Malminkartano central area (2025-011597). |
| Media komunalne | Woda, Ściek, Elektryczność, Miejski system ciepłowniczy |
Klasa certyfikatu energetycznego

Dane spółdzielni mieszkaniowej
| Nazwa spółdzielni mieszkaniowej | Asunto Oy Pehtoorintie 4 |
|---|---|
| Liczba udziałów | 133 276 |
| Mieszkania | 38 |
| Powierzchnia mieszkania | 3279 m² |
| Roczny dochód z wynajmu | 7 030 |
| Prawo wykupu | Nie |
Usługi
| Szkoła |
0.5 km , Malminkartano primary school. Apollon comprehensive school 5.8 km. |
|---|---|
| Przedszkole |
0.2 km , Norlandia Pikkupakari daycare centre. |
| Sklep spożywczy |
0.7 km , Alepa Malminkartano. |
| Centrum handlowe |
2.1 km , Shopping centre Kaari |
| Ośrodek zdrowia |
0.7 km , Malminkartano health centre |
| Klub fitness |
0.7 km , Ole Fit Malminkartano |
| Inni |
0.3 km , Kartanonhaka allotment garden plots |
Dostęp do transportu publicznego
| Autobus |
0.1 km , Bus 37. Bus 30 approx. 900 m. |
|---|---|
| Pociąg |
0.7 km , Malminkartano station. Kannelmäki station approx. 1.1 km. |
Opłaty miesięczne
| Konserwacja |
502,13 € / miesiąc (2 171,63 zł)
€5.15 per m² |
|---|---|
| Opłata za naprawy |
146,25 € / miesiąc (632,51 zł)
€1.50 per m² |
| Pobierz opłatę odpowiadającą kosztom finansowym |
198,59 € / miesiąc (858,87 zł)
POV 1 (JS) €0.051 per share |
| Woda | 20 € / miesiąc (86,5 zł) / osoba |
Koszty zakupu
| Podatek od przeniesienia |
1,5 %
Payment is made by the buyer when the transaction is completed. |
|---|---|
| Opłaty rejestracyjne |
92 € (398 zł) Registration of ownership (shares) + fees of the buyer's own bank. |
Tak zaczyna się kupowanie Twojej nieruchomości
- Wypełnij krótki formularz, a my umówimy się na spotkanie
- Nasz przedstawiciel niezwłocznie skontaktuje się z Państwem i umówi na spotkanie.
Czy chcesz dowiedzieć się więcej o tej nieruchomości?
Dziękujemy za wysłanie prośby o kontakt. Skontaktujemy się z Tobą niezwłocznie!