


Wyszukiwanie według numeru referencyjnego



Domek, Purokuja 5
73770 Säyneinen
Summer cottage & smoke sauna


Wonderful log cabin on a 0.5 hectare waterfront plot by Ala-Siikajärvi!
The summer cottage's main features are impressive log walls and a fireplace. The kitchen and bathroom were renovated in 2015 to modern standards. The kitchen includes, among other things, an induction stove and a dishwasher. The bathroom/WC has underfloor heating for comfort. For those who enjoy sauna bathing, this place is a real gem – the cottage has an electric sauna, and there is a smoke sauna by the shore. There is sleeping space on the upper floor loft. Heating is provided by electric radiators and an air source heat pump.
The gently sloping hillside plot is partly lawned, maintained by a robotic lawnmower. The yard also includes a separate smoke sauna and a storage building. The plot has an electrical connection and access via a road all the way to the property.
There is an ongoing connection to a water cooperative, so in the future, water will be supplied through the cooperative's water connection. Currently, water is sourced from a spring.
Ala-Siikajärvi is known as a good fishing water – for example, there is an abundance of pike-perch. Nearby, there is the Pisa Nature Reserve with hiking trails and a viewing tower. Grocery stores are approximately a 20-minute drive away.
This cottage will be available for quick transfer upon sale: it is mainly sold with furniture and equipment. Contact us for more information and to arrange a viewing!
Contact us for more information and to arrange a viewing!





Cena sprzedaży
90 000 € (390 776 zł)
Pokoje
2
Sypialnie
1
Łazienki
1
Część dzienna
71.5 m²Informacje podstawowe
| Numer oferty | 674241 |
|---|---|
| Cena sprzedaży | 90 000 € (390 776 zł) |
| Pokoje | 2 |
| Sypialnie | 1 |
| Łazienki | 1 |
| Łazienki z toaletą | 1 |
| Część dzienna | 71.5 m² |
| Powierzchnia całkowita | 80.5 m² |
| Inne powierzchnie | 9 m² |
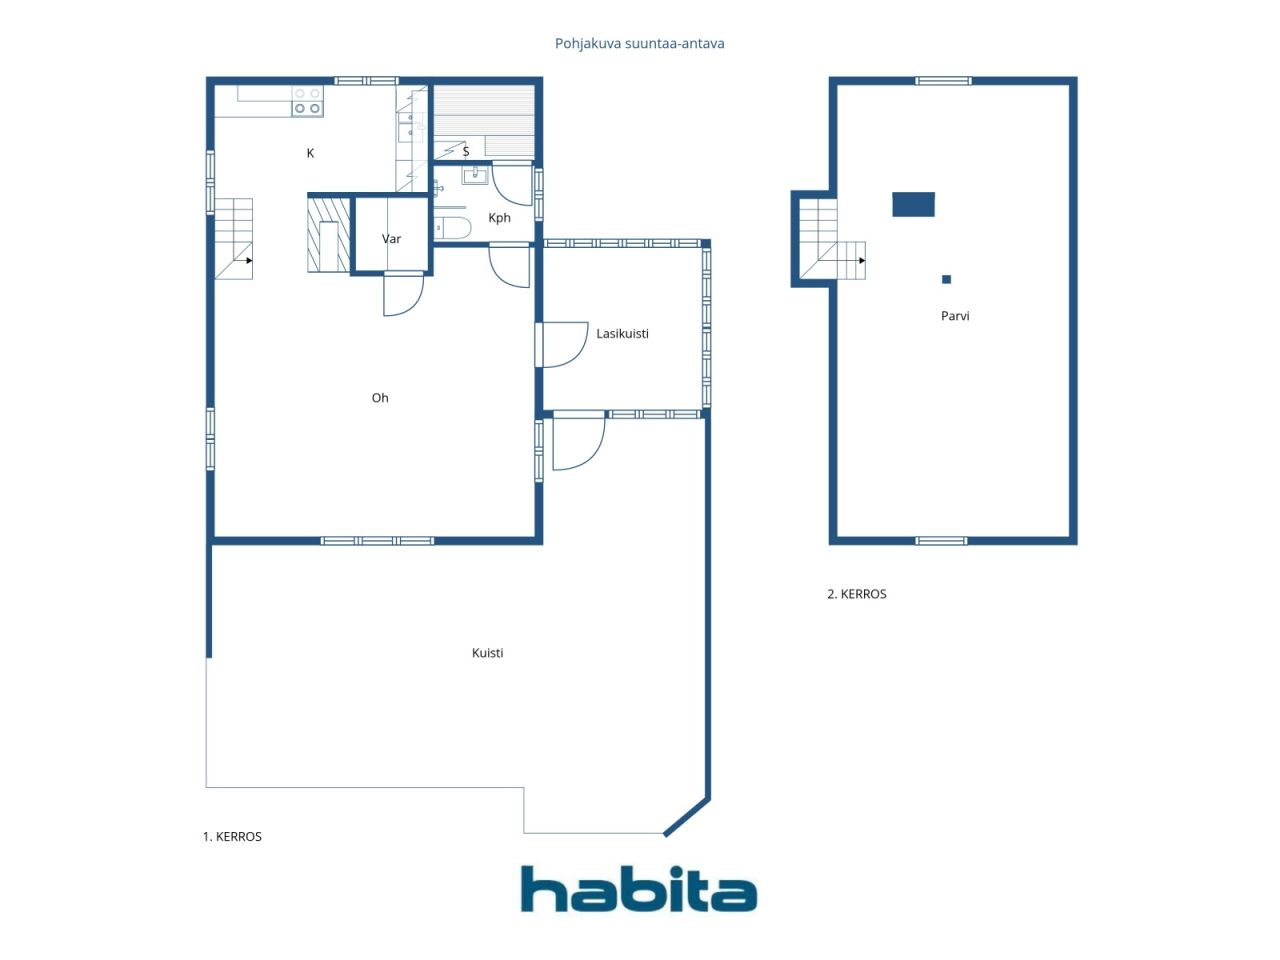
| Opis pomieszczeń mieszkalnych | Kitchen, living room, storage room, bathroom/WC, sauna, and upper floor. |
| Opis pozostałych pomieszczeń | Glazed porch |
| Opis obszaru | According to the building plans, the ground floor area is 50 m². According to Zentuvo’s floor plan scan, the total area is 88.5 m², excluding approximately 17 m² of low-ceiling space on the upper floor. The glazed porch measures approximately 9 m² according to Zentuvo’s floor plan scan. The floor areas have not been independently verified by measurement. Therefore, the stated floor area may differ significantly from the actual floor area, either being larger or smaller. |
| Pomiary zweryfikowane | Nie |
| Pomiary oparte na | Plan budowy |
| Podłoga | 1 |
| Piętra mieszkalne | 2 |
| Stan | Dobry |
| Wakat od |
Zgodnie z umową
Immediately after the transfer of ownership. |
| Parking | Parking na podwórzu |
| Rezydencja wakacyjna | Tak |
| Cechy | Umeblowane, Okna dwuszybowe, Powietrzna pompa ciepła, Kominek, Bojler |
| Przestrzenie |
Kuchnia
Pokój dzienny Garderoba Łazienka Sauna Sypialnia Taras przeszklony Magazyn zewnętrzny Chłodna piwnica |
| Widoki | Prywatne podwórze, Jezioro, Natura |
| Schowki | Szafa wnękowa/szafy wnękowe, Magazyn na zewnątrz |
| Powierzchnie podłogi | Drewno |
| Powierzchnie ścian | Dziennik |
| Powierzchnia łazienki | Płytka |
| Wyposażenie kuchni | Kuchenka indukcyjna, Lodówka, Meblarstwo, Okap, Zmywarka, Oddzielny piekarnik, Kuchenka mikrofalowa |
| Wyposażenie łazienek | Prysznic, Ogrzewanie podłogowe, Zlew, Prysznic ścienny, Deska sedesowa |
| Opis | Summer cottage & smoke sauna |
Szczegóły budynku i nieruchomości
| Rok budowy | 1999 |
|---|---|
| Inauguracja | 1998 |
| Podłogi | 2 |
| Winda | Nie |
| Typ dachu | Dach dwuspadowy |
| Wentylacja | Wentylacja naturalna |
| Klasa certyfikatu energetycznego | Certyfikat energetyczny nie jest wymagany przez prawo |
| Ogrzewanie | Ogrzewanie elektryczne, Grzejnik, Powietrzna pompa ciepła |
| Materiały budowlane | Dziennik |
| Materiały dachowe | Dachówka betonowa |
| Renowacje |
Inne 2026 (Wkrótce), 2026–2027. The property is in the process of being connected to a local water cooperative. Podwórze 2025 (Gotowe), Robotic lawn mower installed, including underground boundary cables. The mower is included in the sale. Przewody kominowe 2025 (Gotowe), Chimney swept (sweeping carried out annually). Fasada 2022 (Gotowe), Exterior walls repainted/maintained. Inne 2015 (Gotowe), Kitchen and bathroom renovated. Ogrzewanie 2015 (Gotowe), Air-source heat pump installed. Podwórze 2000 (Gotowe), Around 2000. Terrace of the smoke sauna and stairs leading down to the shore constructed. Podwórze 1999 (Gotowe), Entrance barrier gate installed. |
| Nr | 174-413-13-83 |
| Podatek od nieruchomości rocznie |
342,42 €
1 486,77 zł |
| Utrzymanie | Omatoiminen |
| Obszar działki | 5520 m² |
| Liczba budynków | 2 |
| Teren | Niewielka pochyłość |
| Obszar wodny | Własny brzeg / plaża |
| Linia brzegowa | 50 m |
| Droga | Tak |
| Własność ziemi | Własność |
| Sytuacja planistyczna |
Plan ogólny
Further information: City of Kuopio, tel. +358 17 185 174 |
| Prawa budowlane |
150 m²
RA – Holiday Home Area. The combined floor area of all buildings on one building site may not exceed 150 m². According to the building control authority, 91 m² of building rights remain available. |
| Media komunalne |
Elektryczność Water is supplied from a private ring well (spring). Wastewater is collected in a sealed holding tank. |
| Driving instructions | Salmenpellontie - Purokuja |
Usługi
| Sklep spożywczy | 13 km |
|---|---|
| Sklep spożywczy | 20 km |
| Park | 3 km |
Dostęp do transportu publicznego
| Lotnisko | 59 km |
|---|
Opłaty miesięczne
| Elektryczność |
504 € / rok (2 188,34 zł)
(szacunek)
Electricity costs in 2025. |
|---|---|
| Ulica |
153 € / rok (664,32 zł)
(szacunek)
Road maintenance association |
| Śmieci |
154 € / rok (668,66 zł)
(szacunek)
According to the price list of Jätekukko’s subcontractor. The sealed wastewater tank was last emptied in June 2025. |
Koszty zakupu
| Podatek od przeniesienia |
3 %
The buyer is responsible for paying the transfer tax and submitting the required transfer tax declaration. |
|---|---|
| Notariusz |
143 € (621 zł) (Szacunek) Deed witnessing and travel/copying expenses: The buyer and seller will share these costs equally. The deed witness will confirm the total costs when the service is ordered. |
| Opłaty rejestracyjne |
172 € (747 zł) The buyer is responsible for registering title to the property (lainhuuto) and for all related costs. |
Tak zaczyna się kupowanie Twojej nieruchomości
- Wypełnij krótki formularz, a my umówimy się na spotkanie
- Nasz przedstawiciel niezwłocznie skontaktuje się z Państwem i umówi na spotkanie.
Czy chcesz dowiedzieć się więcej o tej nieruchomości?
Dziękujemy za wysłanie prośby o kontakt. Skontaktujemy się z Tobą niezwłocznie!