


Wyszukiwanie według numeru referencyjnego



Kondominium, Lehdokkipolku 4
00930 Helsinki
Bright and beautiful 3-room apartment


Beautiful and spacious third-floor apartment with a cross-layout, situated in a peaceful and nature-close location in Itäkeskus, near Marjaniemi. Located along a dead-end street, this home offers a cozy environment close to services and good transportation connections.
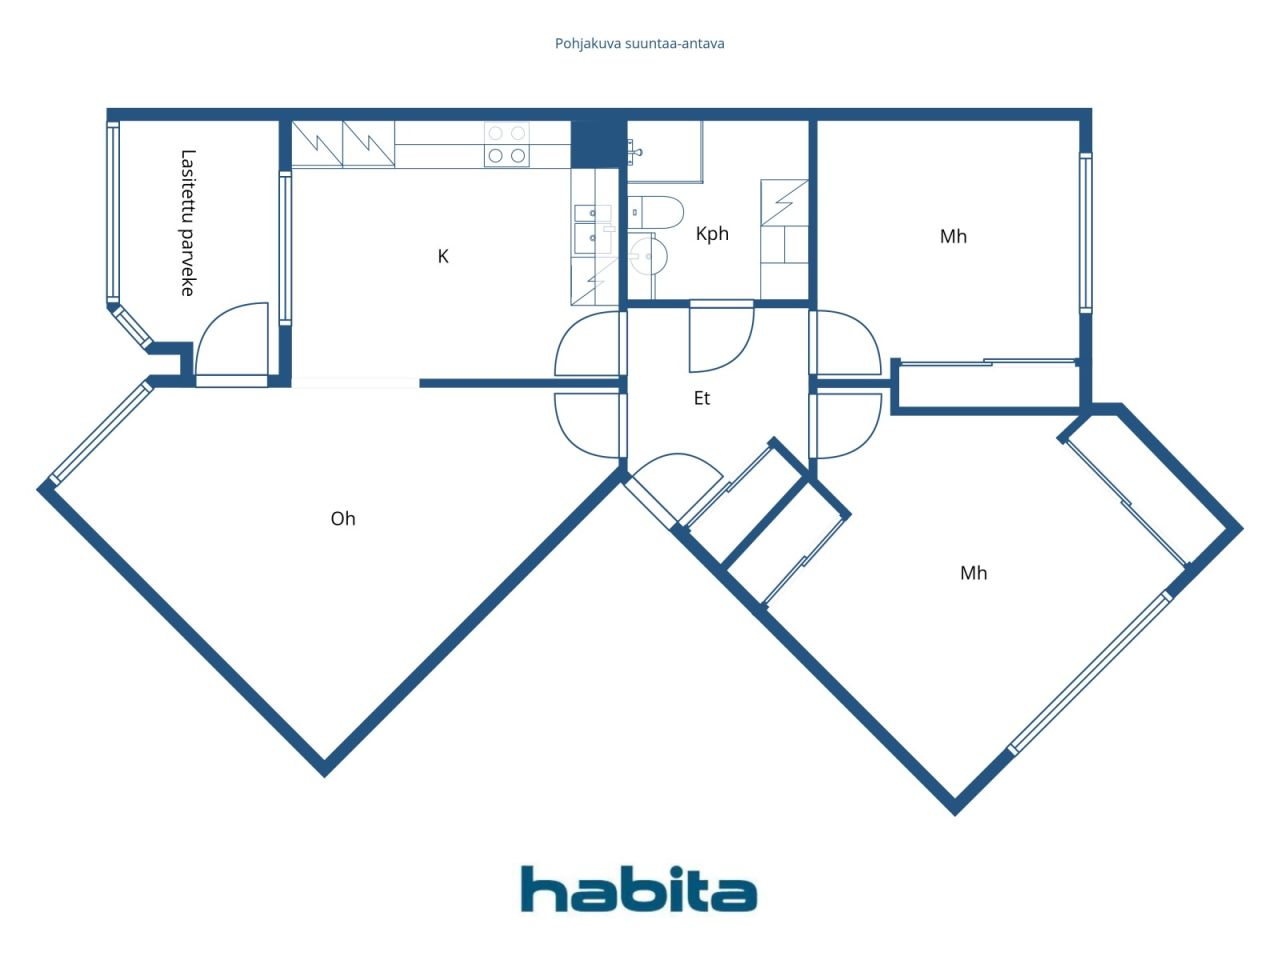
The functional cross-floor plan of the apartment provides plenty of natural light. The entrance hall naturally connects to the other rooms of the home, and there is ample storage space for everyday needs. The spacious bathroom has space for a washing machine.
In the wardrobe of the second bedroom, there is a handy workspace that can be nicely hidden away between work sessions.
The glazed balcony faces a sunny direction and serves as a pleasant additional space extending into late autumn. Views towards the inner courtyard and forest make the balcony a peaceful place for relaxation. Water fees are included in the maintenance charge.
The Lehdokkipolku area combines a lush environment with everyday convenience. Nearby are park areas, outdoor trails, a dog park, and Marjaniemi beach. Daily services and smooth transportation connections to various parts of Helsinki are conveniently close.
Welcome to explore this cozy home!
Viewing requests from the agent.
More information about the property at www.habita.com/kohde/674145





Cena sprzedaży bez obciążenia
174 000 € (754 422 zł)
Pokoje
3
Sypialnie
2
Łazienki
1
Część dzienna
74.5 m²Informacje podstawowe
| Numer oferty | 674145 |
|---|---|
| Cena sprzedaży bez obciążenia | 174 000 € (754 422 zł) |
| Cena sprzedaży | 163 035 € (706 881 zł) |
| Udział w zobowiązaniach | 10 965 € (47 541 zł) |
| Część zobowiązań może zostać spłacona | Tak |
| Pokoje | 3 |
| Sypialnie | 2 |
| Łazienki | 1 |
| Łazienki z toaletą | 1 |
| Część dzienna | 74.5 m² |
| Opis pomieszczeń mieszkalnych | Living room, kitchen, two bedrooms, entrance hall, and bathroom. |
| Opis pozostałych pomieszczeń | Glazed balcony |
| Pomiary zweryfikowane | Nie |
| Pomiary oparte na | Statut |
| Podłoga | 3 |
| Piętra mieszkalne | 1 |
| Stan | Dobry |
| Wakat od | Within 2 months of the exchange of promises or as agreed in the contract |
| Parking | Parking na podwórzu, Miejsce parkingowe z gniazdkiem elektrycznym, Parking uliczny |
| Przestrzenie |
Sypialnia
Sypialnia Przedpokój Łazienka Pokój dzienny (Zachód) Kuchnia (Południowy zachód) Balkon przeszklony (Południowy zachód) |
| Widoki | Podwórko, Sąsiedztwo, Las, Natura |
| Schowki | Szafa, Szafa wnękowa/szafy wnękowe, Schowek w piwnicy |
| Telekomunikacja | Telewizja kablowa, Internet kablowy |
| Powierzchnie podłogi | Laminat |
| Powierzchnie ścian | Tapeta, Farba |
| Powierzchnia łazienki | Płytka |
| Wyposażenie kuchni | Kuchenka ceramiczna, Lodówka, Zamrażarka, Meblarstwo, Okap, Zmywarka |
| Wyposażenie łazienek | Prysznic, Przyłącze pralki, Ogrzewanie podłogowe, Miejsce na pralkę, Prysznic z bidetem, Szafka, Zlew, Deska sedesowa, Szafka lustrzana, Kabina prysznicowa |
| Inspekcje | Ocena stanu (27 wrz 2021) |
| Badanie obecności azbestu | Budynek został wybudowany przed 1994 r. i nie przeprowadzono badania na obecność azbestu. |
| Udziały | 6309-6647 |
| Opis | 3 rooms, kitchen, bathroom, glazed balcony |
Szczegóły budynku i nieruchomości
| Rok budowy | 1985 |
|---|---|
| Inauguracja | 1985 |
| Podłogi | 4 |
| Winda | Nie |
| Typ dachu | Dach płaski |
| Wentylacja | Mechaniczna wentylacja wyciągowa |
| Klasa certyfikatu energetycznego | E, 2018 |
| Ogrzewanie | Miejski system ciepłowniczy, Centralne ogrzewanie, Grzejnik |
| Materiały budowlane | Beton |
| Materiały dachowe | Pokrycie asfaltowe |
| Materiały fasadowe | Siding z cegły |
| Renowacje |
Plan naprawczy 2026 (Gotowe), Board’s maintenance needs assessment for 2026–2035. Please request the detailed list from the real estate agent. Wentylacja 2025 (Gotowe), Maintenance of the rooftop exhaust fans. 2018: Cleaning of the ventilation system and adjustment of air volumes. 2009: Replacement of the ventilation units. Inne 2025 (Gotowe), Installation of smoke detectors in the apartments. 2021: Major renovation of the building sauna. 2023: Water damage repair in one bathroom Schody 2022 (Gotowe), Lighting at the stairwell entrances and waste shelter. 2003: Painting of the staircases. Podwórze 2021 (Gotowe), Courtyard renovation (including green areas). 2007: Construction of an emergency access route in the courtyard area. Kanały ściekowe 2021 (Gotowe), Renovation works on the main sewer line, drainage system, and stormwater system. Dach 2010 (Gotowe), Roof renewal / roof coating. 2023: Replacement of the roof leaf guards. Balkony 2007 (Gotowe), Painting treatment of the wooden parts of the balconies. 2006: Maintenance painting of the windows and balcony doors. Ogrzewanie 2004 (Gotowe), Installation of a heat exchanger. Telekomunikacja 2003 (Gotowe), Installation of a private TV antenna and satellite dish. Fasada 2002 (Gotowe), Sealing of the façades. Zamki 1997 (Gotowe), Lock system renewal. |
| Części wspólne | Schowek na sprzęt, Sauna, Suszarnia, Pralnia |
| Uzgodnienia | Housing companies As Oy Kangasvuokonhaka and As Oy Lehdokkihaka have the right to use the laundry room of As Oy Helsingin Lehdokkipolku. The maintenance costs of the laundry room are shared between the housing companies using it in proportion to the floor area of their apartments. |
| Zarządca | Isännöitsijätoimisto Suur-Helsingin Asuinkiinteistöt Oy / Aki Sirpi |
| Dane kontaktowe zarządcy | toimisto@shak.fi, puh. (09) 343 6240 |
| Utrzymanie | Huoltoyhtiö |
| Obszar działki | 2280 m² |
| Liczba miejsc parkingowych | 26 |
| Liczba budynków | 1 |
| Teren | Płaski |
| Droga | Tak |
| Własność ziemi | Wynajem |
| Właściciel terenu | Helsingin kaupunki |
| Czynsz roczny | 20 403,22 € (88 463,44 zł) |
| Koniec umowy najmu | 31 gru 2040 |
| Sytuacja planistyczna | Plan szczegółowy |
| Media komunalne | Woda, Ściek, Elektryczność, Miejski system ciepłowniczy |
Klasa certyfikatu energetycznego

Dane spółdzielni mieszkaniowej
| Nazwa spółdzielni mieszkaniowej | Asunto Oy Helsingin Lehdokkipolku |
|---|---|
| Liczba udziałów | 10 000 |
| Mieszkania | 34 |
| Powierzchnia mieszkania | 2025 m² |
| Roczny dochód z wynajmu | 2 140 |
| Prawo wykupu | Nie |
Usługi
| Centrum handlowe | 0.5 km |
|---|---|
| Centrum handlowe | 0.7 km |
| Restauracja | 0.6 km |
Dostęp do transportu publicznego
| Metro | 1 km |
|---|
Opłaty miesięczne
| Konserwacja | 484,25 € / miesiąc (2 099,59 zł) |
|---|---|
| Pobierz opłatę odpowiadającą kosztom finansowym | 135,6 € / miesiąc (587,93 zł) |
| Telekomunikacja | 5 € / miesiąc (21,68 zł) |
Koszty zakupu
| Podatek od przeniesienia |
1,5 %
Paid at the time of closing. |
|---|---|
| Opłaty rejestracyjne |
92 € (399 zł) (Szacunek) According to the fee charged by the National Land Survey or by the bank. |
Tak zaczyna się kupowanie Twojej nieruchomości
- Wypełnij krótki formularz, a my umówimy się na spotkanie
- Nasz przedstawiciel niezwłocznie skontaktuje się z Państwem i umówi na spotkanie.
Czy chcesz dowiedzieć się więcej o tej nieruchomości?
Dziękujemy za wysłanie prośby o kontakt. Skontaktujemy się z Tobą niezwłocznie!