


Wyszukiwanie według numeru referencyjnego



Dom szeregowy, Metsurintie 27
70150 Kuopio, Neulamäki
2 bedrooms + balcony facing the forest


Peaceful home near nature – terraced three-room (two bedrooms.) apartment with a stunning view of the nature reserve!
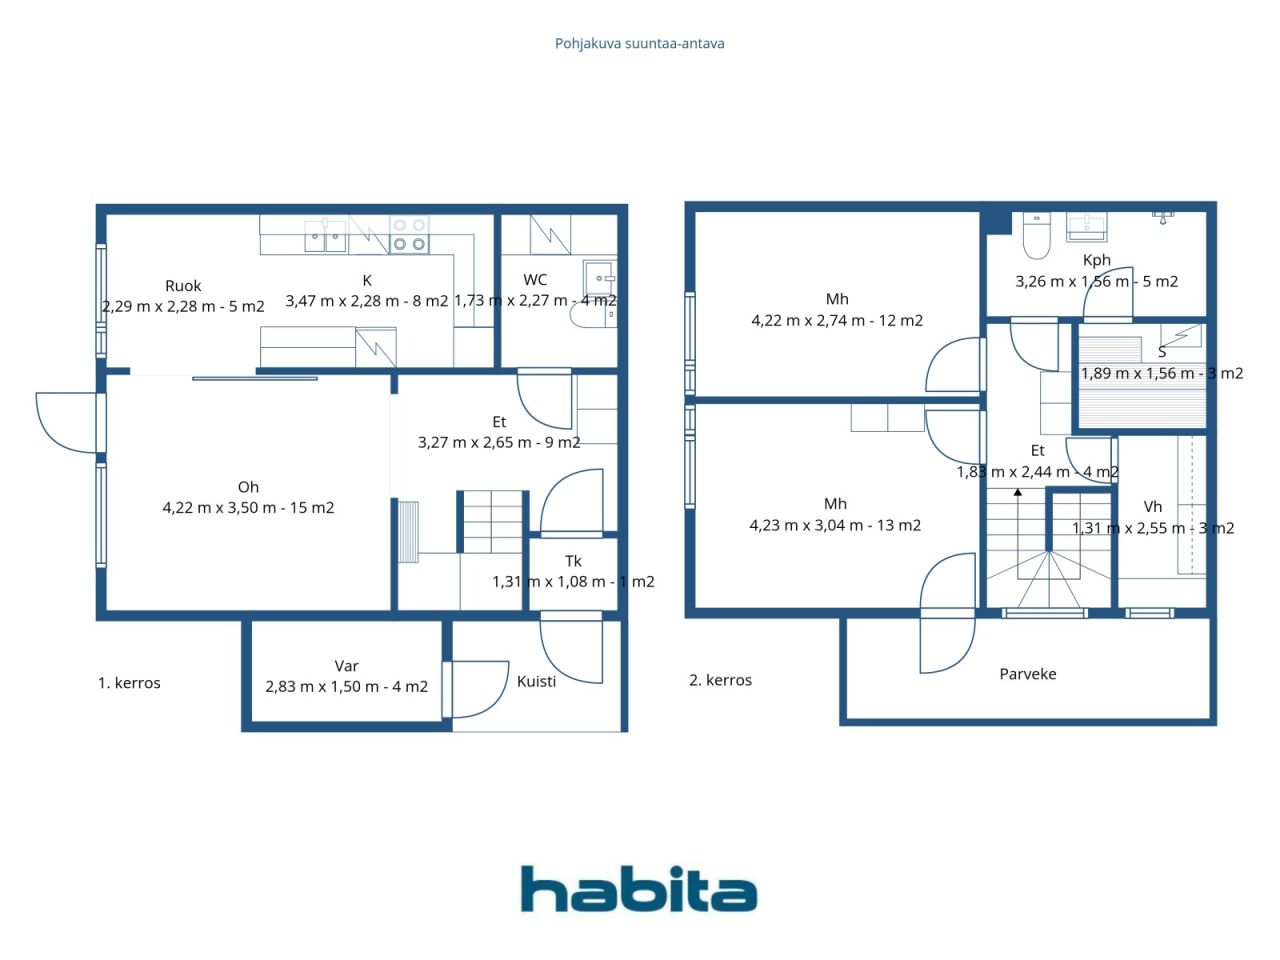
This apartment offers a functional and clear floor plan on two levels. Spacious rooms and a practical overall layout create excellent conditions for everyday living, and the apartment is easy to personalize into a home.
The apartment is located peacefully next to the nature reserve, providing tranquility, privacy, and a natural atmosphere. The private balcony invites relaxation, and the surrounding nature is practically accessible directly from the front door.
A well-maintained housing company enhances living comfort, with the roof, windows, and exterior doors renewed. No major renovations are currently planned.
Neulamäki is nature-oriented residential area, with convenient connections to the city center, university, schools, hospital, and everyday services easily accessible in the vicinity.
There is also an opportunity to purchase a garage.
This home combines a functional floor plan, a peaceful location, and proximity to nature. Welcome to visit! Moisture measurement has been carried out; additional information from the broker.





Cena sprzedaży bez obciążenia
69 000 € (300 611 zł)
Pokoje
3
Sypialnie
2
Łazienki
1
Część dzienna
82 m²Informacje podstawowe
| Numer oferty | 673993 |
|---|---|
| Cena sprzedaży bez obciążenia | 69 000 € (300 611 zł) |
| Cena sprzedaży | 66 720 € (290 680 zł) |
| Udział w zobowiązaniach | 2 280 € (9 931 zł) |
| Część zobowiązań może zostać spłacona | Tak |
| Pokoje | 3 |
| Sypialnie | 2 |
| Łazienki | 1 |
| Toalety | 2 |
| Łazienki z toaletą | 1 |
| Łazienki bez toalety | 1 |
| Część dzienna | 82 m² |
| Opis pomieszczeń mieszkalnych | Entrance hall, living room, kitchen, WC, 2 bedrooms, bathroom, sauna and walk-in closet. |
| Opis pozostałych pomieszczeń | Outdoor storage, balcony. |
| Opis obszaru | The area of the outdoor storage and balcony is unknown. |
| Pomiary zweryfikowane | Nie |
| Pomiary oparte na | Statut |
| Podłoga | 1 |
| Piętra mieszkalne | 2 |
| Stan | Zadowalający |
| Wakat od |
Zgodnie z umową
1-2 months from the agreement. |
| Parking | Miejsce parkingowe z gniazdkiem elektrycznym, Garaż |
| Cechy | Okna trzyszybowe |
| Przestrzenie |
Przedpokój
Sypialnia Sypialnia Kuchnia Pokój dzienny Toaleta Łazienka Sauna Balkon Garderoba |
| Widoki | Las, Natura |
| Schowki | Garderoba, Magazyn na zewnątrz |
| Telekomunikacja | Telewizja kablowa, Internet kablowy |
| Powierzchnie podłogi | Panel, Płytka |
| Powierzchnie ścian | Tapeta, Farba |
| Powierzchnia łazienki | Linoleum |
| Wyposażenie kuchni | Kuchenka elektryczna, Lodówka, Zamrażarka, Okap, Zmywarka |
| Wyposażenie łazienek | Prysznic, Miejsce na pralkę, Prysznic z bidetem, Zlew, Deska sedesowa, Szafka lustrzana |
| Inspekcje |
Pomiar wilgoci
(24 lis 2021) Pomiar wilgoci (26 lis 1997) |
| Badanie obecności azbestu | Budynek został wybudowany przed 1994 r. i nie przeprowadzono badania na obecność azbestu. |
| Udziały | 5591-5884 |
| Opis | 3 rooms + kitchen + sauna |
| Informacje dodatkowe | A garage space is sold in connection with the apartment sale for €2,500 (including VAT 3%). The housing company's broadband is DNA Netti 10M/10M. |
Szczegóły budynku i nieruchomości
| Rok budowy | 1981 |
|---|---|
| Inauguracja | 1981 |
| Podłogi | 2 |
| Winda | Nie |
| Typ dachu | Dach dwuspadowy |
| Wentylacja | Wentylacja naturalna |
| Fundament | Beton |
| Klasa certyfikatu energetycznego | D, 2018 |
| Ogrzewanie | Miejski system ciepłowniczy |
| Materiały budowlane | Beton |
| Materiały dachowe | Dachówka betonowa |
| Materiały fasadowe | Siding z cegły |
| Renowacje |
Plan naprawczy 2026 (Gotowe), Maintenance needs plan for 2026–2030 completed. Podwórze 2026 (W toku), Renovation and painting of the wooden cladding of the outdoor storage buildings in 2026. Inne 2025 (Gotowe), Replacement of smoke alarms Inne 2024 (Gotowe), Painting of wall ladders and steel components Inne 2024 (Gotowe), Repairs to air leaks in apartments to be completed Podwórze 2023 (Gotowe), Replacement of the staircase next to the parking area Inne 2023 (Gotowe), Sealing repairs in apartments Balkony 2023 (Gotowe), Renovation of porches and balconies, including renovation of steel structures Wentylacja 2023 (Gotowe), Installation of ventilation valves in outdoor storage buildings Wentylacja 2022 (Gotowe), Cleaning of ventilation ducts Podwórze 2022 (Gotowe), Replacement of yard fences Rury wodne 2021 (Gotowe), Condition survey of water supply and sewer systems Inne 2019 (Gotowe), Repairs to air leaks in apartments started in 2019 Podwórze 2017 (Gotowe), Renovation of the children's playground Sączek głęboki 2017 (Gotowe), Inspection of drainage and stormwater systems Inne 2016 (Gotowe), Repairs to heating pipes in wells in the yard area Ogrzewanie 2015 (Gotowe), Radiator thermostats and balancing valves replaced; heating system balanced Okna 2014 (Gotowe), Windows and balcony doors replaced Inne 2014 (Gotowe), Mailboxes replaced Zamki 2012 (Gotowe), Locking systems replaced Drzwi 2012 (Gotowe), Main entrance doors to apartments replaced Dach 2010 (Gotowe), Eaves gutters and downpipes of the buildings replaced Wentylacja 2009 (Gotowe), Ventilation system serviced Dach 2008 (Gotowe), Replacement of the buildings' roofs completed Dach 2007 (Gotowe), Replacement of the buildings' roofs started Ogrzewanie 2003 (Gotowe), Heating plant replaced Inne 2000 (Gotowe), Asphalt paving of the yard walkways Inne 1999 (Gotowe), Bathroom renovation programme Dach 1998 (Gotowe), Storage building roofs replaced Obszary wspólne 1997 (Gotowe), Sauna facilities renovated Strych 1995 (Gotowe), Additional thermal insulation installed in the attics |
| Części wspólne | Schowek na sprzęt, Sauna, Suszarnia, Wiata na śmieci, Pralnia |
| Zarządca | Päivi Merikari, Savon Isännöintimestarit Oy |
| Dane kontaktowe zarządcy | +358103845250 |
| Utrzymanie | Kuopion Huoltotrio Oy |
| Obszar działki | 9191 m² |
| Liczba miejsc parkingowych | 16 |
| Liczba budynków | 9 |
| Teren | Płaski |
| Droga | Tak |
| Własność ziemi | Wynajem |
| Właściciel terenu | Kuopion kaupunki |
| Czynsz roczny | 4 138,56 € (18 030,39 zł) |
| Koniec umowy najmu | 31 gru 2030 |
| Sytuacja planistyczna |
Plan szczegółowy
Further information: City of Kuopio, tel. +35817185174 |
| Media komunalne | Woda, Ściek, Elektryczność, Miejski system ciepłowniczy |
Klasa certyfikatu energetycznego

Dane spółdzielni mieszkaniowej
| Nazwa spółdzielni mieszkaniowej | Asunto Oy Kuopion Neulaskukko |
|---|---|
| Liczba udziałów | 10 147 |
| Mieszkania | 35 |
| Prawo wykupu | Nie |
Usługi
| Sklep spożywczy | 0.4 km |
|---|---|
| Szkoła | 0.5 km |
| Uniwersytet | 2.5 km |
| Szpital | 3.1 km |
Dostęp do transportu publicznego
| Autobus |
|---|
Opłaty miesięczne
| Konserwacja | 246,96 € / miesiąc (1 075,93 zł) |
|---|---|
| Opłata za naprawy | 55,86 € / miesiąc (243,36 zł) |
| Pobierz opłatę odpowiadającą kosztom finansowym |
79,38 € / miesiąc (345,83 zł)
Capital loan 1 / Fence renovation |
| Woda |
28 € / miesiąc (121,99 zł)
/ osoba Water charge per person per month. |
| Miejsce parkingowe |
9 € / miesiąc (39,21 zł)
Garage maintenance charge. |
| Inne |
8 € / miesiąc (34,85 zł)
/ osoba (szacunek)
Company parking fee. Charged only to residents who have reserved a parking space. + €3/month for an electrical outlet / interior heater, if applicable. |
| Sauna |
5 € / miesiąc (21,78 zł)
/ osoba (szacunek)
Sauna fee. Charged only to residents who have reserved a sauna slot in the building’s sauna. |
Koszty zakupu
| Podatek od przeniesienia |
1,5 %
Payable upon completion of the sale. |
|---|---|
| Opłaty rejestracyjne |
92 € (401 zł) Registration of title with the National Land Survey of Finland. |
Tak zaczyna się kupowanie Twojej nieruchomości
- Wypełnij krótki formularz, a my umówimy się na spotkanie
- Nasz przedstawiciel niezwłocznie skontaktuje się z Państwem i umówi na spotkanie.
Czy chcesz dowiedzieć się więcej o tej nieruchomości?
Dziękujemy za wysłanie prośby o kontakt. Skontaktujemy się z Tobą niezwłocznie!