


Search by reference number



Condominium, Taimistontie 11
00380 Helsinki, Pitäjänmäki
Beautifully renovated top-floor apartment


Available is a beautiful and move-in ready top-floor corner apartment in Pitäjänmäki.
This home has no renovation concerns, as the apartment has undergone a comprehensive renovation and is awaiting its first residents after the renovation. The end result is fresh, stylish, and timeless. The top-floor location provides tranquility, and lush views open from all windows of the apartment.
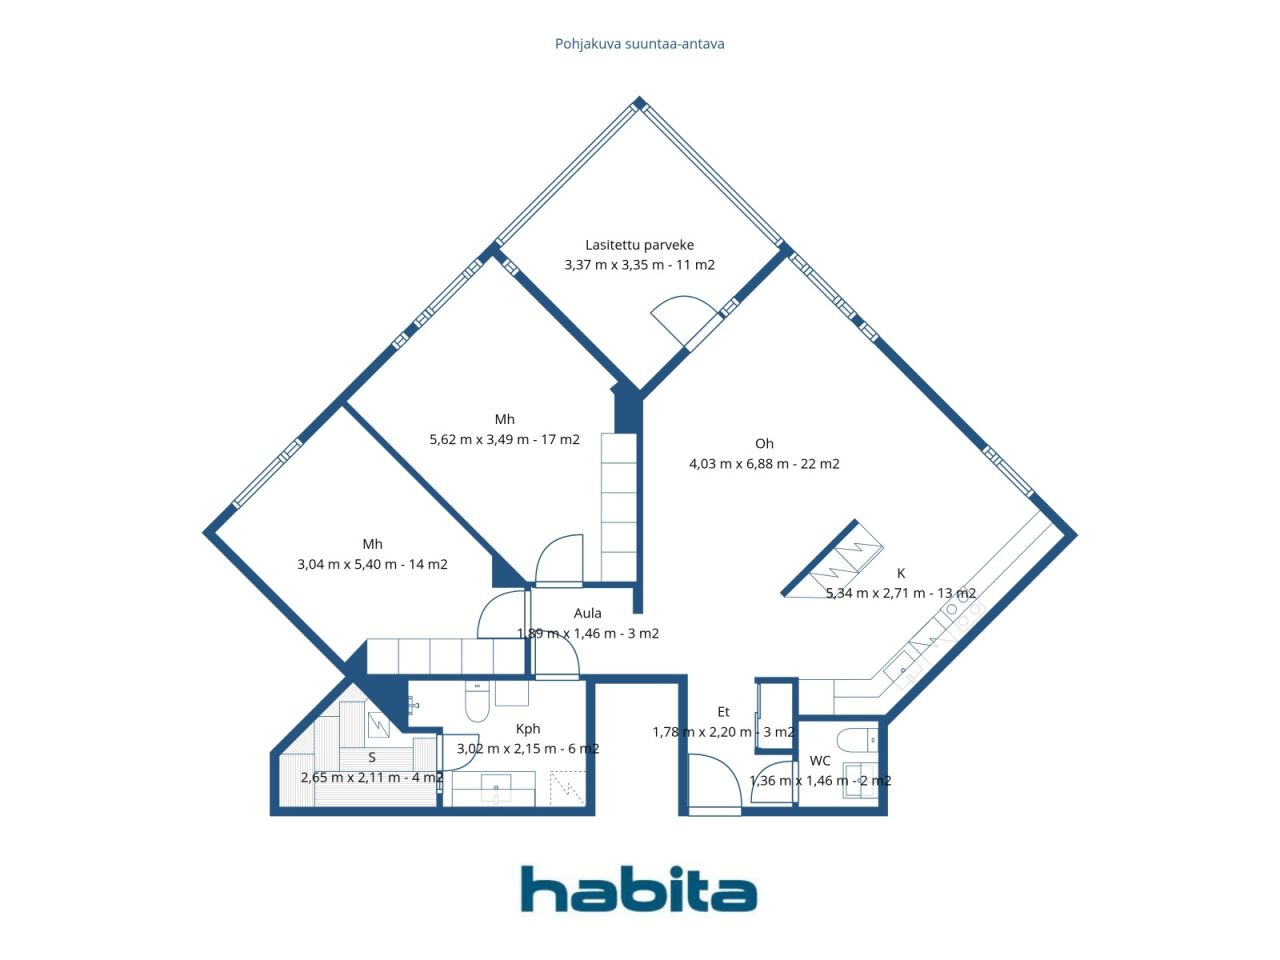
The heart of the home consists of a bright living room and the Puustelli kitchen connected to it, which offers ample storage and workspace as well as integrated appliances. The kitchen partially opens into a spacious living room, which also has enough space for a larger dining group. The living room is easy to furnish in various ways, and a 55" Samsung television installed on the wall will remain with the new owner.
Both bedrooms are of a comfortable size and are quietly separated from the living areas.
The renovated bathroom and private sauna with a glass wall form a stylish whole, and a separate toilet enhances daily functionality.
The large glazed balcony functions as an additional living space. Its higher-than-average ceiling height makes it airy and cozy, with views extending partly to Tali Golf Course.
An air heat pump maintains a comfortable indoor temperature even on warm summer days.
Tali's excellent outdoor recreation and sports opportunities are almost at the doorstep. The top floor, beautiful natural views, private sauna, large glazed balcony, and fully renovated home make this Hitas apartment a complete package ready to move into without any renovation plans.
Additional information: habita.com/kohde/677948
Call to arrange a viewing.
Open house: 11-10-2026
12:00 – 12:30
First openhouse





Unencumbered selling price
€ 359,000 (Rf 6,214,746)
Rooms
3
Bedrooms
2
Bathrooms
1
Living area
84.5 m²Basic details
| Listing number | 677948 |
|---|---|
| Unencumbered selling price | € 359,000 (Rf 6,214,746) |
| Selling price | € 359,000 (Rf 6,214,746) |
| Rooms | 3 |
| Bedrooms | 2 |
| Bathrooms | 1 |
| Toilets | 1 |
| Bathrooms with toilet | 1 |
| Living area | 84.5 m² |
| Area of other spaces | 11 m² |
| Measurements verified | No |
| Measurements based on | Articles of association |
| Floor | 5 |
| Residential floors | 1 |
| Condition | Good |
| Vacancy from | Immediately free |
| Parking | Courtyard parking, Parking space with power outlet, Street parking |
| Features | Air source heat pump, Heat recovery |
| Spaces |
Bathroom
Toilet Sauna Glazed balcony (South) Living room (South) Kitchen (South) Bedroom (Southeast) Bedroom (Southeast) |
| Views | Neighbourhood, Nature, Park |
| Storages | Closet/closets, Basement storage base |
| Telecommunications | Cable TV, Cable internet |
| Floor surfaces | Vinyl flooring |
| Wall surfaces | Paint |
| Bathroom surfaces | Tile |
| Kitchen equipments | Induction stove, Freezer refrigerator, Cabinetry, Kitchen hood, Dishwasher, Separate oven, Microwave |
| Bathroom equipments | Shower, Washing machine connection, Underfloor heating, Space for washing machine, Bidet shower, Cabinet, Sink, Toilet seat, Mirrored cabinet |
| Inspections |
Condition assessment
(07-05-2025) Condition assessment (17-11-2021) Condition assessment (16-09-2021) Condition assessment (10-11-2020) Condition assessment (13-06-2014) |
| Shares | 4733-5074 |
| Description | 3 rooms, kitchen, bathroom/wc, sauna, separate wc, and glazed balcony |
Building and property details
| Construction year | 1998 |
|---|---|
| Inauguration | 1998 |
| Floors | 5 |
| Lift | Yes |
| Roof type | Flat roof |
| Ventilation | Mechanical extract ventilation |
| Energy certificate class | D, 2018 |
| Heating | Central water heating, Geothermal heating, Radiator |
| Building materials | Concrete |
| Roof materials | Felt |
| Renovations |
Renovation plan 2026 (Done) Heating 2025 (Done) Other 2025 (Done) Sewers 2025 (Done) Elevator 2024 (Done) Yard 2023 (Done) Locks 2023 (Done) Facade 2023 (Done) Parking 2022 (Done) Windows 2020 (Done) Ventilation 2019 (Done) Common areas 2018 (Done) |
| Common areas | Equipment storage, Air-raid shelter, Drying room, Laundry room |
| Manager | Fluxio Isännöinti Oy, Toivo Tapaila |
| Manager's contact info | asiakaspalvelu@fluxio.fi, +358103390533 |
| Maintenance | Huoltoyhtiö. |
| Lot area | 4625 m² |
| Number of buildings | 1 |
| Terrain | Flat |
| Road | Yes |
| Land ownership | Rental |
| Land owner | Helsingin kaupunki |
| Rent per year | 55,700 € (964,237.68 Rf.) |
| Rental contract ends | 31-12-2060 |
| Planning situation | Detailed plan |
| Municipality engineering | Water, Sewer, Electricity |
Energy certificate class

Housing cooperative details
| Housing cooperative name | Asunto Oy Helsingin Talin puistotie 9 |
|---|---|
| Number of shares | 10,000 |
| Number of dwellings | 33 |
| Area of dwellings | 2575 m² |
| Rental income in year | 8,858 |
| Right of redemption | Yes |
Services
| Grocery store | 0.5 km |
|---|---|
| Shopping center | 3.3 km |
| Health center | 1.3 km |
| School | 0.7 km |
| School | 1.5 km |
Public transportation access
| Train | 1.3 km |
|---|---|
| Tram | 0.5 km |
| Bus | 0.5 km |
Monthly fees
| Maintenance | 591.5 € / month (10,239.62 Rf.) |
|---|---|
| Water | 26 € / month (450.09 Rf.) / person |
Purchase costs
| Transfer tax | 1.5 % |
|---|---|
| Registration fees | € 92 (Rf 1,593) (Estimate) |
This is how the buying of your property starts
- Fill out the short form and we will arrange a meeting
- Our representative will contact you without delay and arrage a meeting.
Would you like to know more about this property?
Thank you for your contact request. We'll contact you promptly!