


Search by reference number



Townhouse, Kuitinmäenkaari 18
02210 Espoo, Olari
4 rooms, kitchen, sauna, bathroom, toilet


Spacious and Welcoming Home in Olari!
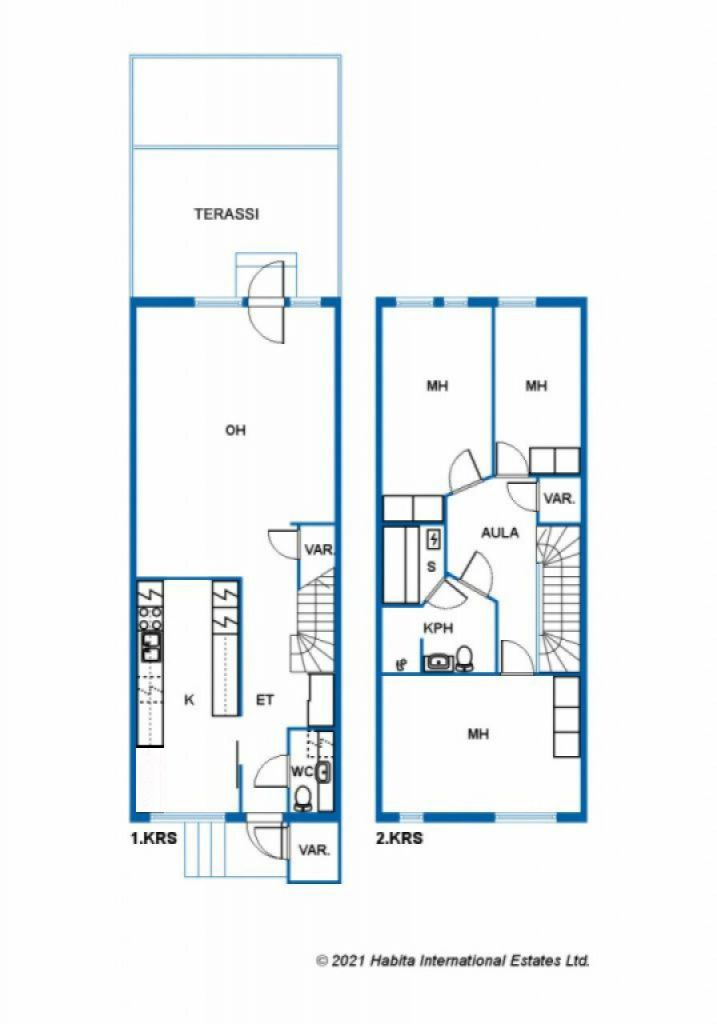
Welcome to this spacious and inviting two-storey terraced home in the sought-after area of Olari! This home combines a functional layout with an excellent location, offering the perfect setting for comfortable everyday living and relaxed time together.
The cosy and spacious living room provides plenty of room for family gatherings and shared moments. From the living room, you can step out onto the south-facing terrace, a wonderful place to enjoy sunny summer days and peaceful moments outdoors.
The modern kitchen was renovated in 2017, while the ground floor was given a fresh new look with beautiful light-coloured parquet flooring installed in 2022. There is plenty of storage space throughout the home, making everyday life easier and helping to keep the home neat and organised.
The location is excellent, with the diverse services of Olari and Iso Omena shopping centre close by, as well as schools and day-care centres. For those who enjoy an active lifestyle, the area offers a wide range of sports and recreational opportunities. Nearby Olari Central Park is also ideal for outdoor activities, with beautiful routes to explore all year round.
The home is heated with district heating, and the property is situated on its own plot.
This is a home with plenty of space to live, relax and enjoy a comfortable surroundings!





Unencumbered selling price
€ 329,000 (Rf 5,703,106)
Rooms
4
Bedrooms
3
Bathrooms
1
Living area
103.5 m²Basic details
| Listing number | 677905 |
|---|---|
| Unencumbered selling price | € 329,000 (Rf 5,703,106) |
| Selling price | € 312,458 (Rf 5,416,349) |
| Share of liabilities | € 16,542 (Rf 286,757) |
| Share of liabilities can be paid off | Yes |
| Rooms | 4 |
| Bedrooms | 3 |
| Bathrooms | 1 |
| Toilets | 1 |
| Bathrooms with toilet | 1 |
| Living area | 103.5 m² |
| Measurements verified | No |
| Measurements based on | Articles of association |
| Floor | 1 |
| Residential floors | 2 |
| Condition | Good |
| Vacancy from | According to contract |
| Parking | Parking space with power outlet |
| Spaces |
Living room
Kitchen Bedroom Sauna Bathroom Toilet Walk-in closet Outdoor storage Terrace (South) Hall |
| Views | Yard, Backyard, Neighbourhood, Street, Nature |
| Storages | Cabinet, Walk-in closet, Outdoor storage, Basement storage base |
| Telecommunications | Optical fibre internet, Antenna |
| Floor surfaces | Parquet |
| Wall surfaces | Wall paper, Paint |
| Bathroom surfaces | Tile |
| Kitchen equipments | Induction stove, Freezer refrigerator, Cabinetry, Kitchen hood, Dishwasher, Separate oven, Microwave |
| Bathroom equipments | Shower, Underfloor heating, Bidet shower, Cabinet, Sink, Shower wall, Toilet seat, Mirrored cabinet |
| Inspections |
Condition assessment
(22-12-2022) Condition assessment (30-11-2022) |
| Asbestos survey | The building was built before 1994 and an asbestos survey has not been performed. |
| Shares | 323-496 |
| Description | 4 rooms, kitchen, sauna, bathroom, toilet |
Building and property details
| Construction year | 1986 |
|---|---|
| Inauguration | 1986 |
| Floors | 2 |
| Lift | No |
| Roof type | Gable roof |
| Ventilation | Mechanical extract ventilation |
| Energy certificate class | C, 2018 |
| Heating | District heating |
| Building materials | Brick, Concrete |
| Roof materials | Concrete tile |
| Facade materials | Brickwork siding |
| Renovations |
Renovation plan 2026 (Done) Yard 2026 (Done) Ventilation 2025 (Done) Roof 2025 (Done) Facade 2020 (Done) Heating 2018 (Done) Other 2018 (Done) Locks 2012 (Done) |
| Common areas | Storage, Garbage shed |
| Manager | Helsingin Seudun Isännöitsijät Oy |
| Manager's contact info | Jari Latva-Karjanmaa p. 040 833 3352 |
| Maintenance | Omatoiminen |
| Lot area | 1607 m² |
| Number of parking spaces | 8 |
| Number of buildings | 2 |
| Terrain | Flat |
| Road | Yes |
| Land ownership | Own |
| Planning situation | Detailed plan |
| Municipality engineering | Water, Sewer, Electricity, District heating |
Energy certificate class

Housing cooperative details
| Housing cooperative name | Asunto Oy Kuitinmäenkaari 18 |
|---|---|
| Number of shares | 1,000 |
| Number of dwellings | 6 |
| Area of dwellings | 596.5 m² |
| Right of redemption | No |
Services
| Grocery store | 0.4 km |
|---|---|
| Shopping center | 1.2 km |
| Kindergarten | 0.6 km |
| School | 0.5 km |
Public transportation access
| Metro | 1.2 km |
|---|---|
| Bus | 0.1 km |
Monthly fees
| Maintenance | 589.95 € / month (10,226.59 Rf.) |
|---|---|
| Charge for financial costs | 158.34 € / month (2,744.77 Rf.) |
| Water | 23 € / month (398.7 Rf.) / person |
Purchase costs
| Transfer tax | 1.5 % |
|---|---|
| Registration fees | € 92 (Rf 1,595) |
This is how the buying of your property starts
- Fill out the short form and we will arrange a meeting
- Our representative will contact you without delay and arrage a meeting.
Would you like to know more about this property?
Thank you for your contact request. We'll contact you promptly!