


Search by reference number



Townhouse, Ivane Meskhi
6000 Batumi
4 Bedroom house in Batumi with Exclusive Amenities


Comfort Houses by Batumi Villas is a modern 2 and 3 level townhouses residential complex under construction, offering a new standard of residential comfort in Batumi.
The project harmoniously blends Mediterranean-inspired exterior architecture with Scandinavian interior aesthetics — clean lines, natural light, 3-meter ceiling heights on the first and second floors.
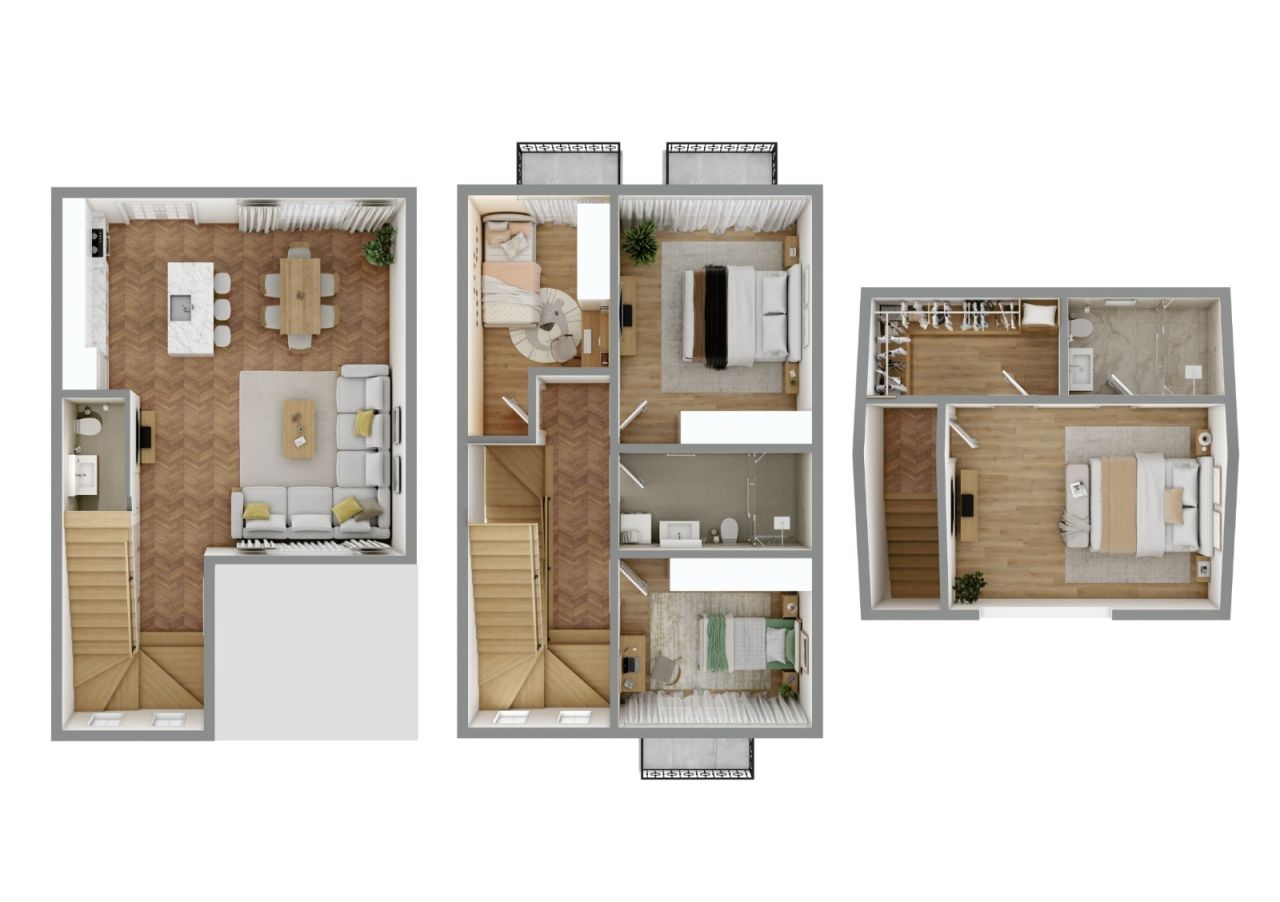
This particular townhouse features 144m² of interior living space distributed across two levels, complemented by a 46 m² private backyard, bringing the total private area to approximately 190m² of personal living environment.
3 Bedroom townhouse includes:
3 bedrooms
2 full bathrooms + 1 guest toilet + dressing room
Spacious living room combined with kitchen
Private balconies
Private landscaped backyard
Attic in the third floor (It is not included in the price or living space)
The gated complex offers premium infrastructure:
Outdoor swimming pool, gym, mini-cinema, café, basketball court, children’s playground, BBQ gazebos, bicycle infrastructure, additional parking spaces, EV charging station, 24/7 security, and professional site management.
Strategically located:
3.5 km to the sea
2.5 km to the city center
1.5 km to Batumi International Airport
4 km to major shopping mall
6 km to Old Batumi
0.1 km bus station
0.1 km markets
Comfort Houses is ideal for permanent living, holiday residence, or rental investment in one of the most dynamic coastal cities on the Black Sea.







Selling price
US$ 201,600 (Rf 3,116,682)
Rooms
5
Bedrooms
4
Bathrooms
3
Living area
168 m²Basic details
| Listing number | 677238 |
|---|---|
| New construction | Yes (Under construction) |
| Selling price | US$ 201,600 (Rf 3,116,682) |
| Rooms | 5 |
| Bedrooms | 4 |
| Bathrooms | 3 |
| Living area | 168 m² |
| Total area | 124 m² |
| Area of other spaces | 56 m² |
| Description of living spaces | Total Interior Area: 168² • Ground Floor: 60 m² • Second Floor: 70 m² • Third floor - 38 m² Ground Floor – 60m² Ceiling height: 2.8 meters Functional entrance hall leading to a bright living room combined with kitchen area, guest toilet, internal staircase (ladder), direct access to the private backyard. The open-plan design ensures maximum natural light and efficient use of space, ideal for family gatherings and everyday comfort. Second Floor – 70m² Ceiling height: 2.8 meters Two spacious and one small bedrooms, each with its own balcony and with one full bathroom. Third floor with mansard - 38m² Ceiling height from 2 m to 3.2 m. One master bedroom with dressing room and bathroom. Side spaces less then 2 m is for additional storage space which is fully usable as a pantry/storage but is not included in the official living area or price — a significant functional benefit for homeowners. This level is designed for family living, offering privacy and comfortable proportions. |
| Description of other spaces | Private Plot Area: 118 m² • 58m² Private Backyard • Approx. 60 m² Building footprint & entrance zone The 58 m² backyard offers: • Private relaxation area • BBQ and outdoor dining possibility • Landscaping potential • Safe play area for children • Opportunity for terrace or pergola installation In addition, residents benefit from: • Outdoor swimming pool • Gym & mini cinema • Café & social spaces • Basketball court • Children’s playground • BBQ gazebos • Bicycle parking & shared bicycles • Extra parking spaces • EV charging station • 24/7 security • On-site management |
| Area description | The project offers strategic accessibility combined with residential tranquility. Distances: • 3.5 km to the Black Sea coastline • 2.5 km to Batumi city center • 1.5 km to Batumi International Airport • 4.5 km to major shopping mall • 7 km to Old Batumi • 6 km to central business district • 4 km to Gonio Yacht & Marina The area provides quick access to main transport routes, educational facilities, retail centers, and recreational zones, making it suitable for both permanent residence and short-term rental demand. |
| Measurements verified | Yes |
| Measurements based on | Cadastral certificate |
| Floor | 3 |
| Residential floors | 1 |
| Condition | New |
| Parking | Parking space, Parking space with power outlet, Electric car charging point |
| Is located on ground level | Yes |
| Assisted living residence | Yes |
| Features | Security system, Double glazzed windows |
| Views | Backyard, Front yard, Inner courtyard, Neighbourhood |
| Storages | Closet/closets, Attic |
| Telecommunications | Optical fibre internet |
| Floor surfaces | Concrete |
| Wall surfaces | Paint |
| Bathroom surfaces | Ceramic tile |
| Bathroom equipments | Washing machine connection, Underfloor heating, Space for washing machine |
| Description | Comfort Houses – Mediterranean design, Scandinavian interiors, and modern amenities in the heart of Batumi. |
| Additional information | Buy a house for living with investment potential. 25% down payment + 0% installment up to 12 months. Just for one house - 50% down + 50% last payment. 3 conditions of repair:| White frame | Renovated | Turnkey | |
Building and property details
| Construction started | 2024 |
|---|---|
| Construction year | 2027 |
| Inauguration | 2027 |
| Floors | 2 |
| Lift | No |
| Roof type | Mansard roof |
| Foundation | Concrete |
| Energy certificate class | Energy certificate is not required by law |
| Heating | Underfloor heating |
| Building materials | Concrete, Siporex |
| Roof materials | Sheet metal |
| Facade materials | Plaster, Stone |
| Common areas | Bicycle storage, Club room, Gym, Swimming pool, Parking hall, Restaurant |
| Lot area | 5052 m² |
| Number of parking spaces | 34 |
| Number of buildings | 29 |
| Terrain | Flat |
| Coastline | 3500 m |
| Road | Yes |
| Land ownership | Own |
| Planning situation | Detailed plan |
| Municipality engineering | Water, Sewer, Electricity, Gas |
Monthly fees
| Maintenance | 252 $ / month (3,895.85 Rf.) |
|---|
Purchase costs
| Registration fees | US$ 200 (Rf 3,092) (Estimate) |
|---|
This is how the buying of your property starts
- Fill out the short form and we will arrange a meeting
- Our representative will contact you without delay and arrage a meeting.
Would you like to know more about this property?
Thank you for your contact request. We'll contact you promptly!