


Search by reference number



Condominium, Papinkatu 8
33200 Tampere, Keskusta
2h + k


Ready investment apartment or own city home from the heart of Tampere, near Pyynikki!
Are you looking for a ready investment apartment or a comfortable city home in a superb location? Such an opportunity is available here. 🔑🏡
For the investor, there is a fully rented 55 m² two-room apartment in an excellent location on Papinkatu. A long-term tenant who has enjoyed living there has expressed willingness to continue renting after the ownership transfer. On the other hand, the apartment also offers a great option for personal use as a city residence in the future.
The apartment is located in stairwell C, on the courtyard side, providing a pleasant sense of tranquility despite the central location. The noise from traffic on Papinkatu remains on the street side, yet the services of the city center are very close. 🌿
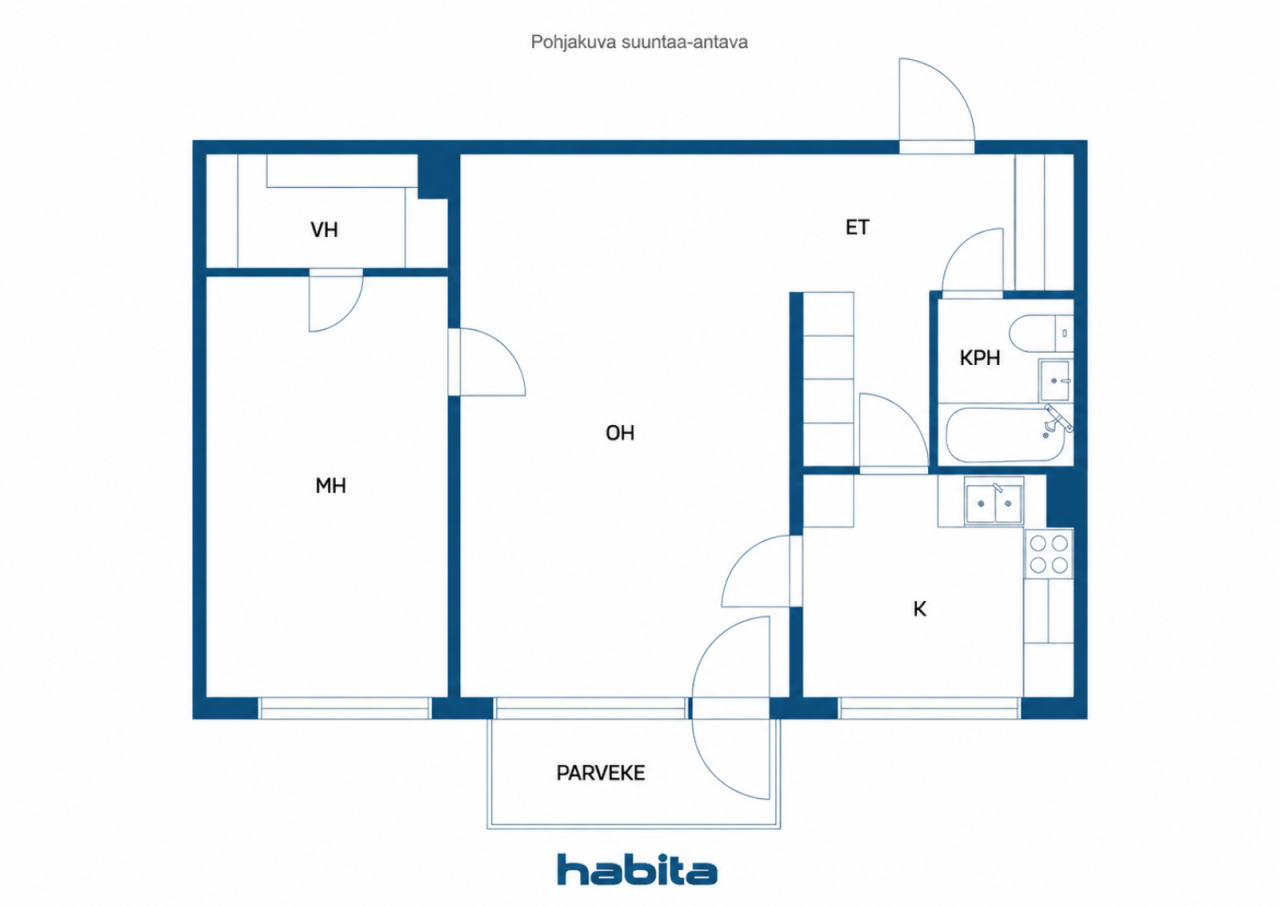
The 55 m² layout is spacious and functional: separate kitchen, a large living room, bedroom, bathroom, walk-in closet, and balcony. The space has been utilized wisely, and there is ample storage.
Housing Company Koivutanhua stands on its own plot, and the company has carried out comprehensive significant renovations over the years. The water supply and sewer pipes, as well as the bathrooms, have been renovated; windows and balcony doors replaced; elevators modernized; and roofing renewed.
And then, the location. 📍 City center services are within walking distance, tram and buses run nearby, and a grocery store is almost next door. In the other direction, the stunning outdoor areas of Pyynikki and Lake Pyhäjärvi open up. 🌳
Ready for investment or as a future city home – a peaceful courtyard location, own plot, functional layout, and well-maintained housing company make this a very sensible package.
Contact us and come for a viewing! 🔑





Unencumbered selling price
€ 160,000 (Rf 2,886,464)
Rooms
2
Bedrooms
1
Bathrooms
1
Living area
55 m²Basic details
| Listing number | 676913 |
|---|---|
| Unencumbered selling price | € 160,000 (Rf 2,886,464) |
| Selling price | € 154,107 (Rf 2,780,152) |
| Share of liabilities | € 5,893 (Rf 106,312) |
| Share of liabilities can be paid off | Yes |
| Rooms | 2 |
| Bedrooms | 1 |
| Bathrooms | 1 |
| Toilets | 1 |
| Bathrooms with toilet | 1 |
| Living area | 55 m² |
| Measurements verified | No |
| Measurements based on | Articles of association |
| Floor | 3 |
| Residential floors | 1 |
| Condition | Satisfactory |
| Vacancy from | For rent |
| Spaces |
Bedroom
Kitchen Living room Bathroom Toilet Walk-in closet Hall Balcony |
| Views | Neighbourhood, City |
| Storages | Cabinet, Walk-in closet |
| Telecommunications | Cable TV |
| Floor surfaces | Parquet, Laminate, Linoleum |
| Wall surfaces | Wall paper |
| Bathroom surfaces | Tile |
| Kitchen equipments | Electric stove, Freezer refrigerator, Cabinetry, Kitchen hood |
| Bathroom equipments | Shower, Washing machine connection, Space for washing machine, Bidet shower, Sink, Toilet seat, Mirrored cabinet |
| Asbestos survey | The building was built before 1994 and an asbestos survey has not been performed. |
| Shares | 21301-21636 |
| Sold as rented | Yes |
| Rental income per month | 722.5 € |
| Additional information | For rent |
Building and property details
| Construction year | 1963 |
|---|---|
| Inauguration | 1963 |
| Floors | 6 |
| Lift | Yes |
| Roof type | Gable roof |
| Ventilation | Mechanical extract ventilation |
| Energy certificate class | D, 2018 |
| Heating | District heating, Central water heating |
| Building materials | Concrete |
| Roof materials | Sheet metal |
| Facade materials | Concrete, Wood, Brickwork siding |
| Renovations |
Renovation plan 2026 (Upcoming) Other 2025 (Done) Other 2025 (Done) Yard 2024 (Done) Other 2024 (Done) Other 2023 (Done) Stairway 2023 (Done) Yard 2023 (Done) Parking 2023 (Done) Parking 2022 (Done) Roof 2022 (Done) Common areas 2021 (Done) Elevator 2018 (Done) Roof 2006 (Done) Windows 2005 (Done) Balconies 2004 (Done) Roof 2004 (Done) Yard 2001 (Done) Locks 2001 (Done) Ventilation 2000 (Done) Heating 2000 (Done) Electricity 2000 (Done) Pipelines 2000 (Done) Balconies 1999 (Done) Roof 1999 (Done) Stairway 1995 (Done) |
| Common areas | Sauna |
| Manager | Tampereen Ammatti-isännöitsijät |
| Manager's contact info | Anssi Roivainen, 0207 346 100, toimisto@tamis.fi |
| Maintenance | Kiinteistönhuolto: Tammertalkkarit Oy, siivous: Siivouspaja Luomajärvi Oy |
| Lot area | 2712 m² |
| Number of parking spaces | 35 |
| Number of buildings | 2 |
| Terrain | Flat |
| Road | Yes |
| Land ownership | Own |
| Planning situation | Detailed plan |
| Municipality engineering | Water, Sewer, Electricity, District heating |
Energy certificate class

Housing cooperative details
| Housing cooperative name | Asunto Oy Koivutanhua |
|---|---|
| Year of foundation | 1962 |
| Number of shares | 26,640 |
| Number of dwellings | 88 |
| Area of dwellings | 4285.5 m² |
| Rental income in year | 10,806 |
| Right of redemption | No |
Services
| Grocery store | 0.2 km |
|---|---|
| Shopping center | 1.2 km |
| School | 0.2 km |
| Kindergarten | 0.2 km |
| Hospital | 4.4 km |
| Restaurant | 0.3 km |
| Gym | 0.4 km |
Public transportation access
| Bus | 0.2 km |
|---|---|
| Tram | 0.4 km |
| Train | 1.5 km |
Monthly fees
| Maintenance | 201.6 € / month (3,636.94 Rf.) |
|---|---|
| Charge for financial costs | 77.28 € / month (1,394.16 Rf.) |
| Water | 29 € / month (523.17 Rf.) / person |
| Parking space | 26 € / month (469.05 Rf.) |
| Sauna | 13 € / month (234.53 Rf.) |
Purchase costs
| Transfer tax | 1.5 % |
|---|---|
| Registration fees | € 92 (Rf 1,660) |
This is how the buying of your property starts
- Fill out the short form and we will arrange a meeting
- Our representative will contact you without delay and arrage a meeting.
Would you like to know more about this property?
Thank you for your contact request. We'll contact you promptly!