


Search by reference number



Semi-detached house, Kaunokkikatu 11
04420 Järvenpää, Kyrölä


Please contact the sales representative for further details on this property.





Unencumbered selling price
€ 215,000 (Rf 3,882,440)
Rooms
3
Bedrooms
2
Bathrooms
1
Living area
82 m²Basic details
| Listing number | 676863 |
|---|---|
| Unencumbered selling price | € 215,000 (Rf 3,882,440) |
| Selling price | € 214,420 (Rf 3,871,958) |
| Share of liabilities | € 580 (Rf 10,482) |
| Share of liabilities can be paid off | Yes |
| Rooms | 3 |
| Bedrooms | 2 |
| Bathrooms | 1 |
| Toilets | 1 |
| Bathrooms without toilet | 1 |
| Living area | 82 m² |
| Total area | 101 m² |
| Area of other spaces | 19 m² |
| Measurements verified | No |
| Measurements based on | Articles of association |
| Floor | 1 |
| Residential floors | 1 |
| Condition | Good |
| Vacancy from | According to contract |
| Parking | Courtyard parking, Garage |
| Is located on ground level | Yes |
| Features | Air source heat pump, Boiler |
| Spaces |
Den
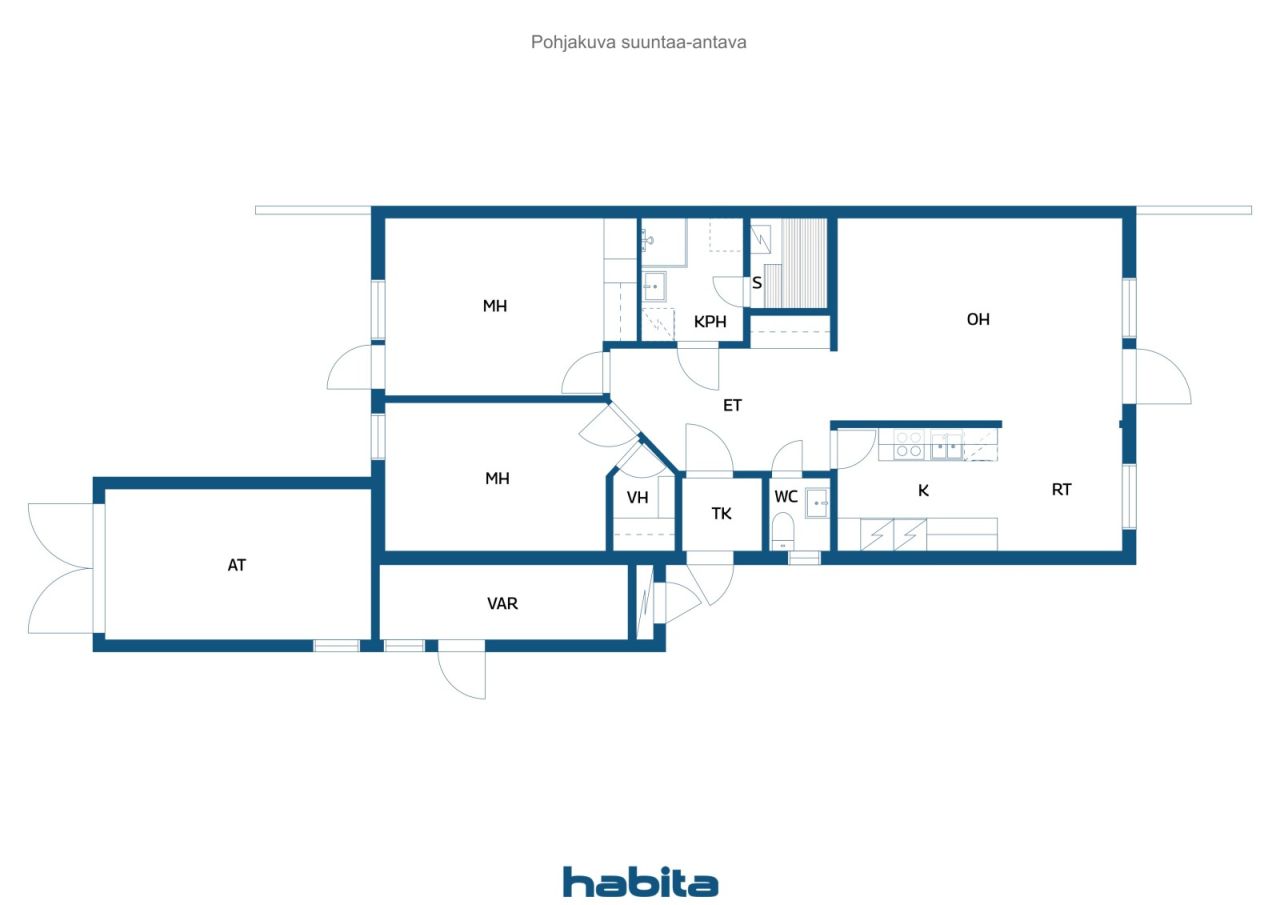
Kitchen Living room Bathroom Sauna Bedroom Walk-in closet Terrace Garage Outdoor storage |
| Views | Backyard, Front yard, Inner courtyard, Private courtyard, Garden, Neighbourhood |
| Storages | Cabinet, Walk-in closet, Outdoor storage |
| Telecommunications | Cable TV |
| Floor surfaces | Tile, Vinyl flooring |
| Wall surfaces | Wall paper, Paint |
| Bathroom surfaces | Tile |
| Kitchen equipments | Induction stove, Refrigerator, Freezer, Cabinetry, Kitchen hood, Dishwasher, Separate oven |
| Bathroom equipments | Shower, Washing machine connection, Underfloor heating, Space for washing machine, Cabinet, Sink, Shower wall, Mirrored cabinet |
| Inspections |
Asbestos survey
(28-04-2026) Condition assessment (06-11-2023) Asbestos survey (05-08-2021) |
| Asbestos survey | An asbestos survey has been performed. Please consult the representative for the report. |
| Shares | 6673-7504 |
Building and property details
| Construction year | 1986 |
|---|---|
| Inauguration | 1986 |
| Floors | 1 |
| Lift | No |
| Roof type | Gable roof |
| Ventilation | Mechanical extract ventilation |
| Energy certificate class | E, 2018 |
| Heating | Electric heating, Radiator, Air-source heat pump |
| Building materials | Wood, Brick |
| Roof materials | Concrete tile |
| Facade materials | Wood, Brickwork siding |
| Renovations |
Renovation plan 2026 (Done) Other 2025 (Done) Facade 2021 (Done) Roof 2017 (Done) Roof 2016 (Done) Ventilation 2016 (Done) Yard 2016 (Done) Other 2010 (Done) |
| Manager | Retta Isännöinti Oy p. 010228200 |
| Manager's contact info | Petri Luukkonen petri.luukkonen@retta.fi p. 0102285003 |
| Maintenance | Omatoiminen |
| Lot area | 3084 m² |
| Number of buildings | 6 |
| Terrain | Flat |
| Road | Yes |
| Land ownership | Own |
| Planning situation | Detailed plan |
| Municipality engineering | Water, Sewer, Electricity |
Energy certificate class

Housing cooperative details
| Housing cooperative name | Asunto Oy Kaunokkikatu 3-13 |
|---|---|
| Number of shares | 10,000 |
| Number of dwellings | 12 |
| Area of dwellings | 984 m² |
| Right of redemption | No |
Services
| School | 0.6 km |
|---|---|
| Grocery store | 0.7 km |
| Kindergarten | 0.8 km |
Public transportation access
| Train | 1.1 km |
|---|
Monthly fees
| Maintenance | 213.2 € / month (3,849.94 Rf.) |
|---|---|
| Water | 14 € / month (252.81 Rf.) / person (estimate) |
| Charge for financial costs | 24.96 € / month (450.72 Rf.) |
| Repair charge | 61.5 € / month (1,110.56 Rf.) |
| Electricity | 83.3 € / month (1,504.22 Rf.) (estimate) |
Purchase costs
| Transfer tax | 1.5 % |
|---|---|
| Registration fees | € 92 (Rf 1,661) |
This is how the buying of your property starts
- Fill out the short form and we will arrange a meeting
- Our representative will contact you without delay and arrage a meeting.
Would you like to know more about this property?
Thank you for your contact request. We'll contact you promptly!