


Search by reference number



Single-family house, Lukintie 71D
07510 Vakkola, Peterinkulma
Peace and space


Welcome to the last well-kept house on the road that ends in the countryside, where privacy and a lush, carefully maintained garden create the perfect setting for living and leisure.
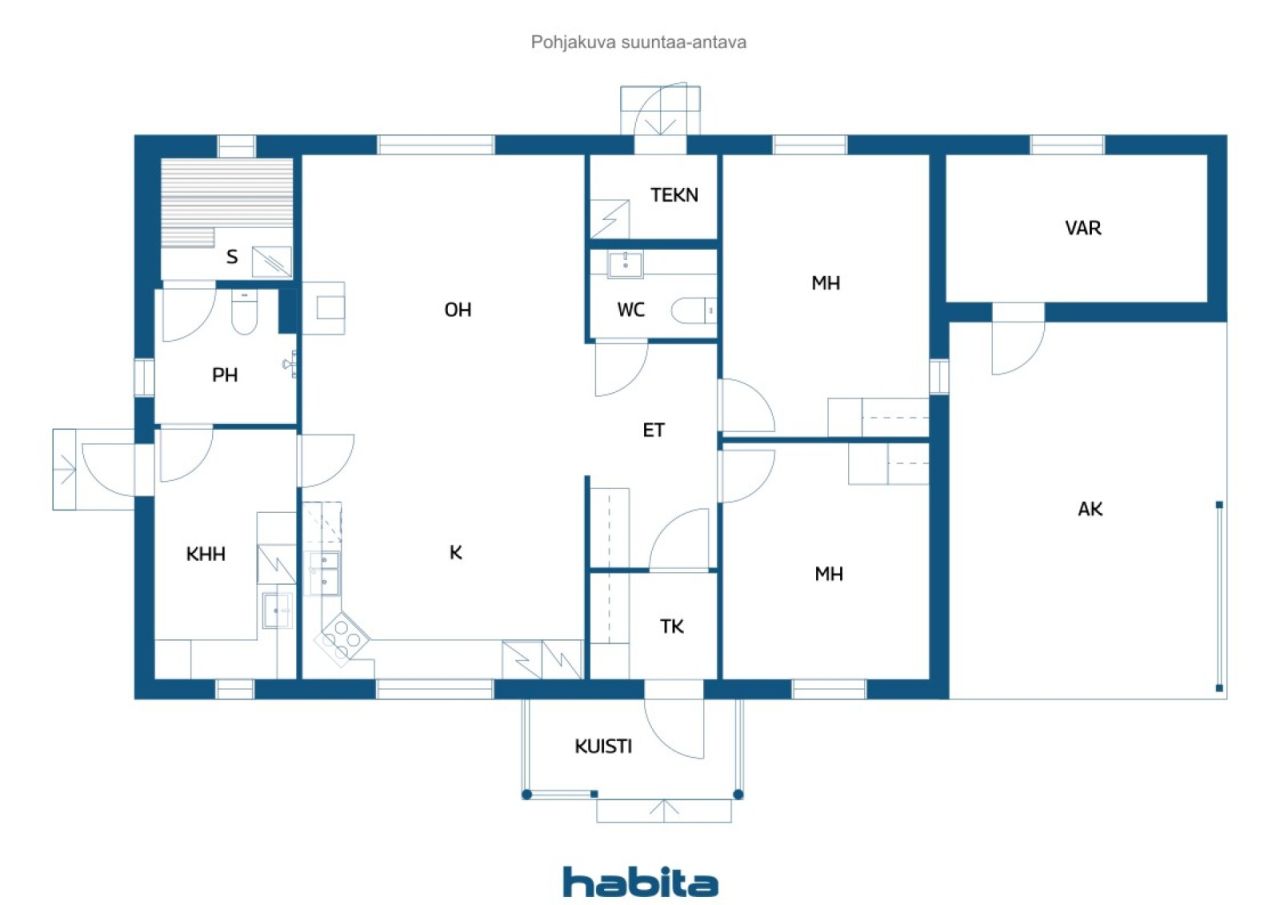
The single-level Designtalo detached house, completed in 2007, offers a functional floor plan: two bedrooms, a spacious kitchen and living room, a utility room, a sauna area and a separate toilet. Water-circulated underfloor heating, a storage fireplace and an air-to-air heat pump ensure comfortable living all year round.
The atmospheric Honkarakenne log cabin, built in the early 1990s on the plot, offers great additional space for guests, remote work or leisure activities. The cabin has a living room, kitchen, toilet and sauna. In addition, there are several storage and guest cabin buildings in the yard.
The beautiful garden invites you to spend summer days in peace, and the sheltered yard offers a safe environment for both children and pets.
The location combines natural peace and good connections: the services of Askola church village are about 8 km away, Mäntsälä is about 16 km, Porvoo is about 23 km and Ring Road III is about 53 km.
This complex is ideal for permanent residence, a two-generation home or for those who appreciate remote work. Come and see for yourself on site!





Selling price
€ 199,000 (Rf 3,542,460)
Rooms
3
Bedrooms
2
Bathrooms
1
Living area
91 m²Basic details
| Listing number | 676464 |
|---|---|
| Selling price | € 199,000 (Rf 3,542,460) |
| Rooms | 3 |
| Bedrooms | 2 |
| Bathrooms | 1 |
| Toilets | 1 |
| Bathrooms with toilet | 1 |
| Living area | 91 m² |
| Total area | 11 m² |
| Area of other spaces | 102 m² |
| Measurements verified | No |
| Measurements based on | Building plan |
| Floor | 1 |
| Residential floors | 1 |
| Condition | Good |
| Parking | Courtyard parking, Carport |
| Features | Air source heat pump, Heat recovery, Fireplace, Boiler |
| Spaces |
Open kitchen
Bedroom Bathroom Sauna |
| Views | Backyard, Front yard, Private courtyard, Garden, Countryside |
| Storages | Closet/closets, Outdoor storage |
| Telecommunications | Antenna |
| Floor surfaces | Laminate, Tile |
| Wall surfaces | Wall paper, Paint |
| Bathroom surfaces | Tile |
| Kitchen equipments | Electric stove, Freezer refrigerator, Cabinetry, Kitchen hood, Dishwasher |
| Bathroom equipments | Shower, Underfloor heating, Toilet seat |
| Utility room equipments | Washing machine connection |
| Inspections | Condition assessment (23-07-2026) |
| Description | 2 bedrooms and a sauna |
Building and property details
| Construction year | 2007 |
|---|---|
| Inauguration | 2007 |
| Floors | 1 |
| Lift | No |
| Roof type | Gable roof |
| Ventilation | Mechanical ventilation |
| Energy certificate class | C, 2018 |
| Heating | Electric heating, Radiant underfloor heating, Air-source heat pump |
| Building materials | Wood |
| Roof materials | Sheet metal |
| Facade materials | Wood |
| Renovations |
Other 2026 (Done) Windows 2026 (Done) Ventilation 2026 (Done) Ventilation 2024 (Done) Sewers 2022 (Done) Facade 2019 (Done) Ventilation 2016 (Done) |
| Property reference number | 18-411-13-12 |
| Lot area | 5113 m² |
| Number of parking spaces | 4 |
| Number of buildings | 5 |
| Terrain | Flat |
| Road | Yes |
| Land ownership | Own |
| Planning situation | Regional plan |
| Municipality engineering | Water, Electricity |
Energy certificate class

Services
| Grocery store | 8.3 km |
|---|---|
| School | 9.3 km |
| School | 9.1 km |
| Kindergarten | 9.1 km |
| Health center | 10 km |
Public transportation access
| Bus | 0.5 km |
|---|---|
| Train | 17 km |
Monthly fees
| Heating | 178 € / month (3,168.63 Rf.) (estimate) |
|---|---|
| Water | 30 € / month (534.04 Rf.) (estimate) |
| Garbage | 140 € / year (2,492.18 Rf.) (estimate) |
| Street | 500 € / year (8,900.65 Rf.) (estimate) |
| Property tax | 487.57 € / year (8,679.38 Rf.) |
Purchase costs
| Transfer tax | 3 % |
|---|---|
| Registration fees | € 507 (Rf 9,025) (Estimate) |
This is how the buying of your property starts
- Fill out the short form and we will arrange a meeting
- Our representative will contact you without delay and arrage a meeting.
Would you like to know more about this property?
Thank you for your contact request. We'll contact you promptly!