


Search by reference number

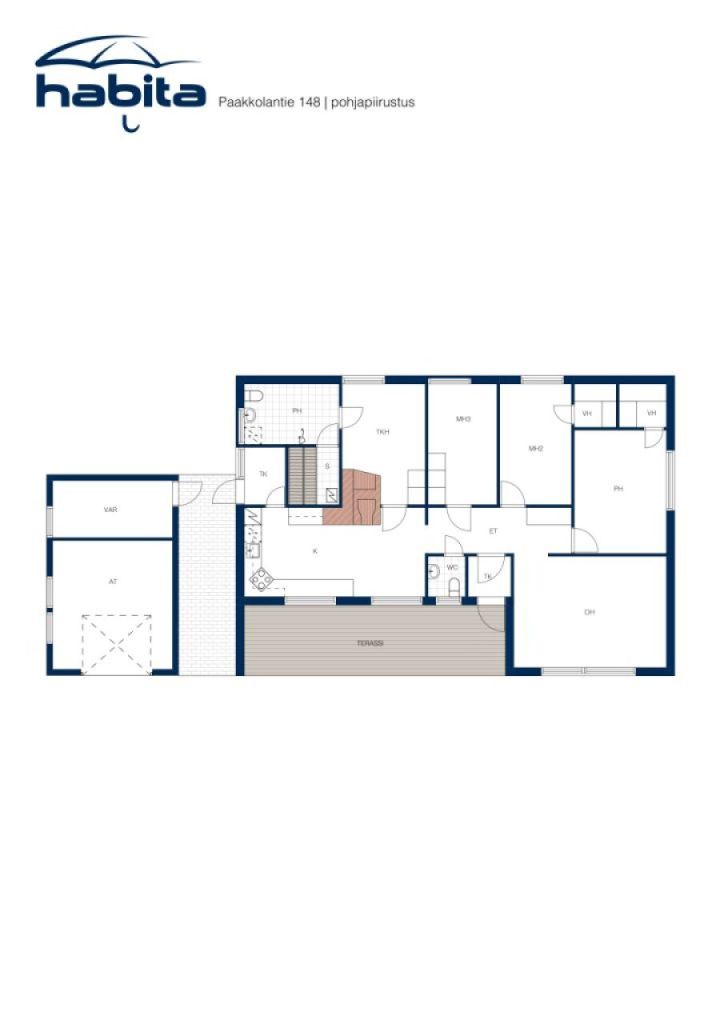


Single-family house, Paakkolantie 148
95500 Tornio, Alavojakkala
oh, okay, 3mh, tkh, s, ph, wc, 2vh, at, var


A detached house built in 1983 with a peaceful location in Liakas offers functional and cozy spaces for family living. The house has a living area of 110 m², and the floor plan is practical and versatile.
The home features three bedrooms, a bright living room, a kitchen, and a cozy fireplace room. Additionally, you have access to a bathroom with a sauna, a separate WC, and two walk-in closets, providing ample storage space for everyday life.
Comfortable heating is enhanced by an air heat pump, a wood stove, a baking oven, and a fireplace, which help keep living costs in check and create pleasant warmth throughout the year. The sauna and bathroom were renovated in 2013, and the windows were replaced in 2022, increasing comfort and energy efficiency. Furthermore, the baking oven, stove, and fireplace were replaced in 2000.
The yard features its own garage with storage space, offering practical facilities for both a car and recreational equipment. Adjacent to the yard is nearly untouched forest land for the new owner to enjoy.
Welcome to explore this cozy home!



Jorma Salmela




Selling price
€ 125,000 (Rf 2,164,851)
Rooms
4
Bedrooms
3
Bathrooms
1
Living area
110 m²Basic details
| Listing number | 676231 |
|---|---|
| Selling price | € 125,000 (Rf 2,164,851) |
| Rooms | 4 |
| Bedrooms | 3 |
| Bathrooms | 1 |
| Toilets | 1 |
| Living area | 110 m² |
| Total area | 136.5 m² |
| Area of other spaces | 26.5 m² |
| Measurements verified | No |
| Measurements based on | Building plan |
| Floor | 1 |
| Residential floors | 1 |
| Condition | Good |
| Vacancy from | According to contract |
| Parking | Garage |
| Features | Air source heat pump, Fireplace |
| Spaces | Sauna |
| Views | Yard, Private courtyard, Street, Countryside, Forest, Nature |
| Storages | Cabinet, Walk-in closet, Closet/closets |
| Telecommunications | Antenna |
| Floor surfaces | Parquet, Laminate, Linoleum |
| Wall surfaces | Wall paper |
| Bathroom surfaces | Tile, Wood paneling |
| Kitchen equipments | Electric stove, Oven, Ceramic stove, Refrigerator, Cabinetry, Kitchen hood, Dishwasher |
| Bathroom equipments | Shower, Washing machine connection, Underfloor heating, Space for washing machine, Bidet shower |
| Asbestos survey | The building was built before 1994 and an asbestos survey has not been performed. |
| Description | oh, okay, 3mh, tkh, s, ph, wc, 2vh, at, var |
Building and property details
| Construction year | 1983 |
|---|---|
| Inauguration | 1983 |
| Floors | 1 |
| Lift | No |
| Roof type | Gable roof |
| Ventilation | Natural ventilation |
| Foundation | Concrete |
| Energy certificate class | No energy certificate required by law |
| Heating | Electric heating, Wood and pellet heating, Furnace or fireplace heating, Radiator, Air-source heat pump |
| Building materials | Wood, Brick |
| Roof materials | Sheet metal |
| Facade materials | Brickwork siding, Timber cladding |
| Renovations |
Windows 2022 (Done) Other 2013 (Done) Heating 2000 (Done) |
| Property reference number | 851-411-56-1 |
| Property tax per year |
268.26 €
4,645.94 Rf. |
| Lot area | 18750 m² |
| Number of buildings | 3 |
| Terrain | Flat |
| Road | No |
| Land ownership | Own |
| Planning situation | General plan |
| Municipality engineering | Water, Electricity |
Monthly fees
| Property tax | 268.26 € / year (4,645.94 Rf.) |
|---|---|
| Electricity | 0 € / year (0 Rf.) (estimate) |
| Water | 302.5 € / year (5,238.94 Rf.) (estimate) |
Purchase costs
| Transfer tax | 3 % |
|---|
This is how the buying of your property starts
- Fill out the short form and we will arrange a meeting
- Our representative will contact you without delay and arrage a meeting.
Would you like to know more about this property?
Thank you for your contact request. We'll contact you promptly!