


Search by reference number



Townhouse, Näätäpolku 42
96900 Saarenkylä, Nivavaara


Please contact the sales representative for further details on this property.





Unencumbered selling price
€ 99,000 (Rf 1,750,273)
Rooms
2
Bedrooms
1
Bathrooms
1
Living area
63.5 m²Basic details
| Listing number | 675999 |
|---|---|
| Unencumbered selling price | € 99,000 (Rf 1,750,273) |
| Selling price | € 84,966 (Rf 1,502,154) |
| Share of liabilities | € 14,034 (Rf 248,119) |
| Share of liabilities can be paid off | Yes |
| Rooms | 2 |
| Bedrooms | 1 |
| Bathrooms | 1 |
| Toilets | 1 |
| Bathrooms without toilet | 1 |
| Living area | 63.5 m² |
| Measurements verified | No |
| Measurements based on | Articles of association |
| Floor | 1 |
| Residential floors | 1 |
| Condition | Good |
| Parking | Parking space with power outlet |
| Spaces |
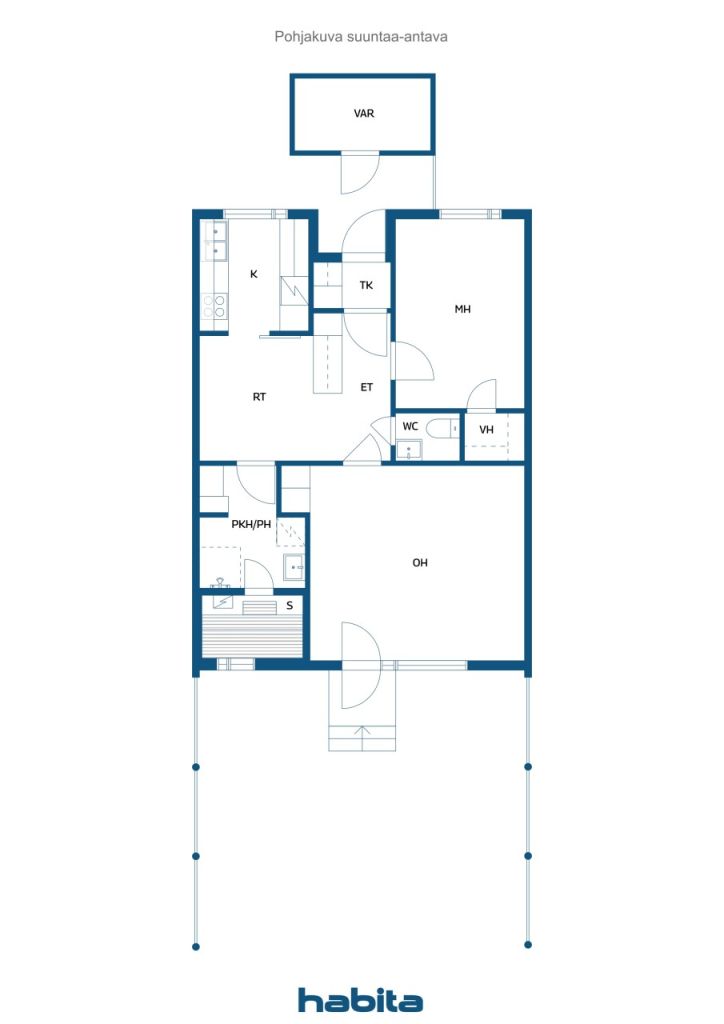
Bedroom
Kitchen Living room Bathroom Toilet Sauna Hall Walk-in closet Outdoor storage |
| Storages | Cabinet, Walk-in closet, Outdoor storage |
| Telecommunications | Cable TV, Cable internet |
| Floor surfaces | Laminate |
| Wall surfaces | Paint |
| Bathroom surfaces | Tile, Wood paneling |
| Kitchen equipments | Electric stove, Freezer refrigerator, Cabinetry, Kitchen hood, Dishwasher |
| Bathroom equipments | Shower, Washing machine connection, Underfloor heating, Space for washing machine, Shower stall |
| Inspections | Moisture measurement (03-08-2021) |
| Asbestos survey | The building was built before 1994 and an asbestos survey has not been performed. |
| Shares | 8732-9251 |
Building and property details
| Construction year | 1983 |
|---|---|
| Inauguration | 1983 |
| Floors | 1 |
| Lift | No |
| Roof type | Gable roof |
| Ventilation | Natural ventilation |
| Energy certificate class | C, 2018 |
| Heating | District heating, Central water heating |
| Building materials | Wood |
| Roof materials | Felt |
| Facade materials | Wood |
| Renovations |
Renovation plan 2026 (Done) Other 2025 (Done), Smoke detectors Heating 2025 (Done), Maintenance and balancing of the heating network Water pipes 2025 (Done), Domestic water pipeline renovation Other 2025 (Done), Repair of the parking area and access in building C; installation of heating cables in rainwater drains and stormwater sewers Parking 2025 (Done), Electric vehicle charging station mapping Other 2025 (Done), Radiographic imaging of the heat pipe penetration in the sauna ceiling of one apartment Plinth 2023 (Done), Structural underpinning (“kengitys”) of bathroom and sauna in apartment C13 Other 2022 (Done), Additional waste containers installed to meet upcoming regulations Heating 2022 (Done), Renewal of domestic water pipes in the heating distribution room Heating 2021 (Done), Repair of moisture damage in the heating distribution room Plinth 2020 (Done), Structural underpinning of the partition wall between apartments A3–A2 at the wet-room section Yard 2020 (Done), Renewal of fences between apartments Ventilation 2019 (Done), Cleaning of ventilation ducts Facade 2018 (Done), Renewal of storage building wall cladding (B9, B11, C12, C13) Electricity 2018 (Done), Replacement of apartment-specific outdoor lighting; relocation of car heating posts in building C away from the exterior wall Windows 2018 (Done), Window replacement Doors 2018 (Done), Door replacement Plinth 2018 (Done), Repairs to concealed plinth structures and exterior wall renewals in all buildings Other 2018 (Done), Renewal of storage walls for apartment C15 Yard 2017 (Done), Renewal of fences between apartments (C17) Other 2017 (Done), Renewal of storage walls (B7 and C16) Underdrain 2016 (Done), Repair of damaged subsurface drains in buildings A and C Other 2016 (Done), Installation of rainwater drainage lines for building A Other 2016 (Done), Repairs to partition walls A3/A4 and C15/C16; exterior wall repair for apartment C14; renewal of storage walls (A2 and A3) Yard 2015 (Done) Other 2014 (Done), Repairs to partition walls A2/A3 and C12/C13 and the front exterior wall of C14; renewal of storage walls (A1) Ventilation 2014 (Done), Ventilation repairs in exterior walls Other 2013 (Done), Repairs to partition walls C14/C15, C16/C17 and A1/A2; renewal of storage walls (A4, B5, B6, B8, B10, C14, C17) Locks 2012 (Done), Lock system renovation (Abloy Sento) Water pipes 2006 (Done), Renewal of external water and heating pipelines Facade 2006 (Done), Refurbishment of partition walls in building B (excluding the wall of B9 heating distribution room) Heating 2005 (Done), District heating connection Roof 2004 (Done), Roof renovation |
| Common areas | Technical room, Club room, Garbage shed |
| Manager | Retta Isännöinti Oy, Rovaniemi |
| Manager's contact info | anna.nikula@retta.fi |
| Maintenance | Talkoo (lumityöt konelumityönä) |
| Lot area | 8875 m² |
| Number of parking spaces | 18 |
| Number of buildings | 3 |
| Terrain | Gentle slope |
| Road | Yes |
| Land ownership | Rental |
| Land owner | Rovaniemen kaupunki |
| Rent per year | 2,488.33 € (43,992.49 Rf.) |
| Rental contract ends | 30-09-2031 |
| Planning situation | Detailed plan |
| Municipality engineering | Water, Sewer, Electricity, District heating |
Energy certificate class

Housing cooperative details
| Housing cooperative name | Asunto Oy Oravametsä |
|---|---|
| Number of shares | 10,000 |
| Number of dwellings | 17 |
| Area of dwellings | 1261.5 m² |
| Right of redemption | No |
Monthly fees
| Maintenance | 312 € / month (5,516.01 Rf.) |
|---|---|
| Charge for financial costs | 114.4 € / month (2,022.54 Rf.) |
| Parking space | 11 € / month (194.47 Rf.) |
| Water | 25 € / month (441.99 Rf.) / person |
Purchase costs
| Transfer tax | 1.5 % |
|---|---|
| Registration fees | € 92 (Rf 1,627) |
This is how the buying of your property starts
- Fill out the short form and we will arrange a meeting
- Our representative will contact you without delay and arrage a meeting.
Would you like to know more about this property?
Thank you for your contact request. We'll contact you promptly!