


Search by reference number



Single-family house, Tarhurinkuja 29
90230 Oulu, Ranta-Kastelli
An Exceptional Riverside Residence in Ranta-Kastel


Set in one of Oulu’s most sought-after residential areas, just moments from the tranquil banks of the Oulujoki River, this refined and luxurious home presents a rare opportunity to enjoy elegant living in a truly serene setting. Expansive river views unfold from the home’s windows, creating a calming backdrop that evolves beautifully with the changing seasons.
The interiors combine high-quality, timeless materials with modern building technology, resulting in a harmonious and enduring living environment. The elevated living and dining areas enhance the sense of space and light, while a stylish fireplace brings warmth and atmosphere to the home during cooler evenings.
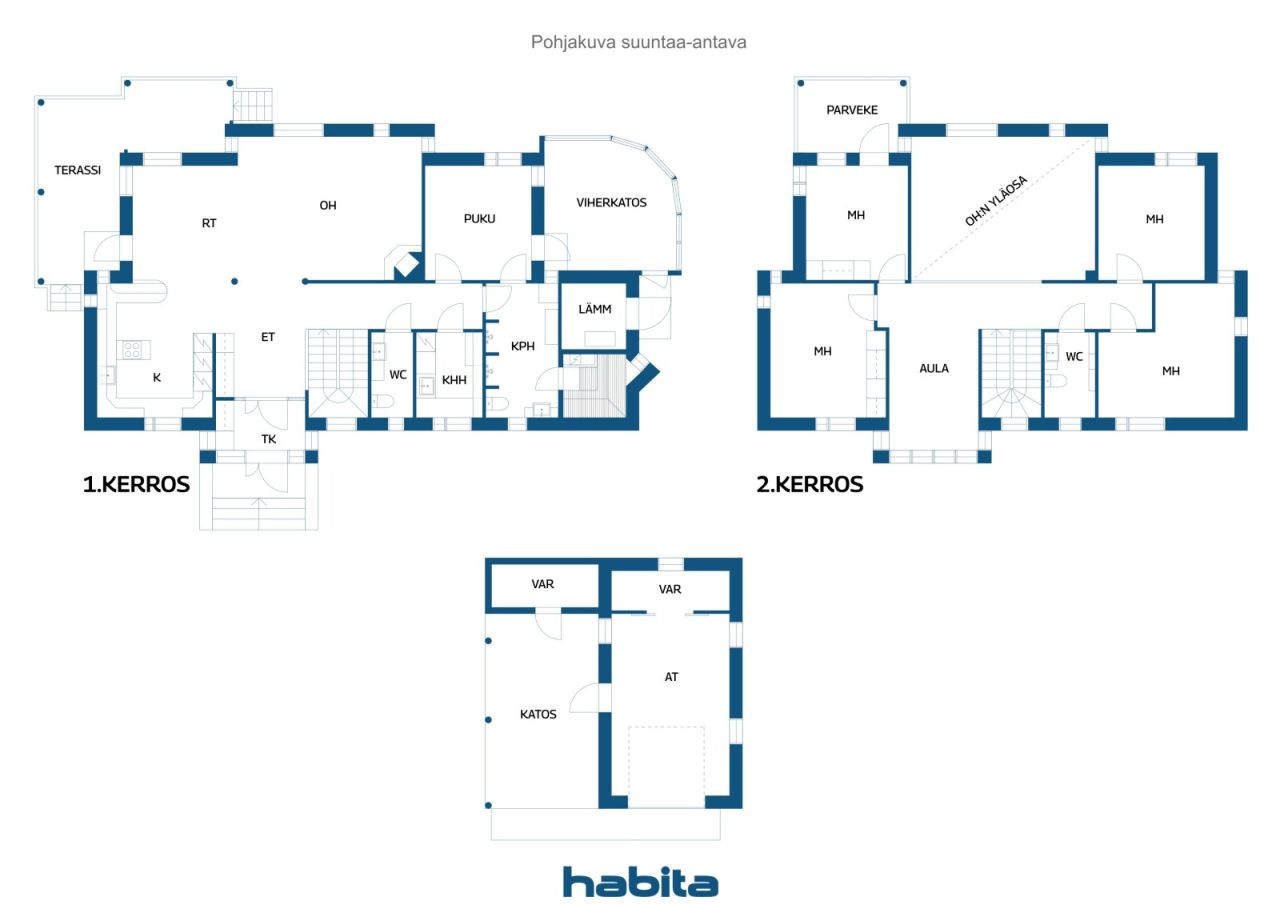
This striking two-storey stone-built residence offers both durability and comfort, with a thoughtfully designed layout that reflects careful consideration and impeccable taste. The overall ambiance is one of understated elegance and refined quality throughout.
Outdoor living is seamlessly integrated into the home’s design. A spacious glazed conservatory extends the living space and allows for year-round enjoyment, while generous terrace areas provide an ideal setting for relaxation and entertaining, all while overlooking the river. From your own backyard, the Oulujoki offers exceptional opportunities for leisure — whether swimming, paddleboarding, or kayaking. The ever-changing river landscape can also be enjoyed in complete comfort from within the home.
Set on its own private plot, the property includes a garage and benefits from energy-efficient geothermal heating. Technical systems have been thoughtfully updated, including the geothermal heat pump and ventilation system, ensuring ease of living and peace of mind for years to come.




Unencumbered selling price
€ 880,000 (Rf 15,233,621)
Rooms
6
Bedrooms
5
Bathrooms
2
Living area
181 m²Basic details
| Listing number | 675963 |
|---|---|
| Unencumbered selling price | € 880,000 (Rf 15,233,621) |
| Selling price | € 880,000 (Rf 15,233,621) |
| Rooms | 6 |
| Bedrooms | 5 |
| Bathrooms | 2 |
| Toilets | 3 |
| Bathrooms with toilet | 2 |
| Living area | 181 m² |
| Measurements verified | No |
| Measurements based on | Building permit document |
| Floor | 1 |
| Residential floors | 2 |
| Condition | Good |
| Vacancy from | 2 months from the date of sale, or as agreed. |
| Parking | Carport, Garage |
| Features | Air source heat pump, Heat recovery, Fireplace |
| Spaces |
Bedroom
Kitchen Living room Den Toilet Bathroom Balcony Terrace Glazed terrace Sauna Utility room Garage |
| Views | Yard, Backyard, Front yard, Inner courtyard, Private courtyard, Garden, Street, River, Park |
| Storages | Cabinet |
| Telecommunications | Optical fibre internet |
| Floor surfaces | Parquet, Tile |
| Wall surfaces | Paint |
| Bathroom surfaces | Tile |
| Kitchen equipments | Induction stove, Refrigerator, Freezer, Cabinetry, Kitchen hood, Dishwasher, Separate oven, Microwave |
| Bathroom equipments | Shower, Toilet seat |
| Utility room equipments | Washing machine connection |
| Shares | 1-1000 |
| Description | 5 bebroom, 2 bath, sauna, carage |
| Additional information | The kitchen, bathrooms, sauna, and utility room were renovated in 2016, at which time the home’s flooring was also replaced. |
Building and property details
| Construction year | 2001 |
|---|---|
| Inauguration | 2001 |
| Floors | 2 |
| Lift | No |
| Roof type | Gable roof |
| Ventilation | Mechanical ventilation |
| Foundation | Concrete |
| Energy certificate class | C, 2018 |
| Heating | Geothermal heating, Radiant underfloor heating |
| Building materials | Siporex |
| Roof materials | Sheet metal |
| Facade materials | Plaster |
| Renovations |
Ventilation 2026 (Done) Heating 2024 (Done) Expansion 2002 (Done) |
| Common areas | Storage, Technical room, Garage |
| Property reference number | 564-22-110-3 |
| Manager | Omatoiminen |
| Lot area | 916 m² |
| Number of parking spaces | 4 |
| Number of buildings | 2 |
| Terrain | Flat |
| Road | Yes |
| Land ownership | Own |
| Planning situation | Detailed plan |
| Municipality engineering | Water, Sewer, Electricity |
Energy certificate class

Housing cooperative details
| Housing cooperative name | Kiinteistö Oy Tarhurinkuja |
|---|---|
| Year of foundation | 1999 |
| Number of shares | 1,000 |
| Number of dwellings | 1 |
| Right of redemption | No |
Monthly fees
| Electricity |
180 € / month (3,115.97 Rf.)
Total electricity consumption in 2025: approximately 21,500 kWh |
|---|---|
| Other |
956.35 € / year (16,555.31 Rf.)
Property tax |
Purchase costs
| Transfer tax | 1.5 % |
|---|
This is how the buying of your property starts
- Fill out the short form and we will arrange a meeting
- Our representative will contact you without delay and arrage a meeting.
Would you like to know more about this property?
Thank you for your contact request. We'll contact you promptly!