


Search by reference number

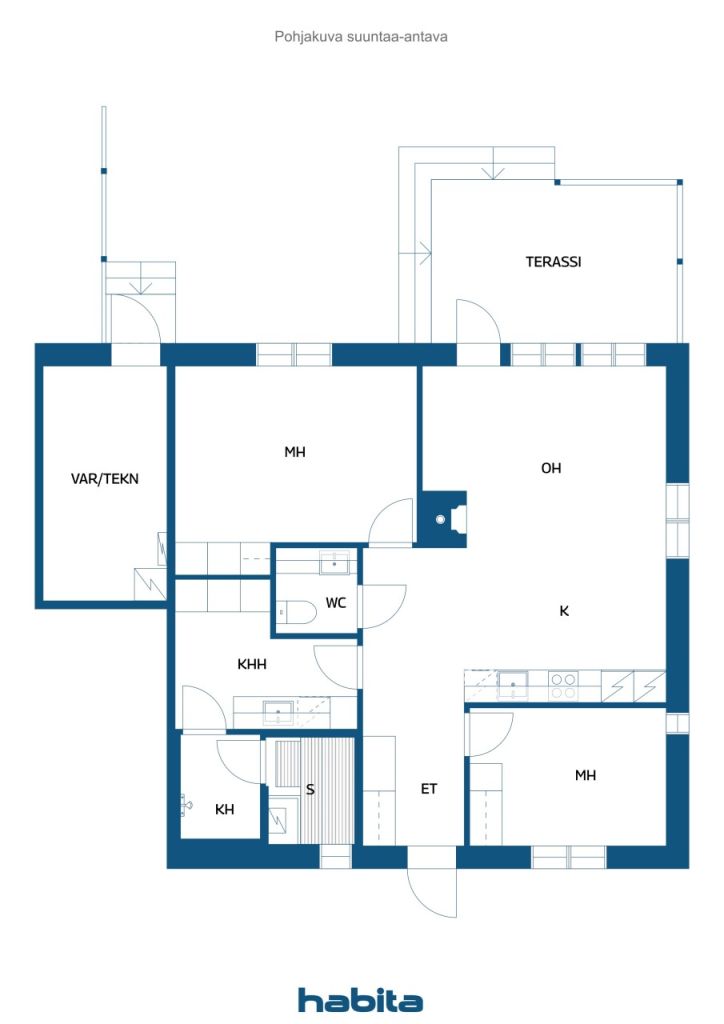


Semi-detached house, Kirkkoniementie 19 B
80400 Ylämylly
2mh, oh, khh, kph, s, toilet


A cozy and practical single-story semi-detached house in a popular residential area of Jyrinkylä. This home features a functional and bright floor plan. The living spaces consist of two bedrooms, a comfortable living room, and a modern bathroom with a sauna. The living room has access to a glazed terrace, which offers views of the private backyard and the neighborhood.
The kitchen is equipped with comprehensive household appliances, including an induction stove, a dishwasher, and an integrated microwave. At the center of the living room is a fireplace that adds atmosphere and extra warmth. The heating system is electric, supported by an energy-efficient air heat pump that enhances comfort and energy savings.
In the front yard, there is a carport with an adjacent storage room, and in the backyard, there is a wood shed for storing firewood.
Book your own viewing and come explore this new home!









Selling price
€ 179,000 (Rf 3,226,033)
Rooms
3
Bedrooms
2
Bathrooms
1
Living area
80.9 m²Basic details
| Listing number | 675847 |
|---|---|
| Selling price | € 179,000 (Rf 3,226,033) |
| Rooms | 3 |
| Bedrooms | 2 |
| Bathrooms | 1 |
| Toilets | 1 |
| Bathrooms without toilet | 1 |
| Living area | 80.9 m² |
| Total area | 91 m² |
| Area of other spaces | 10.1 m² |
| Measurements verified | No |
| Measurements based on | Building plan |
| Floor | 1 |
| Residential floors | 1 |
| Condition | Good |
| Vacancy from |
According to contract
1-2 months from the conclusion of the agreement |
| Parking | Courtyard parking, Carport |
| Is located on ground level | Yes |
| Features | Air source heat pump, Fireplace |
| Spaces |
Sauna
Glazed terrace Outdoor storage Utility room Open kitchen |
| Views | Yard, Backyard, Neighbourhood |
| Storages | Cabinet, Outdoor storage |
| Telecommunications | Antenna |
| Floor surfaces | Laminate, Tile |
| Wall surfaces | Wall paper, Paint |
| Bathroom surfaces | Tile |
| Kitchen equipments | Induction stove, Freezer refrigerator, Cabinetry, Kitchen hood, Dishwasher, Microwave |
| Bathroom equipments | Shower, Underfloor heating |
| Utility room equipments | Washing machine connection, Sink |
| Inspections | Condition assessment (03-06-2022) |
| Description | Semi-detached house in Jyrinkylä |
Building and property details
| Construction year | 2013 |
|---|---|
| Inauguration | 2013 |
| Floors | 1 |
| Lift | No |
| Roof type | Gable roof |
| Ventilation | Mechanical ventilation |
| Foundation | Reinforced concrete |
| Energy certificate class | C, 2018 |
| Heating | Electric heating, Furnace or fireplace heating, Air-source heat pump |
| Building materials | Concrete |
| Roof materials | Sheet metal |
| Facade materials | Plaster |
| Property reference number | 426-405-78-338-L1 |
| Property tax per year |
360.84 €
6,503.25 Rf. |
| Lot area | 1993 m² |
| Terrain | Gentle slope |
| Road | Yes |
| Land ownership | Rental |
| Land owner | Liperin kunta |
| Rent per year | 860 € (15,499.37 Rf.) |
| Rental contract ends | 24-08-2059 |
| Planning situation | Detailed plan |
| Building rights | 299 m² |
| Municipality engineering | Water, Sewer, Electricity |
Energy certificate class

Services
| School | 1.3 km |
|---|---|
| Playground | 1.6 km |
| City center | 13.5 km |
| Grocery store | 2.8 km |
Public transportation access
| Bus | 1.1 km |
|---|
Monthly fees
| Heating | 100 € / month (1,802.25 Rf.) (estimate) |
|---|---|
| Property tax | 360.84 € / year (6,503.25 Rf.) |
| Water | 40 € / month (720.9 Rf.) (estimate) |
| Garbage | 8 € / month (144.18 Rf.) (estimate) |
Purchase costs
| Transfer tax | 3 % |
|---|---|
| Other costs | € 172 (Rf 3,100) |
| Other costs | € 50 (Rf 901) |
This is how the buying of your property starts
- Fill out the short form and we will arrange a meeting
- Our representative will contact you without delay and arrage a meeting.
Would you like to know more about this property?
Thank you for your contact request. We'll contact you promptly!