


Search by reference number



Townhouse, Harjutie 17
33430 Vuorentausta
4h, km, km/h, s, WC, vh, var


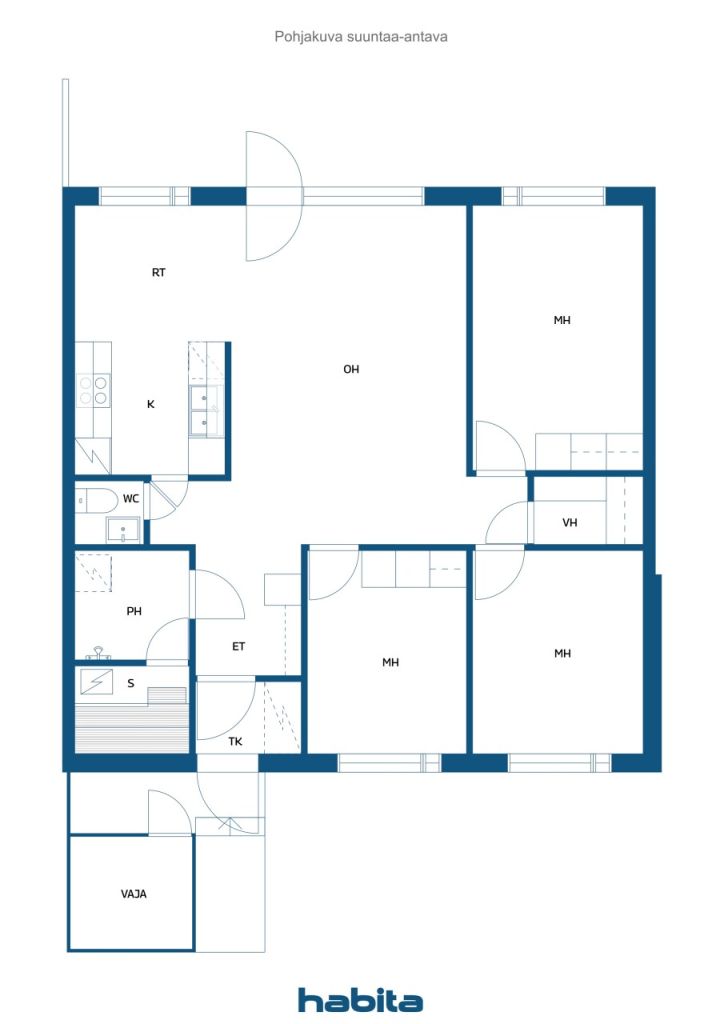
Welcome to a cozy and spacious 90 m² terraced house, where a functional floor plan makes everyday life easier for a family with children. All rooms are located on one level, and three generously sized bedrooms provide each family member with their own space. The heart of the home is formed by a spacious kitchen with a dining area and a bright living room, which has direct access to a covered terrace and a sheltered backyard. A private sauna, a separate toilet, a walk-in closet, ample storage space, and an outdoor storage room located at the entrance complete the practical overall impression.
The home, built in 1985, is situated on its own plot within the Housing Company Ylöjärven Harjusivu. The building and yard areas of the housing company have been maintained systematically over the years: rainwater and drainage systems have been renovated, facades repaired and painted, roofs maintained, and additional insulation has been added to the attics of the buildings in 2024. In 2025, repairs were made to the yard areas, exterior cladding, storage rooms, and roof hatches. Future maintenance needs will be monitored according to the prepared repair requirement report.
Vuorentausta is a peaceful and nature-close residential area, where essential daily services are nearby. The Soppeenharju daycare and Vuorentausta secondary school are almost neighboring, with primary school approximately 1.4 kilometers away and the local store about 800 meters away. Bus stops are within a short walking distance, and the diverse services of Kauppakeskus Elon are just a few kilometers away. The area offers excellent conditions for a comfortable and easy family life, close to good services and outdoor activities.






Unencumbered selling price
€ 185,000 (Rf 3,297,581)
Rooms
4
Bedrooms
3
Bathrooms
1
Living area
90 m²Basic details
| Listing number | 675490 |
|---|---|
| Unencumbered selling price | € 185,000 (Rf 3,297,581) |
| Selling price | € 185,000 (Rf 3,297,581) |
| Rooms | 4 |
| Bedrooms | 3 |
| Bathrooms | 1 |
| Toilets | 1 |
| Living area | 90 m² |
| Measurements verified | No |
| Measurements based on | Articles of association |
| Floor | 1 |
| Residential floors | 1 |
| Condition | Good |
| Vacancy from |
According to contract
According to the agreement / 1 month from the date of the transaction. The release date is accepted in the purchase offer. |
| Is located on ground level | Yes |
| Spaces |
Bedroom
Bedroom Bedroom Kitchen Living room Bathroom Sauna Toilet Walk-in closet Hall Terrace Outdoor storage |
| Views | Neighbourhood |
| Storages | Cabinet, Walk-in closet, Outdoor storage |
| Telecommunications | Cable TV, Cable internet |
| Floor surfaces | Laminate |
| Wall surfaces | Wall paper, Paint |
| Bathroom surfaces | Tile |
| Kitchen equipments | Ceramic stove, Refrigerator, Freezer, Cabinetry, Kitchen hood, Dishwasher |
| Bathroom equipments | Shower, Washing machine connection, Space for washing machine |
| Asbestos survey | The building was built before 1994 and an asbestos survey has not been performed. |
| Shares | 28253-31540 |
| Description | 4h, km, km/h, s, WC, vh, var |
Building and property details
| Construction year | 1985 |
|---|---|
| Inauguration | 1985 |
| Floors | 1 |
| Lift | No |
| Roof type | Gable roof |
| Ventilation | Natural ventilation |
| Energy certificate class | E, 2018 |
| Heating | Electric heating, Radiator, Underfloor heating |
| Building materials | Wood, Brick |
| Roof materials | Felt |
| Facade materials | Wood, Brickwork siding |
| Renovations |
Renovation plan 2026 (Upcoming) Other 2025 (Done) Locks 2025 (Done) Water pipes 2025 (Done) Water pipes 2025 (Done) Electricity 2025 (Done) Facade 2025 (Done) Parking 2025 (Done) Heating 2024 (Done) Other 2024 (Done) Other 2024 (Done) Other 2024 (Done) Facade 2024 (Done) Other 2023 (Done) Yard 2023 (Done) Water pipes 2022 (Done) Other 2022 (Done) Other 2022 (Done) Telecommunications 2022 (Done) Yard 2022 (Done) Other 2021 (Done) Other 2020 (Done) Other 2019 (Done) Other 2018 (Done) Roof 2017 (Done) Parking 2017 (Done) Yard 2016 (Done) Underdrain 2015 (Done) Roof 2013 (Done) Doors 2013 (Done) Facade 2011 (Done) Underdrain 2011 (Done) Parking 2010 (Done) Ventilation 2010 (Done) Other 2010 (Done) Doors 2010 (Done) Plinth 2010 (Done) Other 2009 (Done) |
| Common areas | Equipment storage |
| Manager | Isännöinti Formulahti Oy |
| Manager's contact info | Mikko Formulahti, 045 677 2664, mikko@formulahti.fi |
| Maintenance | Omatoiminen / Talvikunnossapito Lännen Kiinteistöpalvelu |
| Lot area | 18090 m² |
| Number of parking spaces | 40 |
| Number of buildings | 5 |
| Terrain | Flat |
| Road | Yes |
| Land ownership | Own |
| Planning situation | Detailed plan |
| Municipality engineering | Water, Sewer, Electricity |
Energy certificate class

Housing cooperative details
| Housing cooperative name | Asunto Oy Ylöjärven Harjusivu |
|---|---|
| Year of foundation | 1984 |
| Number of shares | 72,575 |
| Number of dwellings | 30 |
| Area of dwellings | 1900.5 m² |
| Rental income in year | 1,794 |
| Right of redemption | Yes |
Services
| Grocery store | 0.8 km |
|---|---|
| School | 1.4 km |
| School | 0.2 km |
| Kindergarten | 0.1 km |
| Shopping center | 3.3 km |
| Gym | 1.6 km |
Public transportation access
| Bus | 0.6 km |
|---|
Monthly fees
| Maintenance | 252 € / month (4,491.84 Rf.) |
|---|---|
| Water | 22 € / month (392.14 Rf.) / person |
| Electricity | 130 € / month (2,317.22 Rf.) (estimate) |
| Telecommunications | 6.78 € / month (120.85 Rf.) |
| Parking space | 6.5 € / month (115.86 Rf.) |
Purchase costs
| Transfer tax | 1.5 % |
|---|---|
| Registration fees | € 92 (Rf 1,640) |
This is how the buying of your property starts
- Fill out the short form and we will arrange a meeting
- Our representative will contact you without delay and arrage a meeting.
Would you like to know more about this property?
Thank you for your contact request. We'll contact you promptly!