


Search by reference number



Townhouse, Lehtimäentie 4
33960 Pirkkala, Kyösti
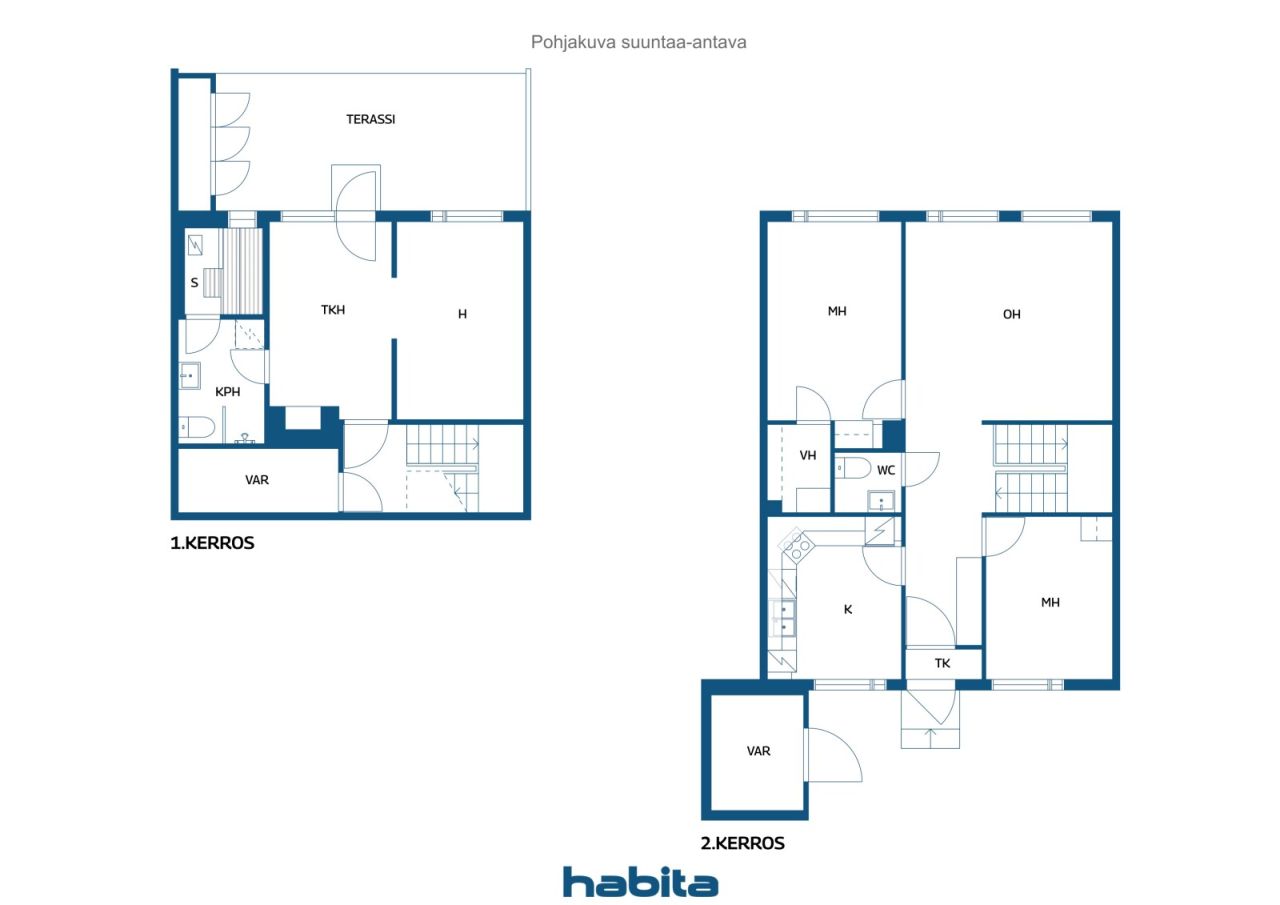
4 hours, takkah, k, kph/wc, s, wc, vh x2


Bright and cozy terraced house in the popular Kyöstin area in Pirkkala! This two-story home offers functional and versatile spaces suitable for a larger family. The comfortable and nature-close backyard features a large terrace with built-in storage space. The home's atmosphere is complemented by a fireplace room and an air heat pump, which reduces heating costs and increases comfort during summer heatwaves. The bathroom and sauna were renovated in 2011, and the upstairs WC in 2026. Additionally, the apartment has undergone extensive cosmetic renovations recently.
Housing Company Pirkkalan Koivuharju is a freehold property. The company has renewed, among other things, the domestic water pipes, locks, front doors, panel joints, and improved water drainage in the yard areas. The housing company has a total of 18 apartments, and each apartment has a parking space. This apartment has a carport space.
Kyösti is a popular residential area for families with children, where daily services are within walking distance: K-Market, bus stop, kindergarten, school, and playgrounds are all nearby. The area offers a peaceful and lush environment, while also providing good connections to Pirkkala town center and Tampere. This home combines practical family living, excellent location, and a cozy environment in an outstanding way.
Open house: 02-08-2026
15:00 – 15:30






Unencumbered selling price
€ 199,000 (Rf 3,549,378)
Rooms
4
Bedrooms
3
Bathrooms
1
Living area
109 m²Basic details
| Listing number | 674651 |
|---|---|
| Unencumbered selling price | € 199,000 (Rf 3,549,378) |
| Selling price | € 191,507 (Rf 3,415,739) |
| Share of liabilities | € 7,493 (Rf 133,639) |
| Share of liabilities can be paid off | Yes |
| Rooms | 4 |
| Bedrooms | 3 |
| Bathrooms | 1 |
| Toilets | 2 |
| Living area | 109 m² |
| Measurements verified | No |
| Measurements based on | Articles of association |
| Floor | 1 |
| Residential floors | 2 |
| Condition | Good |
| Vacancy from |
According to contract
According to the agreement / 1 month from the date of the transaction. The release date is accepted in the purchase offer. |
| Parking | Carport |
| Is located on ground level | Yes |
| Features | Air source heat pump, Fireplace, Boiler |
| Spaces |
Living room
Kitchen Bathroom Toilet Toilet Sauna Walk-in closet Walk-in closet Hall Terrace Outdoor storage Bedroom Bedroom Bedroom Fireplace room |
| Views | Neighbourhood |
| Storages | Cabinet, Walk-in closet, Outdoor storage |
| Telecommunications | Cable TV |
| Floor surfaces | Parquet, Laminate, Vinyl flooring |
| Wall surfaces | Wall paper, Paint |
| Bathroom surfaces | Tile |
| Kitchen equipments | Ceramic stove, Refrigerator, Freezer, Cabinetry, Kitchen hood, Dishwasher |
| Bathroom equipments | Shower, Washing machine connection, Space for washing machine, Bidet shower, Cabinet, Sink, Shower wall, Toilet seat, Mirror |
| Asbestos survey | The building was built before 1994 and an asbestos survey has not been performed. |
| Shares | 13005-14002 |
| Description | 4 hours, takkah, k, kph/wc, s, wc, vh x2 |
Building and property details
| Construction year | 1985 |
|---|---|
| Inauguration | 1985 |
| Floors | 2 |
| Lift | No |
| Roof type | Gable roof |
| Ventilation | Mechanical extract ventilation |
| Energy certificate class | E, 2018 |
| Heating | Electric heating, Furnace or fireplace heating, Radiator, Underfloor heating, Air-source heat pump |
| Building materials | Concrete |
| Roof materials | Concrete tile |
| Renovations |
Renovation plan 2026 (Upcoming) Other 2025 (Done) Doors 2025 (Done) Other 2025 (Done) Locks 2025 (Done) Yard 2025 (Done) Other 2025 (Done) Water pipes 2023 (Done) Other 2021 (Done) Other 2020 (Done) Ventilation 2020 (Done) Other 2017 (Done) Yard 2015 (Done) Other 2013 (Done) Facade 2011 (Done) Other 2010 (Done) Underdrain 2010 (Done) Ventilation 2009 (Done) Yard 2009 (Done) Roof 2009 (Done) |
| Manager | Kiinteistö-Tahkola |
| Manager's contact info | 0207 488 300 |
| Maintenance | KJ-Kiinteistöhuolto Oy |
| Lot area | 6050 m² |
| Number of parking spaces | 19 |
| Number of buildings | 4 |
| Terrain | Flat |
| Road | Yes |
| Land ownership | Own |
| Planning situation | Detailed plan |
| Municipality engineering | Water, Sewer, Electricity |
Energy certificate class

Housing cooperative details
| Housing cooperative name | Asunto Oy Pirkkalan Koivuharju |
|---|---|
| Year of foundation | 1984 |
| Number of shares | 15,000 |
| Number of dwellings | 18 |
| Area of dwellings | 1486 m² |
| Rental income in year | 2,160 |
| Right of redemption | No |
Services
| Grocery store | 0.2 km |
|---|---|
| School | 2 km |
| Kindergarten | 0.1 km |
| Playground | 0.1 km |
| Health center | 1.3 km |
| Restaurant | 1.7 km |
| Gym | 1.7 km |
Public transportation access
| Bus | 0.2 km |
|---|
Monthly fees
| Maintenance | 370.6 € / month (6,610.05 Rf.) |
|---|---|
| Parking space | 10 € / month (178.36 Rf.) |
| Charge for financial costs | 174.85 € / month (3,118.64 Rf.) |
| Water | 15 € / month (267.54 Rf.) / person (estimate) |
| Electricity | 100 € / month (1,783.61 Rf.) (estimate) |
Purchase costs
| Transfer tax | 1.5 % |
|---|---|
| Registration fees | € 92 (Rf 1,641) |
This is how the buying of your property starts
- Fill out the short form and we will arrange a meeting
- Our representative will contact you without delay and arrage a meeting.
Would you like to know more about this property?
Thank you for your contact request. We'll contact you promptly!