


Search by reference number



Villa, Kadirli sokak
07450 Mahmutlar Mah., Alanya
Luxury 7-Bedroom Villa with Panoramic Sea View


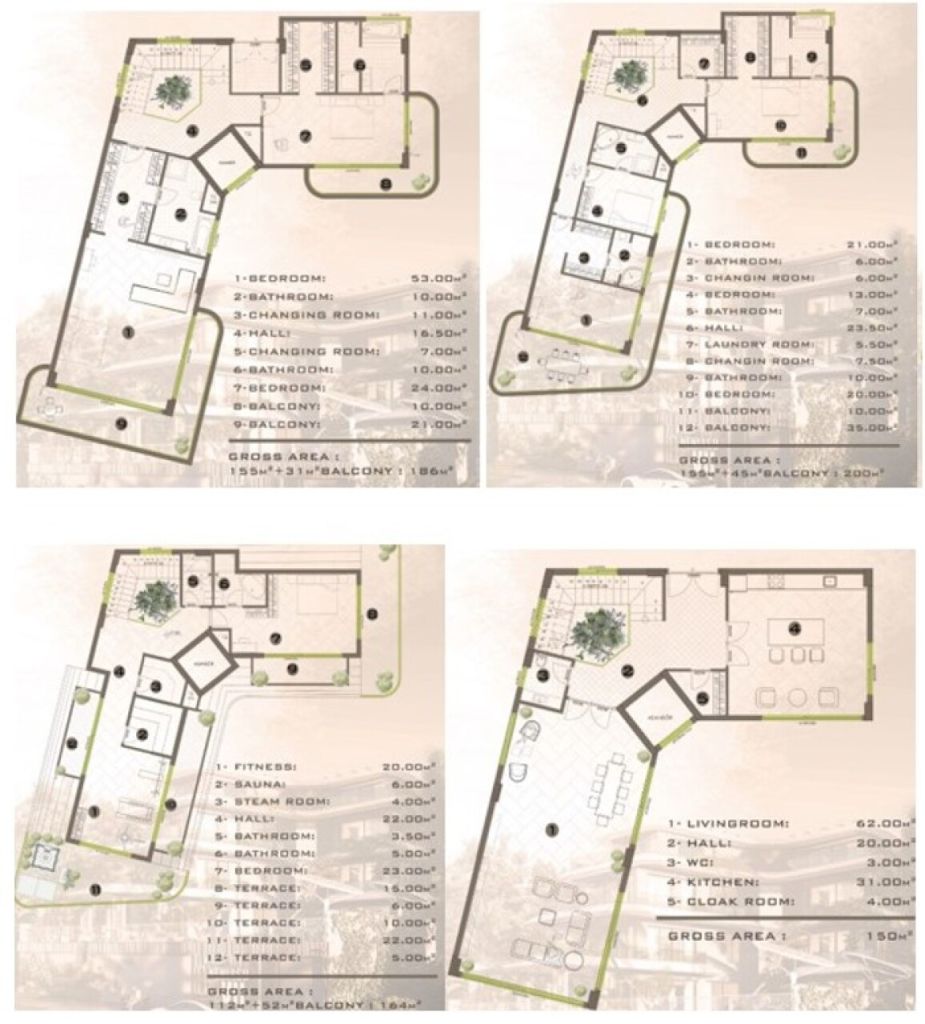
Discover the epitome of luxury living in this exquisite four-storey villa located in the vibrant city of Alanya, Turkey. This under-construction masterpiece offers an expansive 700 m² of refined living space, featuring 7 spacious bedrooms, each with its own walk-in closet, and 8 elegantly designed bathrooms equipped with showers and jacuzzis. The villa boasts two grand living rooms and a modern gallery void over the staircase, providing an open and airy ambiance. Enjoy the comfort of full underfloor heating and a state-of-the-art Smart-Home system, complemented by high-quality aluminum joinery with Comfor insulated glass and a ventilation system in every room.
Every floor of this stunning villa offers breathtaking panoramic sea views, ensuring a serene and picturesque living experience. The property is equipped with a comprehensive security system, double-glazed windows, and a cozy fireplace, adding to the comfort and safety of your home.
Residents will appreciate the convenience of a private parking space, garage, and parking garage, along with access to luxurious common areas including a sauna, gym, swimming pool, and a roof terrace. The villa is strategically located just 3 km from a shopping center and restaurants, 4 km from the beach, and 5 km from schools and kindergartens, making it an ideal choice for families.
With a bus stop only 0.75 km away, commuting is a breeze, while the proximity to the city center, just 19 km away, ensures easy access to all urban amenities. Experience the perfect blend of tranquility and convenience in this magnificent villa, set against the backdrop of Alanya's stunning natural beauty, including views of the countryside, city, forest, mountains, and the sparkling sea.






Selling price
€ 2,500,000 (Rf 43,911,045)
Rooms
9
Bedrooms
7
Bathrooms
8
Living area
700 m²Basic details
| Listing number | 671368 |
|---|---|
| New construction | Yes (Under construction) |
| Selling price | € 2,500,000 (Rf 43,911,045) |
| Rooms | 9 |
| Bedrooms | 7 |
| Bathrooms | 8 |
| Toilets | 8 |
| Bathrooms with toilet | 7 |
| Living area | 700 m² |
| Area of other spaces | 200 m² |
| Description of living spaces | A four-storey luxury villa offering 700 m² of refined living space, featuring 7 bedrooms, 2 spacious living rooms and a modern gallery void over the staircase. Each bedroom includes a walk-in closet, and the villa provides 8 bathrooms equipped with showers and jacuzzis. The property offers full underfloor heating, a Smart-Home system, high-quality aluminum joinery with Comfor insulated glass, and a ventilation system in every room. Panoramic sea views are available on every floor. |
| Description of other spaces | The villa includes an extensive wellness and leisure area with a sauna, steam room, Turkish bath, fitness room and a large outdoor pool featuring a jacuzzi and children’s section (68 m²). Additional spaces include a laundry room, storage room, elevator, generator, roof insulation, security camera system, and both an open (62 m²) and closed (25 m²) parking area. The spacious garden features a pergola and barbecue area. The property is suitable for Turkish citizenship. |
| Area description | Located in Alanya’s prestigious Kargıcak district, the villa offers a peaceful environment surrounded by modern developments and an international neighborhood. The property sits on a 718 m² plot and is only 4 km from the sea, with easy access to shopping, restaurants and daily amenities. Kargıcak is considered one of the most desirable regions for both permanent living and long-term investment. |
| Measurements verified | No |
| Measurements based on | Articles of association |
| Floor | 3 |
| Residential floors | 4 |
| Condition | New |
| Vacancy from |
31-03-2027
Available upon completion on 31.03.2027. |
| Parking | Parking space, Garage, Parking garage |
| Features | Security system, Double glazzed windows, Fireplace |
| Views | Yard, Backyard, Front yard, Inner courtyard, Garden, Neighbourhood, Street, Countryside, City, Forest, Mountains, Sea, Nature, Swimming pool |
| Storages | Wardrobe, Walk-in closet, Closet/closets |
| Telecommunications | Cable TV, Satellite TV, Internet, Optical fibre internet |
| Floor surfaces | Tile |
| Wall surfaces | Concrete |
| Bathroom surfaces | Tile |
| Bathroom equipments | Shower, Bathtub, Washing machine connection, Underfloor heating, Space for washing machine, Jacuzzi, Cabinet, Shower wall, Toilet seat, Water boiler, Mirror, Mirrored cabinet, Shower stall |
| Utility room equipments | Washing machine connection |
| Description | Exclusive 700 m² 7-bedroom villa in Kargicak with panoramic sea views, private pool, wellness area, Smart-Home system and spacious garden. |
| Additional information | Completion date: 31.03.2027. Flexible payment plan: 30% down payment, remaining balance until completion. |
| Links |
Building and property details
| Construction started | 2025 |
|---|---|
| Construction year | 2027 |
| Inauguration | 2027 |
| Floors | 4 |
| Lift | Yes |
| Roof type | Flat roof |
| Ventilation | Mechanical extract ventilation |
| Foundation |
Reinforced concrete
Reinforced concrete foundation built according to the 2019 Turkish Earthquake Code |
| Energy certificate class | A |
| Heating | Electric heating, Underfloor heating |
| Building materials | Brick, Concrete |
| Roof materials | Concrete tile |
| Facade materials |
Wood, Plaster, Concrete element, Glass High-quality insulated facade with natural stone and UV-resistant exterior coating |
| Common areas | Sauna, Technical room, Lobby, Gym, Swimming pool, Garage, Parking hall, Roof terrace |
| Property reference number | ID: HM-28566 |
| Property tax per year |
200 €
3,512.88 Rf. |
| Lot area | 718 m² |
| Number of parking spaces | 2 |
| Number of buildings | 1 |
| Terrain | Gentle slope |
| Water area | Right to use common water area |
| Coastline | 4000 m |
| Road | Yes |
| Land ownership | Rental |
| Planning situation |
Detailed plan
The property is located within a residential zoning area. Construction permits allow 3 floors plus a rooftop level. The land is fully suitable for a detached luxury villa, and all zoning regulations and local planning requirements have been approved |
| Building rights |
700 m²
The plot has a total construction right based on a 700 m² footprint and 4-floor building permission. The existing villa has been constructed fully in accordance with the authorized building rights and approved architectural plans. |
| Municipality engineering |
Water, Sewer, Electricity The building complies with the 2019 Turkish Earthquake Regulation. Soil and ground surveys are approved. All structural, electrical, mechanical and infrastructure installations are certified by the municipal engineering departments |
| Driving instructions | From Alanya city center, drive towards Kargıcak. At the Goldcity junction, turn left and continue uphill for 2 km. The villa is located on the right-hand side. Google Maps coordinates: 36.458048, 32.154286 |
Services
| Shopping center | 3 km |
|---|---|
| Grocery store | 2 km |
| School | 5 km |
| University | 14 km |
| Kindergarten | 5 km |
| Health club | 9 km |
| Hospital | 16 km |
| Restaurant | 3 km |
| Beach | 4 km |
| City center | 19 km |
Public transportation access
| Bus | 0.8 km |
|---|
Monthly fees
| Water | 10 € / month (175.64 Rf.) |
|---|---|
| Electricity | 20 € / month (351.29 Rf.) |
| Property tax | 200 € / year (3,512.88 Rf.) |
| Telecommunications | 7 € / month (122.95 Rf.) |
Purchase costs
| Taxes | 1 % (Estimate) |
|---|
This is how the buying of your property starts
- Fill out the short form and we will arrange a meeting
- Our representative will contact you without delay and arrage a meeting.
Would you like to know more about this property?
Thank you for your contact request. We'll contact you promptly!