


Search by reference number



Single-family house, Tuusulantie 117b
01390 Vantaa, Ilola
Modern, immediately available detached house


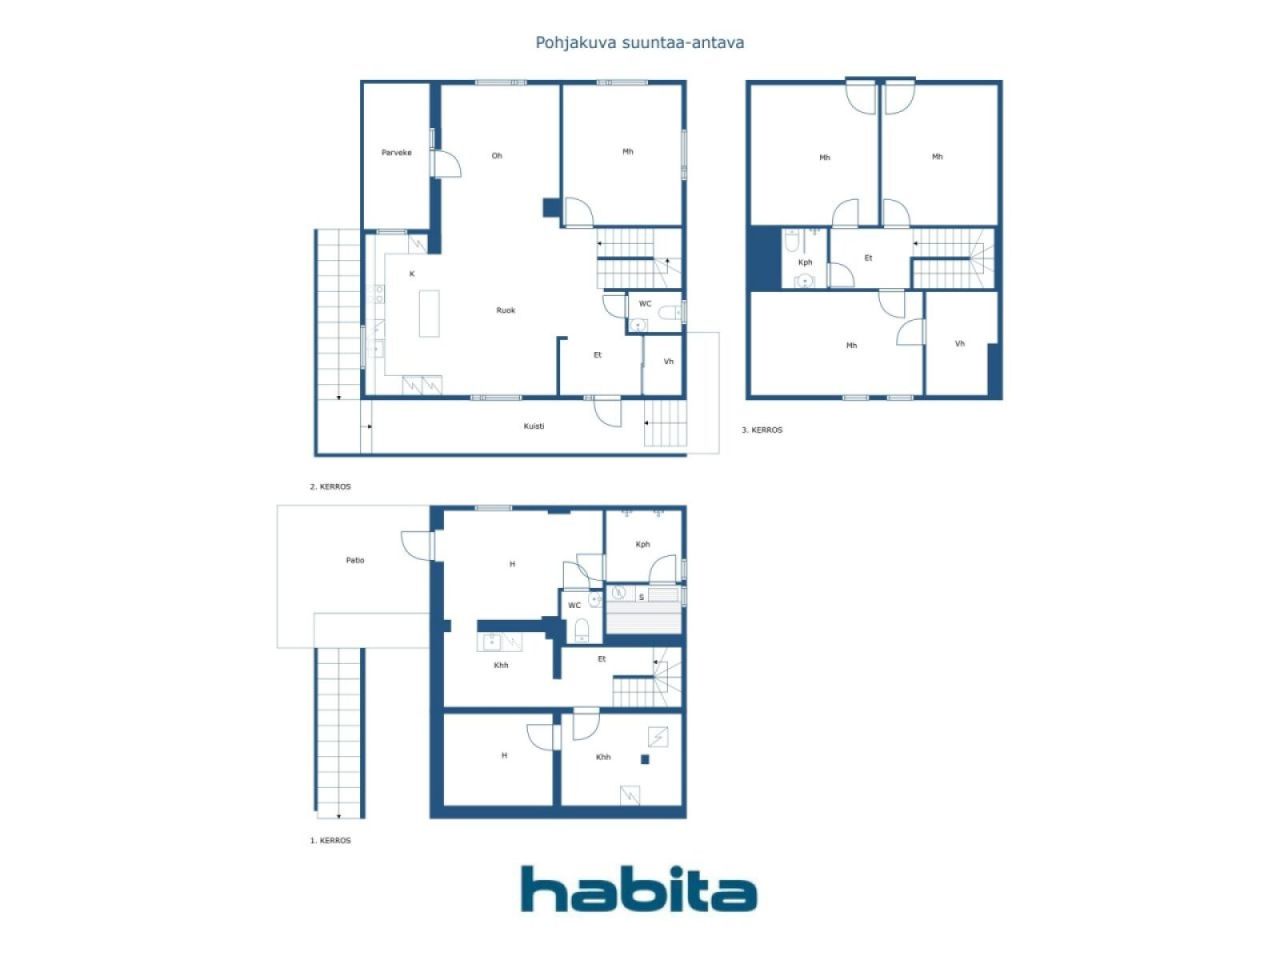
Beautiful three-story detached house in a cozy residential area in Ilola. Suitable for a larger family. The upper floor has three bedrooms in private tranquility, a walk-in closet, and a bathroom. The middle floor features the master bedroom, a living room with access to a balcony, and a spacious, well-equipped open-plan kitchen. The basement includes a sauna area, a utility room, and additional space for various uses. Easy-to-maintain yard with space for cars and a lawn area for relaxation. Electric vehicle charging station in the yard. Own 729 m² plot. Heating is provided by a water-air heat pump, ensuring low heating costs.
You can move in immediately. Nearby are pleasant jogging trails and nature. The services of Tikkurila and Jumbo are easily accessible by bus or car, and Helsinki can be reached quickly via the Tuusula Highway.
Welcome to visit! Contact us to arrange a viewing.
Open house: 11-10-2026
14:00 – 14:30







Selling price
€ 495,000 (Rf 8,541,753)
Rooms
5
Bedrooms
4
Bathrooms
2
Living area
180 m²Basic details
| Listing number | 669610 |
|---|---|
| Selling price | € 495,000 (Rf 8,541,753) |
| Rooms | 5 |
| Bedrooms | 4 |
| Bathrooms | 2 |
| Toilets | 1 |
| Bathrooms with toilet | 1 |
| Bathrooms without toilet | 1 |
| Living area | 180 m² |
| Total area | 220 m² |
| Area of other spaces | 40 m² |
| Measurements verified | No |
| Measurements based on | Building plan |
| Floor | 1 |
| Residential floors | 3 |
| Condition | Good |
| Vacancy from | Immediately free |
| Parking | Parking space, Courtyard parking, Parking space with power outlet, Electric car charging point |
| Spaces |
Sauna
Bathroom Toilet Balcony Terrace Living room Bedroom Fireplace room French balcony Utility room Cellar |
| Views | Yard, Backyard, Front yard, Private courtyard, Garden, Neighbourhood, Nature |
| Storages | Cabinet, Walk-in closet |
| Telecommunications | Cable TV |
| Floor surfaces | Parquet, Tile |
| Wall surfaces | Paint |
| Bathroom surfaces | Tile |
| Kitchen equipments | Induction stove, Freezer refrigerator, Cabinetry, Kitchen hood, Dishwasher, Separate oven, Microwave |
| Bathroom equipments | Shower |
| Utility room equipments | Washing machine connection, Sink |
| Inspections | Condition assessment (20-12-2024) |
| Description | 5 hours, shower, bathroom x2, living room, toilet x2, bedroom, small bedroom, French bedroom, yard |
| Additional information | Ground floor toilet: toilet, sink, |
Building and property details
| Construction year | 2017 |
|---|---|
| Inauguration | 2017 |
| Floors | 3 |
| Lift | No |
| Roof type | Gable roof |
| Ventilation | Mechanical ventilation |
| Energy certificate class | C, 2013 |
| Heating | Radiant underfloor heating, Air-water heat pump |
| Building materials | Wood, Concrete |
| Roof materials | Sheet metal |
| Facade materials | Timber cladding |
| Renovations | Other 2024 (Done) |
| Property reference number | 92-71-167-22 |
| Maintenance | Omatoiminen |
| Lot area | 729 m² |
| Number of buildings | 1 |
| Terrain | Flat |
| Road | Yes |
| Land ownership | Own |
| Planning situation | Detailed plan |
| Municipality engineering | Water, Sewer, Electricity |
Energy certificate class

Services
| Restaurant | 2.2 km |
|---|---|
| Grocery store | 2.1 km |
| Kindergarten | 2 km |
| School | 2.2 km |
| Shopping center | 6.7 km |
Public transportation access
| Bus | 0.6 km |
|---|---|
| Train | 3 km |
| Airport | 5.4 km |
Monthly fees
| Electricity | 200 € / month (3,451.21 Rf.) (estimate) |
|---|---|
| Water | 20 € / month (345.12 Rf.) / person (estimate) |
| Garbage | 25 € / month (431.4 Rf.) (estimate) |
| Property tax | 590.66 € / year (10,192.47 Rf.) |
Purchase costs
| Registration fees | € 172 (Rf 2,968) |
|---|---|
| Other costs | € 50 (Rf 863) |
| Transfer tax | 3 % |
| Other costs | € 138 (Rf 2,381) (Estimate) |
This is how the buying of your property starts
- Fill out the short form and we will arrange a meeting
- Our representative will contact you without delay and arrage a meeting.
Would you like to know more about this property?
Thank you for your contact request. We'll contact you promptly!