


Cari berdasarkan nomor referensi



Rumah semi terpisah, Kirkkalantie 10
02660 Espoo, Lintuvaara
Home for a larger family


Lintuvaara is one of Espoo's areas where people come and stay. Peaceful, lush, and yet close to everything — this home is a perfect example of this lifestyle.
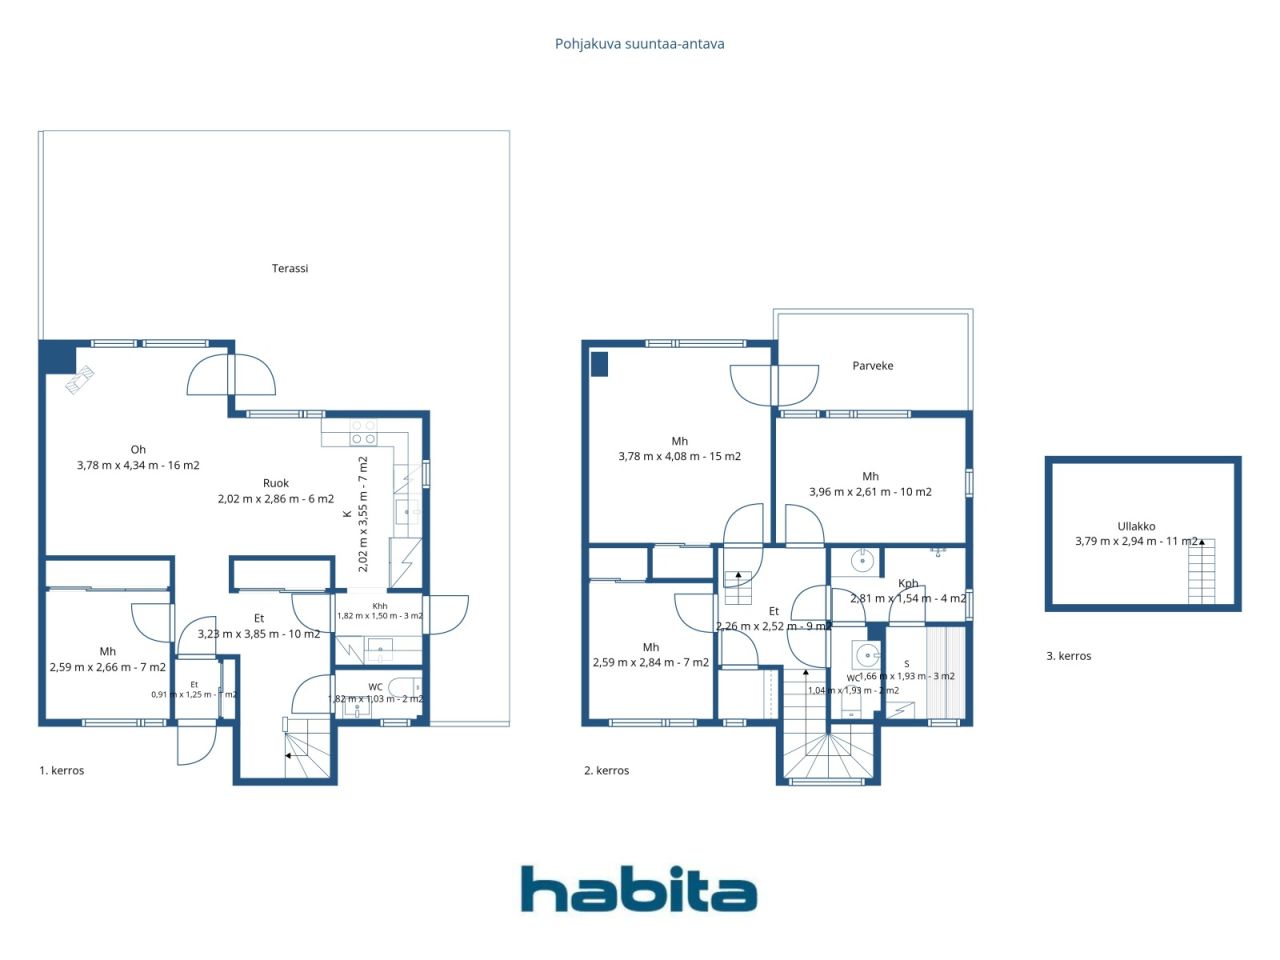
A semi-detached house over two floors provides space to breathe. The open-plan kitchen and living room flow naturally together on the ground floor, and the warm glow of the fireplace makes even weekday evenings special. The bedroom on the ground floor is suitable as a guest room, home office, or for grandparents. Upstairs, three bedrooms are spaciously divided for the whole family. The oak parquet runs throughout the home — it is a material you will not regret. The usable attic provides additional space where it is always needed.
The utility room is the practical detail that truly makes a difference in everyday life. Its own entrance directly outside, a water point, and a mudroom — children come inside, boots and coats stay in their own space, and the dog is washed before entering the living room. Small things that are unnoticed until they are missing. The usable attic offers much more storage space.
The yard is large and sheltered — a private area that does not look into the neighbor's. The garage belongs to the property. The home has been comprehensively renovated over the years — it is meant for living, not renovating.
The location is the best in Lintuvaaran. Lintulaakso School is 150 meters away — a walking distance that a first-grader can handle alone. Lintumetsä Daycare is 220 meters away. Alepa handles daily shopping 400 meters away, and the comprehensive services of Sello Shopping Center are a 2.5-kilometer drive away. Leppävaara swimming hall, ice rink, sports park, and nature trails complete the overall.
The property is available for public viewings as well as private showings by appoin...
Open house: 11 Okt 2026
16:05 – 16:45
Openhouse pertama




Harga jual yang tidak terbebani
€429.000 (Rp 8.593.568.609)
Kamar
5
Kamar tidur
4
Kamar mandi
1
Ruang tamu
112.5 m²Detail dasar
| Nomor daftar | 678172 |
|---|---|
| Harga jual yang tidak terbebani | €429.000 (Rp 8.593.568.609) |
| Harga penjualan | €413.633 (Rp 8.285.735.363) |
| Bagian dari kewajiban | €15.367 (Rp 307.833.246) |
| Bagian kewajiban dapat dilunasi | Ya |
| Kamar | 5 |
| Kamar tidur | 4 |
| Kamar mandi | 1 |
| Toilet | 2 |
| Ruang tamu | 112.5 m² |
| luas keseluruhan | 132.5 m² |
| Luas ruang lainnya | 11 m² |
| Pengukuran diverifikasi | TIDAK |
| Pengukuran berdasarkan | Informasi yang diberikan oleh pemilik |
| Lantai | 2 |
| Lantai perumahan | 1 |
| Kondisi | Bagus |
| Lowongan dari | 1-2 months from purchase, negotiable |
| Parkir | Parkir halaman, Garasi |
| Fitur | Penyedot debu sentral, Pompa panas sumber udara, Perapian, Ketel |
| Spasi |
Dapur terbuka
Ruang tamu Lemari pakaian Toilet Sauna Kamar tidur Teras Kamar mandi Balkon Ruang utilitas |
| Tampilan | Halaman, Halaman belakang, Halaman depan, Halaman dalam, Kebun, Lingkungan |
| Penyimpanan | Kabinet, Lemari pakaian, Loteng |
| Telekomunikasi | Antena |
| Permukaan lantai | Parket, Ubin |
| Permukaan dinding | Cat |
| Permukaan kamar mandi | Ubin |
| Peralatan dapur | Kompor induksi, Kulkas freezer, Lemari, Kap dapur, Mesin pencuci piring, Oven terpisah |
| Peralatan kamar mandi | Mandi, Sambungan mesin cuci, Pemanasan di bawah lantai, Ruang untuk mesin cuci, Kabinet, Tenggelam, Ketel air, Kabinet cermin |
| Peralatan ruang utilitas | Sambungan mesin cuci, Tenggelam |
| Inspeksi |
Penilaian kondisi
(23 Apr 2025) Pengukuran kelembaban (13 Nov 2023) |
| Bagikan | 373-597 |
| Keterangan | 4 bedroom home with balcony and terrace |
Detail bangunan dan properti
| Tahun konstruksi | 1995 |
|---|---|
| Inaugurasi | 1995 |
| Lantai | 2 |
| Mengangkat | TIDAK |
| Jenis atap | Atap pelana |
| Ventilasi | Ventilasi ekstrak mekanis |
| Kelas sertifikat energi | E , 2018 |
| Pemanas | Pemanasan listrik, Pemanasan tungku atau perapian, Radiator , Pompa panas sumber udara |
| Bahan bangunan | Kayu, Bata |
| Bahan atap | Ubin beton |
| Bahan fasad | Dinding bata |
| Renovasi |
Fasad 2026 (Selesai) Atap 2026 (Selesai) Rencana renovasi 2026 (Selesai) Lainnya 2026 (Selesai) Parkir 2025 (Selesai) Halaman 2025 (Selesai) Lainnya 2025 (Selesai) Lainnya 2024 (Selesai) Lainnya 2024 (Selesai) Saluran pembuangan bawah 2021 (Selesai) Saluran pembuangan bawah 2020 (Selesai) Ventilasi 2020 (Selesai) jendela 2018 (Selesai) Atap 2017 (Selesai) Balkon 2014 (Selesai) Pipa air 2011 (Selesai) |
| Area umum | Tempat berlindung dari serangan udara |
| Manajer | hallituksen pj Katariina saarinen |
| Info kontak manajer | katariina.saarinen@gmail.com |
| Pemeliharaan | omatoimi |
| banyak daerah | 3635 m² |
| Jumlah tempat parkir | 6 |
| Jumlah bangunan | 5 |
| Medan | Datar |
| Jalan | Ya |
| Kepemilikan tanah | Memiliki |
| Situasi perencanaan | Rencana terperinci |
| Rekayasa kota | Air, saluran pembuangan, Listrik |
Kelas sertifikat energi

Detail koperasi perumahan
| Nama koperasi perumahan | Asunto Oy Espoon Kirkkalanpuisto |
|---|---|
| Tahun pendirian | 1995 |
| Jumlah tempat tinggal | 6 |
| Area tempat tinggal | 636 m² |
| Hak penebusan | TIDAK |
Layanan
| Sekolah | 0.5 km |
|---|---|
| Klub kesehatan | 0.6 km |
| Toko kelontong | 0.5 km |
| Taman | 0.5 km |
| TK | 1 km |
| Sekolah | 0.2 km |
Tariffe mensili
| Pemeliharaan | 416,25 € / bulan (8.338.165,35 Rp) |
|---|---|
| Air | 16 € / bulan (320.506,06 Rp) / orang (memperkirakan) |
| Listrik | 145 € / bulan (2.904.586,13 Rp) (memperkirakan) |
Biaya pembelian
| Pajak transfer | 1,5 % |
|---|---|
| Biaya pendaftaran | €92 (Rp 1.842.910) |
Di sinilah pembelian properti Anda dimulai
- Isi formulir singkat dan kami akan mengatur pertemuan
- Perwakilan kami akan menghubungi Anda tanpa penundaan dan mengatur pertemuan.
Ingin tahu lebih banyak tentang properti ini?
Terima kasih atas permintaan kontak Anda. Kami akan segera menghubungi Anda!