


Cari berdasarkan nomor referensi



Kondominium, Taimistontie 11
00380 Helsinki, Pitäjänmäki
Beautifully renovated top-floor apartment


Available is a beautiful and move-in ready top-floor corner apartment in Pitäjänmäki.
This home has no renovation concerns, as the apartment has undergone a comprehensive renovation and is awaiting its first residents after the renovation. The end result is fresh, stylish, and timeless. The top-floor location provides tranquility, and lush views open from all windows of the apartment.
The heart of the home consists of a bright living room and the Puustelli kitchen connected to it, which offers ample storage and workspace as well as integrated appliances. The kitchen partially opens into a spacious living room, which also has enough space for a larger dining group. The living room is easy to furnish in various ways, and a 55" Samsung television installed on the wall will remain with the new owner.
Both bedrooms are of a comfortable size and are quietly separated from the living areas.
The renovated bathroom and private sauna with a glass wall form a stylish whole, and a separate toilet enhances daily functionality.
The large glazed balcony functions as an additional living space. Its higher-than-average ceiling height makes it airy and cozy, with views extending partly to Tali Golf Course.
An air heat pump maintains a comfortable indoor temperature even on warm summer days.
Tali's excellent outdoor recreation and sports opportunities are almost at the doorstep. The top floor, beautiful natural views, private sauna, large glazed balcony, and fully renovated home make this Hitas apartment a complete package ready to move into without any renovation plans.
Additional information: habita.com/kohde/677948
Call to arrange a viewing.
Open house: 11 Okt 2026
12:00 – 12:30
Openhouse pertama





Harga jual yang tidak terbebani
€359.000 (Rp 7.196.619.691)
Kamar
3
Kamar tidur
2
Kamar mandi
1
Ruang tamu
84.5 m²Detail dasar
| Nomor daftar | 677948 |
|---|---|
| Harga jual yang tidak terbebani | €359.000 (Rp 7.196.619.691) |
| Harga penjualan | €359.000 (Rp 7.196.619.691) |
| Kamar | 3 |
| Kamar tidur | 2 |
| Kamar mandi | 1 |
| Toilet | 1 |
| Kamar mandi dengan toilet | 1 |
| Ruang tamu | 84.5 m² |
| Luas ruang lainnya | 11 m² |
| Pengukuran diverifikasi | TIDAK |
| Pengukuran berdasarkan | Anggaran Dasar |
| Lantai | 5 |
| Lantai perumahan | 1 |
| Kondisi | Bagus |
| Lowongan dari | Immediately free |
| Parkir | Parkir halaman, Tempat parkir dengan stopkontak, Parkir jalanan |
| Fitur | Pompa panas sumber udara, Pemulihan panas |
| Spasi |
Kamar mandi
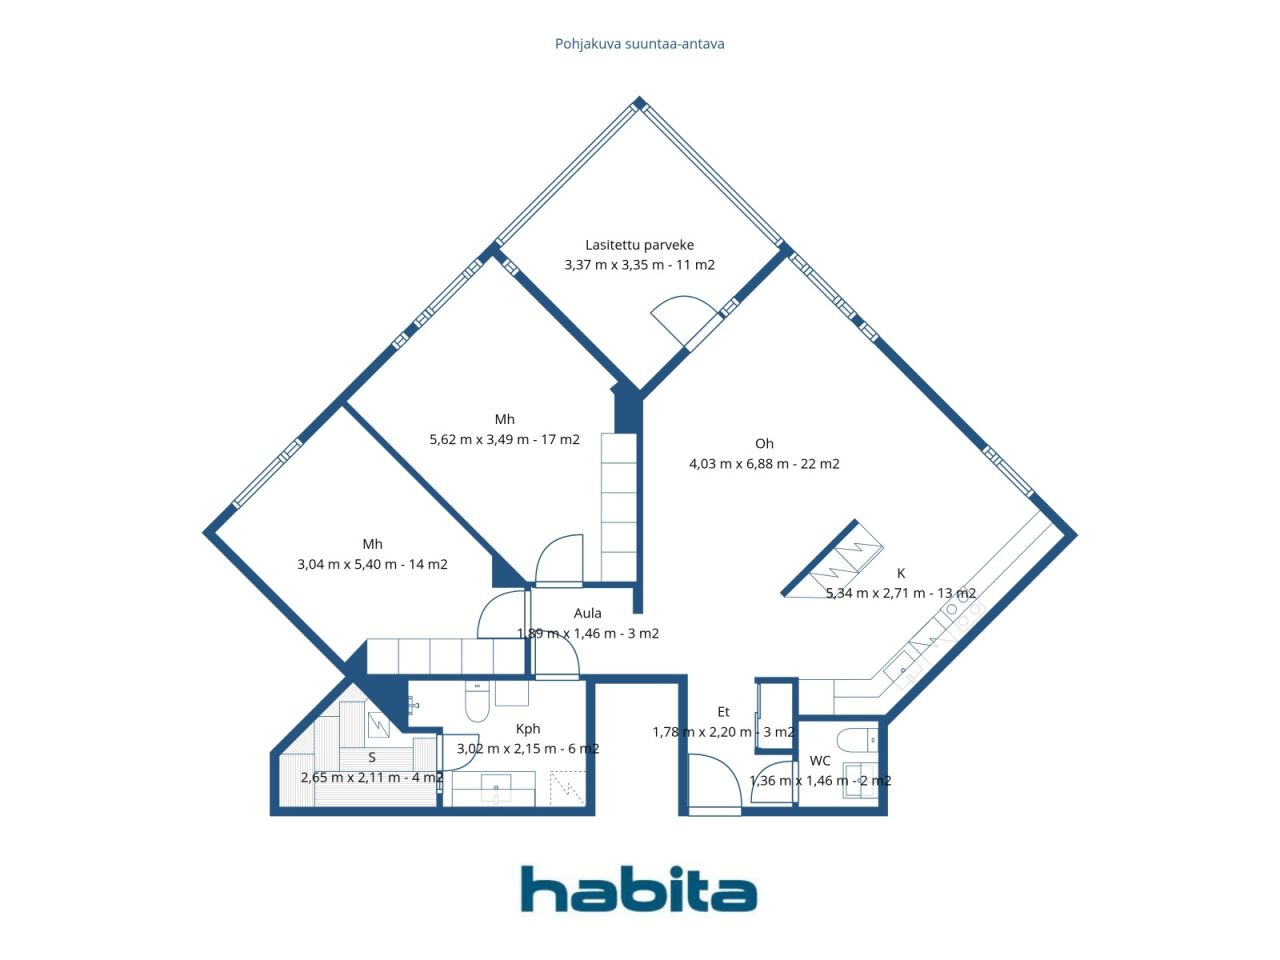
Toilet Sauna Balkon berlapis kaca (Selatan) Ruang tamu (Selatan) Dapur (Selatan) Kamar tidur (Tenggara) Kamar tidur (Tenggara) |
| Tampilan | Lingkungan, Alam, Taman |
| Penyimpanan | Lemari/lemari, Basis penyimpanan bawah tanah |
| Telekomunikasi | TV Kabel, Internet kabel |
| Permukaan lantai | Lantai vinil |
| Permukaan dinding | Cat |
| Permukaan kamar mandi | Ubin |
| Peralatan dapur | Kompor induksi, Kulkas freezer, Lemari, Kap dapur, Mesin pencuci piring, Oven terpisah, gelombang mikro |
| Peralatan kamar mandi | Mandi, Sambungan mesin cuci, Pemanasan di bawah lantai, Ruang untuk mesin cuci, Mandi bidet, Kabinet, Tenggelam, Tempat duduk toilet, Kabinet cermin |
| Inspeksi |
Penilaian kondisi
(7 Mei 2025) Penilaian kondisi (17 Nov 2021) Penilaian kondisi (16 Sep 2021) Penilaian kondisi (10 Nov 2020) Penilaian kondisi (13 Jun 2014) |
| Bagikan | 4733-5074 |
| Keterangan | 3 rooms, kitchen, bathroom/wc, sauna, separate wc, and glazed balcony |
Detail bangunan dan properti
| Tahun konstruksi | 1998 |
|---|---|
| Inaugurasi | 1998 |
| Lantai | 5 |
| Mengangkat | Ya |
| Jenis atap | Atap datar |
| Ventilasi | Ventilasi ekstrak mekanis |
| Kelas sertifikat energi | D , 2018 |
| Pemanas | Pemanasan air sentral, Pemanasan panas bumi, Radiator |
| Bahan bangunan | Konkret |
| Bahan atap | Dirasakan |
| Renovasi |
Rencana renovasi 2026 (Selesai) Pemanas 2025 (Selesai) Lainnya 2025 (Selesai) selokan 2025 (Selesai) Lift 2024 (Selesai) Halaman 2023 (Selesai) Kunci 2023 (Selesai) Fasad 2023 (Selesai) Parkir 2022 (Selesai) jendela 2020 (Selesai) Ventilasi 2019 (Selesai) Area umum 2018 (Selesai) |
| Area umum | Penyimpanan peralatan, Tempat berlindung dari serangan udara, Ruang pengeringan, Ruang cuci |
| Manajer | Fluxio Isännöinti Oy, Toivo Tapaila |
| Info kontak manajer | asiakaspalvelu@fluxio.fi, +358103390533 |
| Pemeliharaan | Huoltoyhtiö. |
| banyak daerah | 4625 m² |
| Jumlah bangunan | 1 |
| Medan | Datar |
| Jalan | Ya |
| Kepemilikan tanah | Persewaan |
| Pemilik tanah | Helsingin kaupunki |
| Sewa per tahun | 55.700 € (1.116.578.598,36 Rp) |
| Kontrak sewa berakhir | 31 Des 2060 |
| Situasi perencanaan | Rencana terperinci |
| Rekayasa kota | Air, saluran pembuangan, Listrik |
Kelas sertifikat energi

Detail koperasi perumahan
| Nama koperasi perumahan | Asunto Oy Helsingin Talin puistotie 9 |
|---|---|
| Jumlah saham | 10.000 |
| Jumlah tempat tinggal | 33 |
| Area tempat tinggal | 2575 m² |
| Pendapatan sewa pada tahun | 8.858 |
| Hak penebusan | Ya |
Layanan
| Toko kelontong | 0.5 km |
|---|---|
| Pusat perbelanjaan | 3.3 km |
| Pusat kesehatan | 1.3 km |
| Sekolah | 0.7 km |
| Sekolah | 1.5 km |
Akses transportasi umum
| Kereta | 1.3 km |
|---|---|
| Trem | 0.5 km |
| Bis | 0.5 km |
Tariffe mensili
| Pemeliharaan | 591,5 € / bulan (11.857.383,14 Rp) |
|---|---|
| Air | 26 € / bulan (521.203,65 Rp) / orang |
Biaya pembelian
| Pajak transfer | 1,5 % |
|---|---|
| Biaya pendaftaran | €92 (Rp 1.844.259) (Memperkirakan) |
Di sinilah pembelian properti Anda dimulai
- Isi formulir singkat dan kami akan mengatur pertemuan
- Perwakilan kami akan menghubungi Anda tanpa penundaan dan mengatur pertemuan.
Ingin tahu lebih banyak tentang properti ini?
Terima kasih atas permintaan kontak Anda. Kami akan segera menghubungi Anda!