


Cari berdasarkan nomor referensi



Rumah keluarga tunggal, Lampirinteentie 6
71480 Kurkimäki
Personalized Detached House


Spacious and Personalized Detached House – Space and Opportunities to Make the Home Your Own
Welcome to explore this distinctive 156 m² home, whose history dates back to 1926. Originally functioning as a community hall, the building has been expanded and modified into a residence over the years. The largest extensions were made between 1990 and 1999.
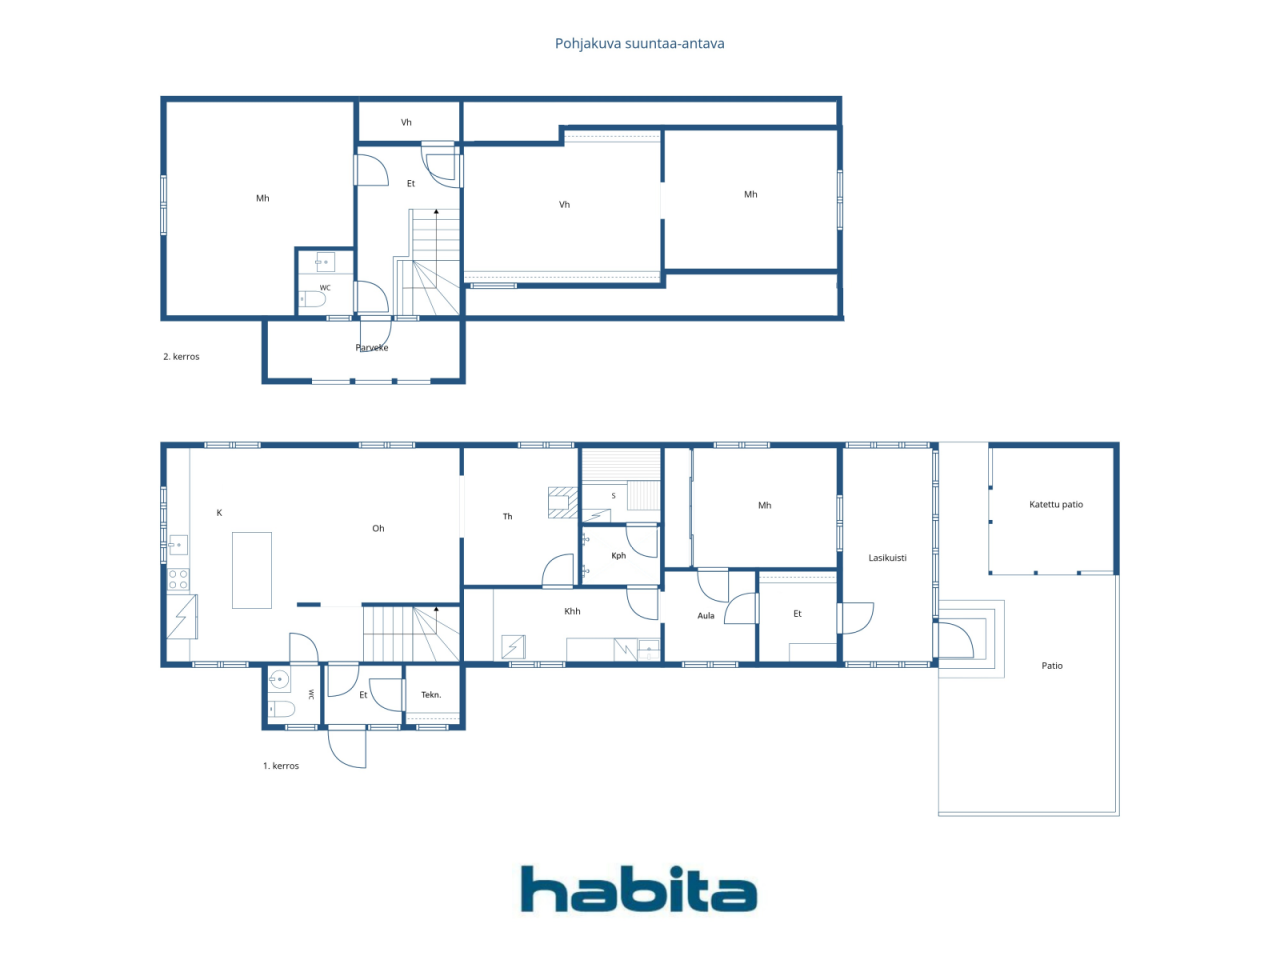
The home features three bedrooms, a fireplace room, a cozy lounge/studio, an open-plan kitchen, a walk-in closet, a utility room, a bathroom, and a sauna. The fireplace in the lounge provides warmth and atmosphere, and an air heat pump supports electric heating.
The walls and ceiling of the lounge are still unfinished, so their finalization will be the responsibility of the new owner. The log walls add a distinctive character to the space and offer the opportunity to customize the surfaces according to personal taste. The work on the technical room also remains to be completed.
However, major renovations have already been carried out, including the roof in 2014, the foundation in 2024, electrical systems between 2011 and 2026, water pipes in 2024-2025, and the bathroom and laundry facilities in 2012.
The home is situated on its own 2,092 m² plot. The large lawn provides ample space for outdoor living, play, and gardening. There is also a separate outdoor storage shed on the premises.
Kurkimäki is a peaceful and community-oriented village area approximately 20 kilometers from the city center. A daycare and school are nearby, and the natural surroundings offer a pleasant environment for living.
A spacious home, with major renovations already completed, and the opportunity to finish the overall look to suit personal preferences. Welcome to explore!





Harga penjualan
€180.000 (Rp 3.687.271.337)
Kamar
5
Kamar tidur
3
Kamar mandi
1
Ruang tamu
156 m²Detail dasar
| Nomor daftar | 676651 |
|---|---|
| Harga penjualan | €180.000 (Rp 3.687.271.337) |
| Kamar | 5 |
| Kamar tidur | 3 |
| Kamar mandi | 1 |
| Toilet | 2 |
| Kamar mandi tanpa toilet | 1 |
| Ruang tamu | 156 m² |
| luas keseluruhan | 170.5 m² |
| Luas ruang lainnya | 14.5 m² |
| Pengukuran diverifikasi | TIDAK |
| Pengukuran berdasarkan | Rencana pembangunan |
| Lantai | 1 |
| Lantai perumahan | 2 |
| Kondisi | Perlu renovasi |
| Lowongan dari |
Sesuai kontrak
2 months from the date of the agreement. |
| Parkir | Parkir halaman |
| Fitur | Sistem keamanan, Jendela berlapis tiga, Pompa panas sumber udara, Perapian, Ketel |
| Spasi |
Kamar tidur
Dapur terbuka Ruang tamu Sarang Aula Toilet Kamar mandi Balkon Sauna Ruang utilitas Penyimpanan luar ruangan Ruang perapian |
| Tampilan | Halaman pribadi, Lingkungan, Alam |
| Penyimpanan | Kabinet, Penyimpanan luar ruangan |
| Telekomunikasi | Internet serat optik, Antena |
| Permukaan lantai | Memecahkan dlm lapisan tipis, Ubin, Kayu |
| Permukaan dinding | Kertas dinding, Catatan, Cat |
| Permukaan kamar mandi | Ubin |
| Peralatan dapur | Kompor induksi, Kulkas freezer, Kap dapur, Mesin pencuci piring, Oven terpisah, gelombang mikro |
| Peralatan kamar mandi | Mandi, Pemanasan di bawah lantai |
| Peralatan ruang utilitas | Sambungan mesin cuci, Tenggelam |
| Inspeksi |
Penilaian kondisi
(5 Agu 2026) Penilaian kondisi (25 Agu 2025) Penilaian kondisi (10 Agu 2024) Penilaian kondisi (14 Jan 2011) Penilaian kondisi (27 Sep 2010) Penilaian kondisi (14 Jun 2007) |
| Survei asbes | Bangunan ini dibangun sebelum tahun 1994 dan belum dilakukan survei asbes. |
| Keterangan | 4h + k + th + vh + khh + s |
| Informasi tambahan | In the yard, there is a playhouse, a firewood shed, and an outdoor storage. |
Detail bangunan dan properti
| Tahun konstruksi | 1926 |
|---|---|
| Inaugurasi | 1926 |
| Lantai | 2 |
| Mengangkat | TIDAK |
| Jenis atap | Atap pelana |
| Ventilasi | Ventilasi ekstrak mekanis |
| Kelas sertifikat energi | E , 2018 |
| Pemanas | Pemanasan listrik, Pemanasan tungku atau perapian, Radiator , Pompa panas sumber udara, Pemanasan atap |
| Bahan bangunan | Kayu, Catatan |
| Bahan atap | Lembaran logam |
| Bahan fasad | Pelapis kayu |
| Renovasi |
Perapian 2026 (Selesai) Pipa air 2025 (Selesai) Buang air besar 2025 (Selesai) Pemanas 2025 (Selesai) Lainnya 2024 (Selesai) Pipa air 2024 (Selesai) selokan 2024 (Selesai) Listrik 2024 (Selesai) Lainnya 2018 (Selesai) Fasad 2018 (Selesai) Ventilasi 2018 (Selesai) Halaman 2016 (Selesai) Atap 2014 (Selesai) Perapian 2012 (Selesai) Lainnya 2012 (Selesai) Lainnya 2011 (Selesai) Listrik 2011 (Selesai) Listrik 2005 (Selesai) Pintu luar 2004 (Selesai) Ventilasi 2000 (Selesai) Ekspansi 1999 (Selesai) jendela 1995 (Selesai) Saluran pembuangan bawah 1990 (Selesai) Ekspansi 1990 (Selesai) Lainnya 1970 (Selesai) |
| Nomor referensi properti | 297-435-13-51 |
| Pemeliharaan | Omatoiminen |
| banyak daerah | 2092 m² |
| Jumlah tempat parkir | 3 |
| Jumlah bangunan | 2 |
| Medan | Kemiringan yang landai |
| Jalan | Ya |
| Kepemilikan tanah | Memiliki |
| Situasi perencanaan | Rencana terperinci |
| Hak Guna Bangunan | 523 m² |
| Rekayasa kota | Air, saluran pembuangan, Listrik |
Kelas sertifikat energi

Layanan
| Sekolah | 1.5 km |
|---|---|
| TK | 1.5 km |
| Toko kelontong | 12 km |
| Pusat kota | 22 km |
Akses transportasi umum
| Bis | 0.3 km |
|---|
Tariffe mensili
| Pajak Bumi dan Bangunan | 448,93 € / tahun (9.196.259,56 Rp) |
|---|---|
| Listrik | 250 € / bulan (5.121.210,19 Rp) (memperkirakan) |
| Lainnya | 40 € / tahun (819.393,63 Rp) |
| Air | 20 € / bulan (409.696,82 Rp) / orang (memperkirakan) |
Biaya pembelian
| Pajak transfer | 3 % |
|---|---|
| Notaris | €143 (Rp 2.929.332) (Memperkirakan) |
| Biaya pendaftaran | €172 (Rp 3.523.393) |
| Kontrak | €125 (Rp 2.560.605) |
Di sinilah pembelian properti Anda dimulai
- Isi formulir singkat dan kami akan mengatur pertemuan
- Perwakilan kami akan menghubungi Anda tanpa penundaan dan mengatur pertemuan.
Ingin tahu lebih banyak tentang properti ini?
Terima kasih atas permintaan kontak Anda. Kami akan segera menghubungi Anda!