


Cari berdasarkan nomor referensi



Rumah keluarga tunggal, Äkäslompolontie 2019
95970 Äkäslompolo
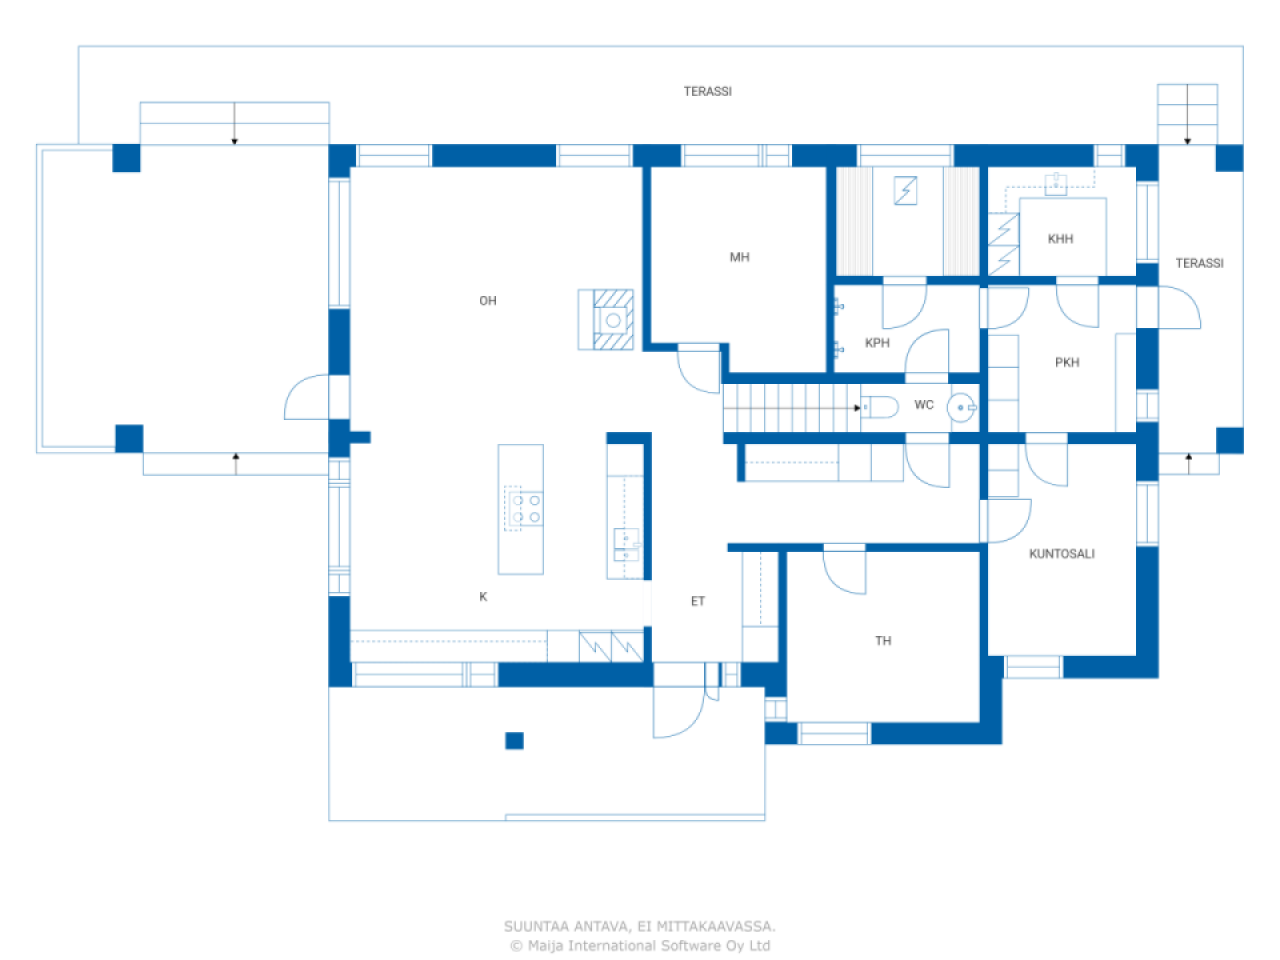
4 bedrooms, oh, kitchen, 2 bathrooms/saunas, ut...


Welcome to explore this magnificent stone house designed by an architect, located in a peaceful area by the lake—only about 10 kilometers from the services of Äkäslompolo and the ski resort. In a stylish stone house built from Siporex blocks, modern design, high-quality materials, and nature-oriented living are combined.
The house is partially two-story, with large panoramic windows flooding the interior with natural light and integrating the surrounding landscape into the living space. Bright and spacious rooms provide a cozy home for both permanent residence and leisure. Terraces extending on three sides invite you to enjoy the sun, tranquility, and scenery.
The heating is managed by energy-efficient geothermal heat, both in the house and in the warm garage/storage building. The domestic water comes from a private well, and a modern, regulation-compliant wastewater filtration system has been installed on the property—making living both carefree and cost-effective.
The house is in excellent condition and has been well maintained. All materials used in construction are of high quality and carefully selected.
The total area of the property is an impressive 14.7 hectares, of which approximately 2.5 hectares are located by the lake. The plot extends to the other side of the road as forest and other land, offering numerous possibilities for additional construction, leisure activities, or small-scale business operations.



Jorma Salmela




Harga penjualan
€590.000 (Rp 11.832.964.477)
Kamar
5
Kamar tidur
4
Kamar mandi
2
Ruang tamu
182 m²Detail dasar
| Nomor daftar | 676205 |
|---|---|
| Harga penjualan | €590.000 (Rp 11.832.964.477) |
| Kamar | 5 |
| Kamar tidur | 4 |
| Kamar mandi | 2 |
| Ruang tamu | 182 m² |
| luas keseluruhan | 231.8 m² |
| Luas ruang lainnya | 49.8 m² |
| Pengukuran diverifikasi | TIDAK |
| Pengukuran berdasarkan | Rencana pembangunan |
| Lantai | 1 |
| Lantai perumahan | 2 |
| Kondisi | Bagus |
| Lowongan dari | Sesuai kontrak |
| Parkir | Parkir halaman, Carport , Garasi |
| Fitur | AC, Perapian |
| Spasi | Sauna |
| Penyimpanan | Kabinet, Lemari pakaian, Penyimpanan luar ruangan |
| Permukaan lantai | Memecahkan dlm lapisan tipis, Ubin keramik |
| Permukaan dinding | Ubin keramik, Cat |
| Permukaan kamar mandi | Ubin keramik |
| Peralatan dapur | Kompor listrik, Kompor gas, Lemari es, Freezer , Lemari, Kap dapur, Mesin pencuci piring, Oven terpisah, gelombang mikro |
| Peralatan kamar mandi | Mandi, Pemanasan di bawah lantai yang bersinar, Jacuzzi , Mandi bidet, Kabinet, Tenggelam, Tempat duduk toilet, Kabinet cermin |
| Peralatan ruang utilitas | Sambungan mesin cuci, Tenggelam |
| Keterangan | 4-room apartment, oh, k, 2 bathrooms/bedrooms, utility room, sauna, storage, gym |
Detail bangunan dan properti
| Tahun konstruksi | 2011 |
|---|---|
| Inaugurasi | 2011 |
| Lantai | 2 |
| Mengangkat | TIDAK |
| Jenis atap | Atap pelana |
| Ventilasi | Ventilasi mekanis |
| Dasar | Konkret |
| Kelas sertifikat energi | C |
| Pemanas | Pemanasan panas bumi, Pemanasan di bawah lantai yang bersinar |
| Bahan bangunan | Siporex |
| Bahan atap | Ubin beton |
| Bahan fasad | Plester |
| Renovasi | jendela 2025 (Selesai) |
| Nomor referensi properti | 498-401-69-11 |
| Pajak properti per tahun |
647,06 €
12.977.352,53 Rp |
| banyak daerah | 147170 m² |
| Jumlah bangunan | 2 |
| Medan | Datar |
| Daerah perairan | Pantai/pantai sendiri |
| Garis pantai | 295 M |
| Jalan | Ya |
| Kepemilikan tanah | Memiliki |
| Situasi perencanaan | Rencana umum |
| Rekayasa kota | Listrik |
Kelas sertifikat energi

Tariffe mensili
| Listrik | 0 € / bulan (0 Rp) (memperkirakan) |
|---|---|
| Pajak Bumi dan Bangunan | 647,06 € / tahun (12.977.352,53 Rp) |
Biaya pembelian
| Pajak transfer | 3 % |
|---|
Di sinilah pembelian properti Anda dimulai
- Isi formulir singkat dan kami akan mengatur pertemuan
- Perwakilan kami akan menghubungi Anda tanpa penundaan dan mengatur pertemuan.
Ingin tahu lebih banyak tentang properti ini?
Terima kasih atas permintaan kontak Anda. Kami akan segera menghubungi Anda!