


Keresés hivatkozási szám alapján



Családi ház, Hirvikoirantie 9
90540 Oulu, Ritaharju
Brand-new detached home in Ritaharju


A newly completed, stylish detached house with three bedrooms is now available in the nature-oriented Vähäoja area of Ritaharju. This beautiful home combines high-quality materials, excellent energy efficiency, a distinctive floor plan, practical functionality, and spacious terraces for enjoying outdoor living.
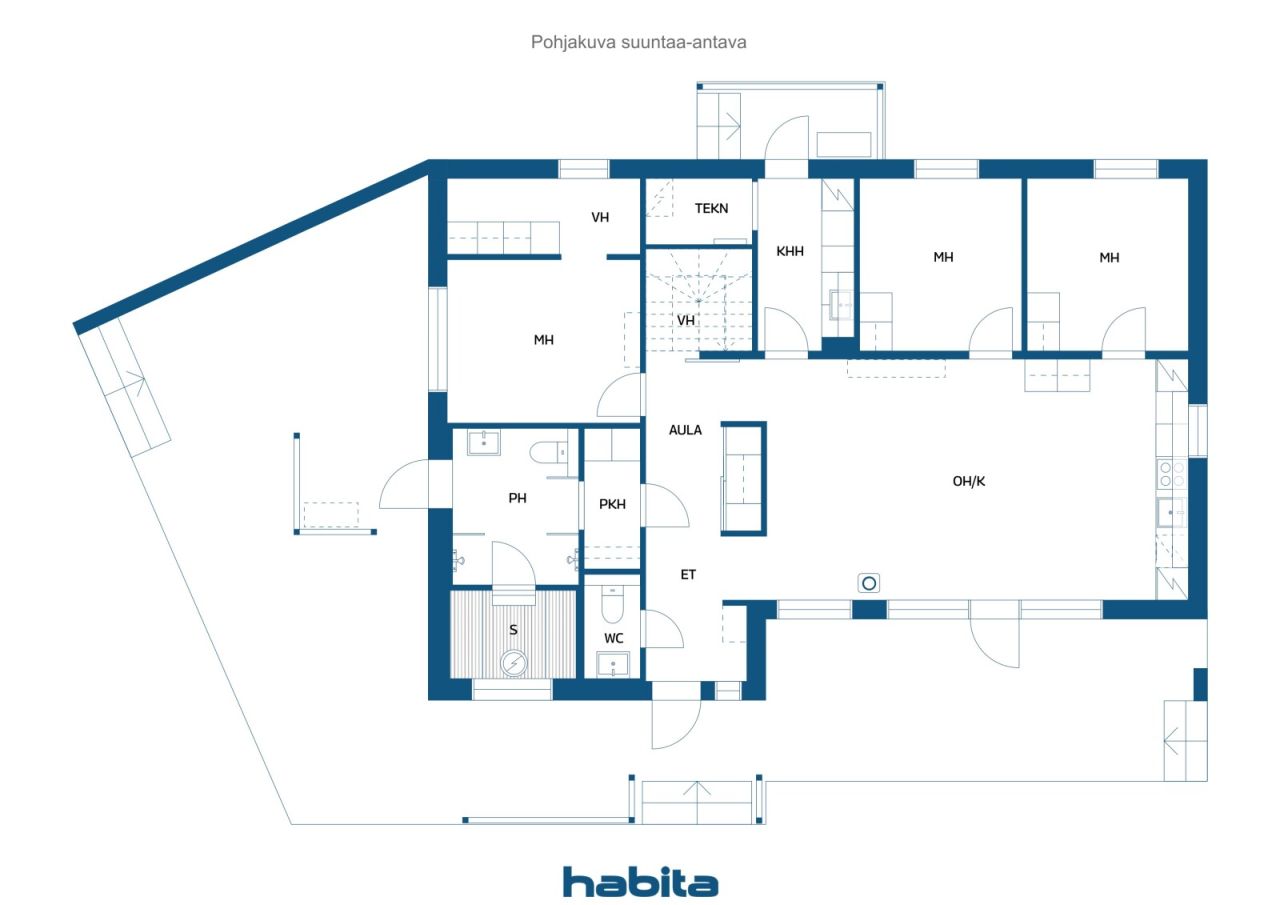
The property sits on a generous plot, with the backyard bordering a park area, providing privacy and beautiful forest views through the windows. The impressive ceiling height in the living room creates a unique sense of space and maximizes natural light throughout the home. There is also direct access to the terrace from the living area.
The kitchen features an attractive color scheme, high-quality integrated appliances, and a breakfast cabinet offering ample storage space with automatic lighting. The bedrooms are generously sized, and the master bedroom includes a separate walk-in dressing area. The utility room keeps laundry and household chores conveniently organized in its own dedicated space and has a separate entrance and terrace access.
The bathroom and sauna area offers a relaxing atmosphere, with carefully selected details highlighting the home's quality. From the bathroom, you can step directly onto the terrace to cool off after a sauna. The house has been designed with an upper-floor extension option, allowing for the addition of two extra bedrooms if needed. Additional features include a heated outdoor storage room and a carport for two vehicles. The home is fitted with high-quality Puustelli cabinetry and durable, low-maintenance vinyl plank flooring throughout. Heating is provided by an energy-efficient air-to-water heat pump system, with provisions for both a fireplace and an air-source heat pump





Eladási ár
339 000 EUR (123 669 873 Ft)
Szobák
4
Hálószobák
3
Fürdőszobák
1
Lakóterület
115 m²Alapvető részletek
| Listázási szám | 675590 |
|---|---|
| Eladási ár | 339 000 EUR (123 669 873 Ft) |
| Szobák | 4 |
| Hálószobák | 3 |
| Fürdőszobák | 1 |
| WC | 1 |
| Fürdőszobák WC-vel | 1 |
| Lakóterület | 115 m² |
| A lakóterek leírása | Entrance hall, hallway, 3 bedrooms, living room, open-plan kitchen and dining area, 2 walk-in closets, utility room, dressing room, bathroom, and sauna. |
| Egyéb terek leírása | Upper floor extension potential: 23.5 m², providing space for two additional bedrooms, a walk-in closet, and a landing/lounge area. Technical room: 2.5 m². |
| Terület leírása | According to the building permit documents, the residential floor area of the house is 115 m². The outdoor storage building measures 9 m² / 13 m² (net floor area / gross floor area). |
| Mérések igazolva | Nem |
| Mérések alapján | Építési engedély dokumentum |
| Emelet | 1 |
| Lakóépületek | 1 |
| Állapot | Új |
| Üres tól | Available for immediate occupancy upon closing. |
| Parkolás | Udvari parkoló, Autóbeálló |
| Jellemzők | Hővisszanyerés |
| Spaces |
Hálószoba
Konyha-nappali Nappali Terem Den Fürdőszoba WC Terasz Szauna Kültéri tároló Háztartási helyiség Bejáró gardrób |
| Nézetek | Saját udvar, Neighborhood |
| Tárolók | Szekrény, Bejáró gardrób, Kültéri tároló |
| Távközlés | Optikai szálas internet |
| Padlófelületek | Csempe, Vinyl padló |
| Falfelületek | Festék |
| Fürdőszoba felületek | Csempe |
| Konyhai felszerelések | Indukciós tűzhely, Hűtőszekrény, Mélyhűtő, Szekrény, Konyhai páraelszívó, Mosogatógép, Külön sütő, Mosógép csatlakozás |
| Fürdőszoba felszerelések | Zuhany, Sugárzó padlófűtés, Bidé zuhany, Szekrény, Mosogató, Zuhanyfal, WC ülőke, Tükör |
| Háztartási helyiségek berendezései | Mosógép csatlakozás, Mosogató |
Az épület és az ingatlan részletei
| Építési év | 2026 |
|---|---|
| Beiktatás | 2026 |
| Padlók | 1 |
| Lift | Nem |
| Tető típusa | Nyomfalu tető |
| Szellőzés | Mechanikus szellőztetés |
| Energiatanúsítvány osztály | A , 2018 |
| Fűtés | Sugárzó padlófűtés, Levegő-víz hőszivattyú |
| Építőanyagok | Faipari |
| Tető anyagok | Filc |
| Az ingatlan hivatkozási száma | 564-79-232-1-L1 |
| Terhelések | The leasehold interest includes one electronic mortgage deed with a value of €350,000. It will be transferred to the buyer free of encumbrances at the time of sale. Any transfer-related costs shall be borne by the buyer. |
| Telek területe | 1130 m² |
| Épületek száma | 2 |
| Terep | Lakás |
| Út | Igen |
| Földtulajdon | Kölcsönzés |
| Földtulajdonos | Oulun kaupunki |
| Bérlet évente | 3 109,49 € (1 134 366,47 Ft) |
| A bérleti szerződés lejár | 2086. dec. 31. |
| Tervezési helyzet | Részletes terv |
| Önkormányzati gépészet | Víz, Szennyvízcsatorna, Villany |
Energiatanúsítvány osztály

Havi díjak
| Villany |
100 € / hónap (36 480,79 Ft)
(becslés)
Estimated annual electricity consumption, including heating and household electricity, is 10,000 kWh. The estimated cost is based on an electricity price of €0.11/kWh (including transmission charges) plus a fixed monthly fee of €8. |
|---|---|
| Víz |
72 € / hónap (26 266,17 Ft)
(becslés)
For a family of four, the average annual water consumption is estimated at 180 m³ per year. Water charges are calculated at €4.09/m³, plus a fixed annual basic fee of €130.34. |
| Szemét |
20 € / hónap (7 296,16 Ft)
(becslés)
Waste collection charges are determined according to the resident’s waste management agreement and the extent of recycling services used. |
Vásárlási költségek
| Transzfer adó | 3 % |
|---|---|
| Regisztrációs díjak | 172 EUR (62 747 Ft) |
| Egyéb költségek | 25 EUR (9 120 Ft) |
Így kezdődik az ingatlan megvásárlása
- Töltse ki a rövid űrlapot és megbeszéljük a találkozót
- Képviselőnk késedelem nélkül felveszi Önnel a kapcsolatot és egyeztet egy találkozót.
Szeretne többet megtudni erről az ingatlanról?
Köszönjük kapcsolatfelvételi kérését. Azonnal felvesszük Önnel a kapcsolatot!