


Search by reference number



Townhouse, Ilvestie 23
01450 Vantaa, Leppäsuo
3 rooms, kitchen, bathroom, glazed terrace, storag


Bright and Cozy End-Unit Townhouse in the Leppäkorpi Residential Area
Welcome to discover this beautifully designed, Scandinavian-inspired home, completed in 2019. Bright, cozy and thoughtfully laid out, this home offers an excellent setting for both a couple and a small family.
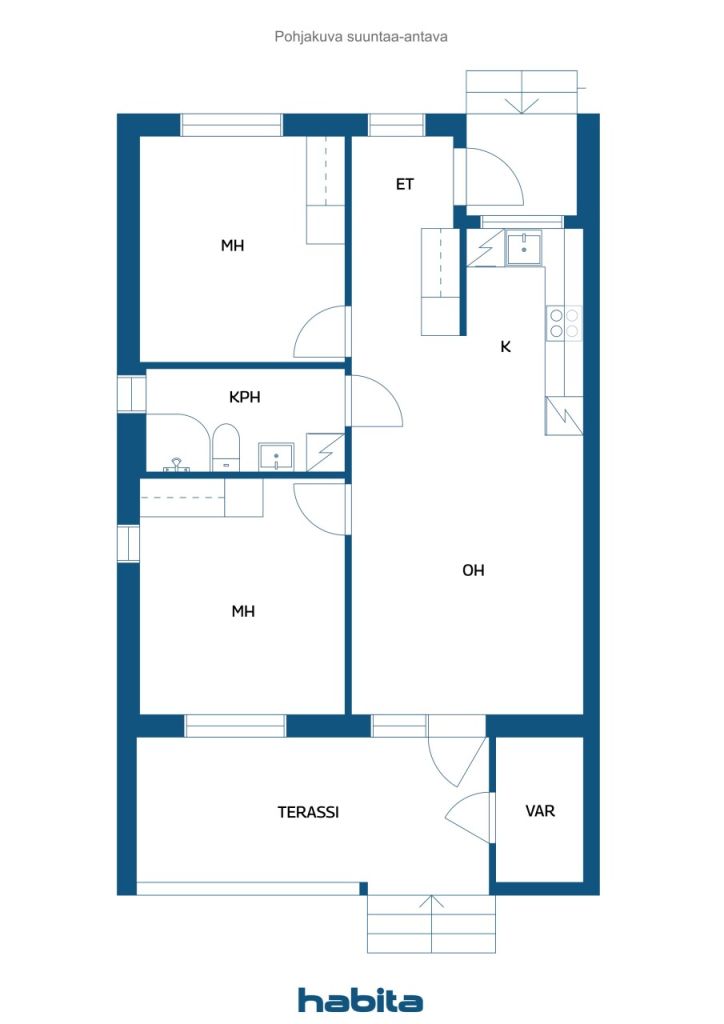
The large windows in the living room fill the space with plenty of natural light, while direct access leads from the living room to a spacious glazed terrace and the private yard area. An outdoor storage room next to the terrace provides convenient additional storage space for sports equipment, gardening tools and other outdoor essentials.
The home features two well-proportioned bedrooms, both with built-in sliding-door wardrobes offering ample storage. The entrance hall also has plenty of cupboard space for everyday needs. The apartment does not have a private sauna, but the housing company's sauna facilities are conveniently located between buildings A and B.
The home is heated by affordable and energy-efficient geothermal heating with water-based underfloor heating. The housing company owns the plot, and each apartment also comes with its own designated parking space.
This home combines the ease and comfort of a relatively new property with abundant natural light, a private yard and the welcoming atmosphere of a peaceful residential area. Welcome to see and fall in love with your new home!





Unencumbered selling price
€235,000 (D 19,300,336)
Rooms
3
Bedrooms
2
Bathrooms
1
Living area
57.5 m²Basic details
| Listing number | 677970 |
|---|---|
| Unencumbered selling price | €235,000 (D 19,300,336) |
| Selling price | €235,000 (D 19,300,336) |
| Rooms | 3 |
| Bedrooms | 2 |
| Bathrooms | 1 |
| Bathrooms with toilet | 1 |
| Living area | 57.5 m² |
| Measurements verified | No |
| Measurements based on | Articles of association |
| Floor | 1 |
| Residential floors | 1 |
| Condition | Good |
| Vacancy from | According to contract |
| Parking | Parking space with power outlet |
| Spaces |
Living room
(South) Kitchen Bedroom Bathroom Hall Glazed terrace (East) Outdoor storage |
| Views | Yard, Neighbourhood, Street, Nature |
| Storages | Cabinet, Outdoor storage |
| Telecommunications | Cable TV |
| Floor surfaces | Parquet |
| Wall surfaces | Paint |
| Bathroom surfaces | Tile |
| Kitchen equipments | Induction stove, Freezer refrigerator, Cabinetry, Kitchen hood, Dishwasher, Separate oven, Microwave |
| Bathroom equipments | Shower, Washing machine connection, Radiant underfloor heating, Space for washing machine, Bidet shower, Cabinet, Sink, Shower wall, Toilet seat, Mirrored cabinet |
| Shares | 1-115 |
| Description | 3 rooms, kitchen, bathroom, glazed terrace, storag |
Building and property details
| Construction year | 2019 |
|---|---|
| Inauguration | 2019 |
| Floors | 1 |
| Lift | No |
| Roof type | Gable roof |
| Ventilation | Mechanical ventilation |
| Energy certificate class | C, 2013 |
| Heating | Geothermal heating, Radiant underfloor heating |
| Building materials | Wood |
| Roof materials | Sheet metal |
| Facade materials | Timber cladding |
| Renovations |
Renovation plan 2026 (Done) Other 2025 (Done) Common areas 2020 (Done) |
| Common areas | Storage, Sauna, Garbage shed |
| Manager | Kiinteistö-Tahkola Helsinki Oy |
| Manager's contact info | Tomi Lindfors p. 020 748 8254 |
| Maintenance | Omatoiminen |
| Lot area | 1450 m² |
| Number of parking spaces | 7 |
| Number of buildings | 2 |
| Terrain | Flat |
| Road | Yes |
| Land ownership | Own |
| Planning situation | Detailed plan |
| Municipality engineering | Water, Sewer, Electricity |
Energy certificate class

Housing cooperative details
| Housing cooperative name | As Oy Vantaan Ilvestie 23 |
|---|---|
| Number of dwellings | 7 |
| Area of dwellings | 344.5 m² |
| Right of redemption | No |
Services
| Grocery store | 1.9 km |
|---|---|
| School | 1.2 km |
| Kindergarten | 0.5 km |
| Beach | 0.8 km |
Public transportation access
| Train | 2 km |
|---|---|
| Bus | 0.2 km |
Monthly fees
| Maintenance | 230 € / month (18,889.69 D) |
|---|---|
| Parking space | 10 € / month (821.29 D) |
| Water | 20 € / month (1,642.58 D) / person |
| Sauna | 15 € / month (1,231.94 D) |
Purchase costs
| Transfer tax | 1.5 % |
|---|---|
| Registration fees | €92 (D 7,556) |
This is how the buying of your property starts
- Fill out the short form and we will arrange a meeting
- Our representative will contact you without delay and arrage a meeting.
Would you like to know more about this property?
Thank you for your contact request. We'll contact you promptly!