


Search by reference number



Detached house, Relanderinpiha 4b
01370 Vantaa, Tikkurila
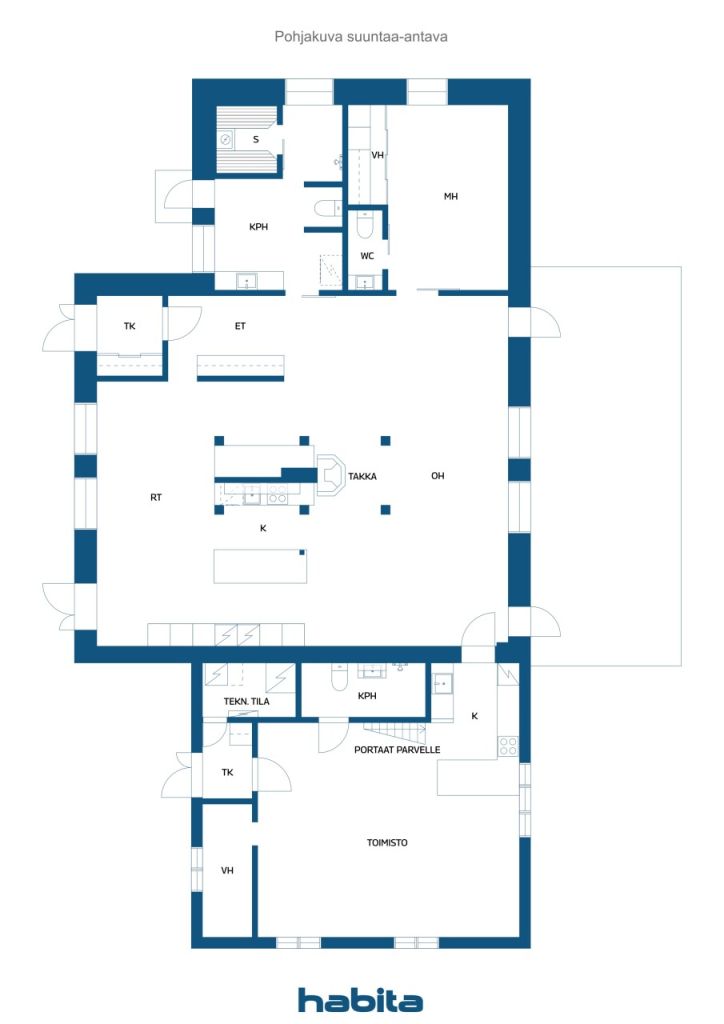
4 rooms, 2 kitchen, sauna, 2 bathrooms, 2 WC


A unique home with a sense of history – your own peaceful oasis near services.
The house contains an atmosphere of a bygone era, as this unique residential building has been skillfully and wholeheartedly transformed from an old, sturdy barn into a modern, high-quality home. The solid walls hide stories and create a soul for the home that is impossible to imitate. The spirit of the old barn is visible and felt in the architecture of the house, and the large windows bring plenty of light and spaciousness to the rooms.
The spacious open-plan living room and kitchen are suitable for both family gatherings and entertaining friends. High-quality materials, a harmonious color scheme, and an impressive sauna section crown the cozy overall impression.
What is most rare about this home is its surroundings: the sheltered and lush yard of Relanderinpihan offers perfect tranquility, even though services and good transportation connections are nearby. The sounds of traffic do not disturb – here, everyday life feels like your own retreat.
The large yard provides space for children’s play, gardening dreams, and togetherness. The highlight of the yard is its cozy fire pit, where you can relax on dusky autumn evenings.
This is a home where history, modern comfort, and unique tranquility meet.
Geothermal heating
Only private viewings, call 050 420 0304 / Sue





Unencumbered selling price
€670,000 (D 56,366,485)
Rooms
4
Bedrooms
2
Bathrooms
2
Living area
190 m²Basic details
| Listing number | 677750 |
|---|---|
| Unencumbered selling price | €670,000 (D 56,366,485) |
| Selling price | €670,000 (D 56,366,485) |
| Rooms | 4 |
| Bedrooms | 2 |
| Bathrooms | 2 |
| Toilets | 3 |
| Bathrooms with toilet | 2 |
| Living area | 190 m² |
| Measurements verified | No |
| Measurements based on | Articles of association |
| Floor | 1 |
| Residential floors | 1 |
| Condition | Good |
| Vacancy from | According to contract |
| Parking | Courtyard parking |
| Features | Double glazzed windows, Air source heat pump, Heat recovery, Fireplace |
| Spaces |
Living room
(South) Kitchen Bedroom Sauna Bathroom Toilet Walk-in closet Hall Terrace (South) Outdoor storage Cellar Loft |
| Views | Private courtyard, Garden, Neighbourhood, Nature |
| Storages | Cabinet, Wardrobe, Walk-in closet, Outdoor storage |
| Telecommunications | Antenna |
| Floor surfaces | Laminate, Tile |
| Bathroom surfaces | Tile |
| Kitchen equipments | Induction stove, Refrigerator, Freezer, Cabinetry, Kitchen hood, Dishwasher, Separate oven |
| Bathroom equipments | Shower, Washing machine connection, Radiant underfloor heating, Space for washing machine, Bidet shower, Cabinet, Sink, Shower wall, Toilet seat, Mirror |
| Inspections | Condition assessment (31 Mar 2009) |
| Shares | 40-71 |
| Description | 4 rooms, 2 kitchen, sauna, 2 bathrooms, 2 WCs, 2 wal |
Building and property details
| Construction year | 2009 |
|---|---|
| Inauguration | 2009 |
| Floors | 1 |
| Lift | No |
| Roof type | Hip roof |
| Ventilation | Mechanical ventilation |
| Energy certificate class | In process |
| Heating | Geothermal heating, Furnace or fireplace heating, Radiant underfloor heating, Air-source heat pump |
| Building materials | Wood, Brick |
| Roof materials | Sheet metal |
| Facade materials | Wood, Brickwork siding |
| Renovations |
Flues 2026 (In progress) Heating 2025 (Done) Other 2025 (Done) Roof 2018 (Done) Ventilation 2018 (Done) Expansion 2011 (Done) Other 2009 (Done) |
| Common areas | Garbage shed |
| Manager | Omatoiminen |
| Manager's contact info | Tamara Alagirova 4a |
| Maintenance | Omatoiminen |
| Lot area | 1430 m² |
| Number of parking spaces | 3 |
| Number of buildings | 5 |
| Terrain | Flat |
| Road | Yes |
| Land ownership | Own |
| Planning situation | Detailed plan |
| Municipality engineering | Water, Sewer, Electricity |
Housing cooperative details
| Housing cooperative name | Asunto Oy Vantaan Omaorsi |
|---|---|
| Number of shares | 100 |
| Number of dwellings | 5 |
| Area of dwellings | 727 m² |
| Right of redemption | No |
Services
| Grocery store | 0.8 km |
|---|---|
| Kindergarten | 0.4 km |
| Tennis | 1.5 km |
| Golf | 1.6 km |
| Health club | 1.4 km |
| Shopping center | 0.9 km |
| School | 0.5 km |
Public transportation access
| Bus | 0.4 km |
|---|---|
| Tram | 0.4 km |
| Train | 0.9 km |
Monthly fees
| Other | 1,403 € / year (118,033.1 D) (estimate) |
|---|---|
| Water | 30 € / month (2,523.87 D) (estimate) |
| Electricity | 368 € / month (30,959.5 D) (estimate) |
Purchase costs
| Transfer tax | 1.5 % |
|---|---|
| Registration fees | €92 (D 7,740) |
This is how the buying of your property starts
- Fill out the short form and we will arrange a meeting
- Our representative will contact you without delay and arrage a meeting.
Would you like to know more about this property?
Thank you for your contact request. We'll contact you promptly!