


Search by reference number



Single-family house, Voipaalantie 17
37700 Sääksmäki
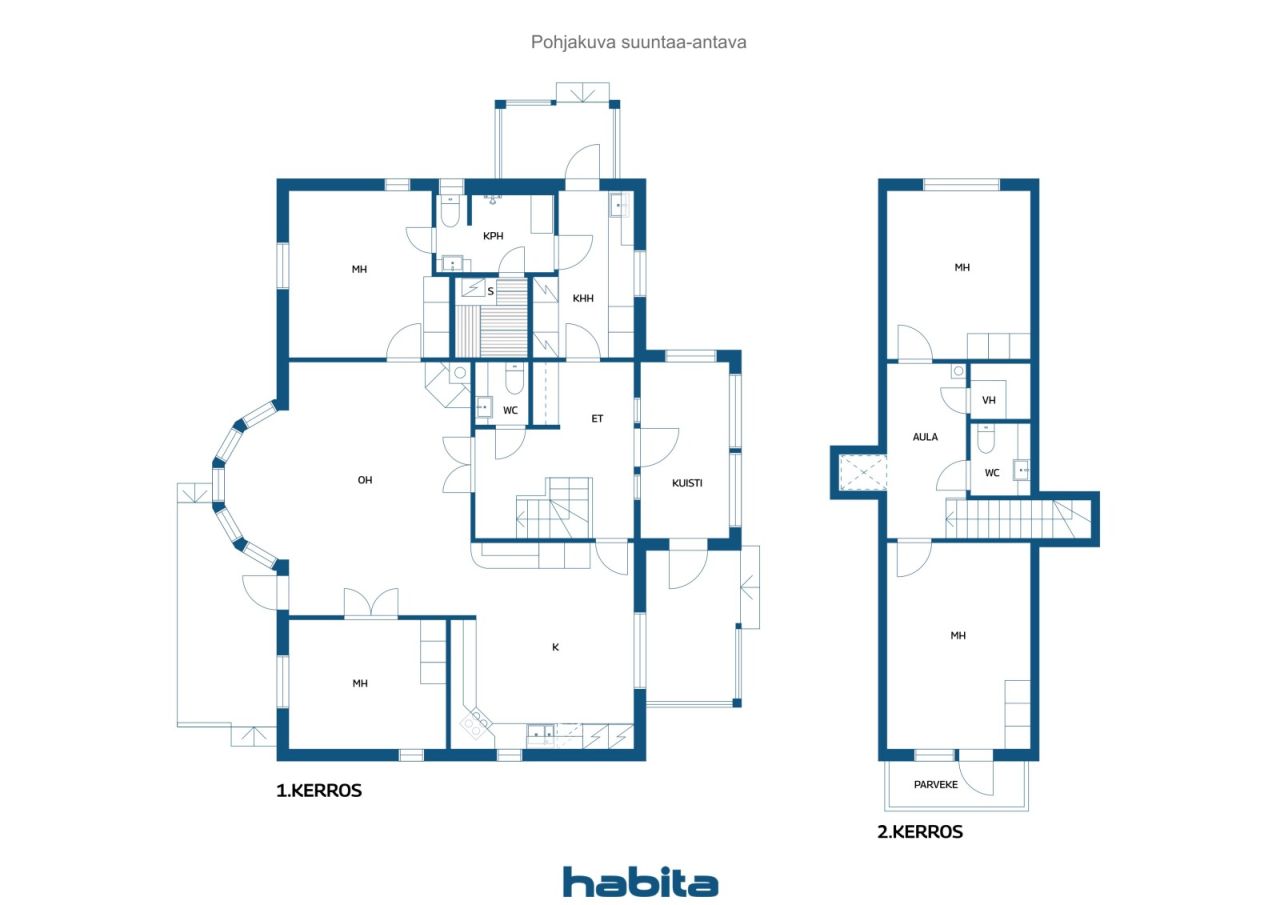
5h, k, kph/wc, s, 2wc, khh, vh, at.


Home in the esteemed cultural landscape of Sääksmäki – space for the whole family's life.
In Valkeakoski's Sääksmäki, amidst stunning cultural-historical scenery in Kemmola, awaits the Kastelli family home completed in 2003. This home combines generous indoor spaces, a large garden plot, and a location that offers the family both smooth everyday life and nature and history right at the doorstep. 🌿
The 159 m² of living space provides room even for a larger family. Four bedrooms, spacious common areas, and a functional overall layout offer space for both togetherness and personal tranquility. A separate garage building with carport provides much-needed storage and hobby space. 🚗🔧
And there is space to live and play outside as well! The 1,582 m² garden plot accommodates both children's play and adults' activities, and at the end of the day, the backyard hot tub offers a quite comfortable place to unwind. 💦🌳
The daily life of a family with children is eased by the location: a daycare, preschool, and a reputable elementary school are within a safe walking distance. The center of Valkeakoski can be reached via illuminated bike paths, and Tampere is just about half an hour away by car. 🚲🚗
You don't have to go far for leisure either. 🥾 On the nearby Rapolanharju, you can enjoy views stretching to the horizon, and at Voipala Art Center, you can stop for coffee or lunch, explore galleries, or enjoy other activities in the area. ☕🎨
✨ This is a home for a family seeking space, nature, and tranquility – but who do not want to compromise on smooth connections and everyday services.





Selling price
€274,000 (D 22,468,213)
Rooms
5
Bedrooms
4
Bathrooms
1
Living area
159 m²Basic details
| Listing number | 677217 |
|---|---|
| Selling price | €274,000 (D 22,468,213) |
| Rooms | 5 |
| Bedrooms | 4 |
| Bathrooms | 1 |
| Toilets | 3 |
| Bathrooms with toilet | 1 |
| Living area | 159 m² |
| Total area | 194 m² |
| Area of other spaces | 35 m² |
| Measurements verified | No |
| Measurements based on | Building plan |
| Floor | 1 |
| Residential floors | 2 |
| Condition | Good |
| Vacancy from |
According to contract
Within 2 months from the date of the transaction / according to the agreement |
| Parking | Carport, Garage |
| Is located on ground level | Yes |
| Features | Central vacuum cleaner, Triple glazzed windows, Heat recovery, Fireplace, Boiler |
| Spaces |
Hall
Living room Kitchen Bedroom Bedroom Bedroom Bedroom Utility room Bathroom Toilet Toilet Toilet Den Sauna Walk-in closet Garage Terrace |
| Views | Yard, Backyard, Front yard, Neighbourhood, Street, Nature |
| Storages | Cabinet, Walk-in closet, Closet/closets, Outdoor storage |
| Telecommunications | Antenna |
| Floor surfaces | Laminate, Tile |
| Wall surfaces | Wall paper, Paint |
| Bathroom surfaces | Tile, Wood paneling |
| Kitchen equipments | Electric stove, Induction stove, Refrigerator, Freezer, Cabinetry, Kitchen hood, Dishwasher |
| Bathroom equipments | Shower, Underfloor heating, Cabinet, Sink, Shower wall, Toilet seat, Mirrored cabinet |
| Utility room equipments | Washing machine connection, Sink |
| Inspections | Condition assessment (26 Oct 2022) |
Building and property details
| Construction year | 2003 |
|---|---|
| Inauguration | 2003 |
| Floors | 2 |
| Lift | No |
| Roof type | Gable roof |
| Ventilation | Mechanical ventilation |
| Foundation | Ground-supported |
| Energy certificate class | No energy certificate required by law |
| Heating | Electric heating, Furnace or fireplace heating, Radiator, Underfloor heating |
| Building materials | Wood |
| Roof materials | Concrete tile |
| Facade materials | Wood, Timber cladding |
| Renovations |
Other 2025 (Done) Yard 2025 (Done) Yard 2024 (Done) Yard 2023 (Done) Other 2023 (Done) Facade 2021 (Done) Facade 2017 (Done) Other 2016 (Done) Ventilation 2016 (Done) |
| Property reference number | 908-21-7-5-L1 |
| Property tax per year |
560.56 €
45,966.36 D |
| Lot area | 1582 m² |
| Number of buildings | 2 |
| Terrain | Flat |
| Road | Yes |
| Land ownership | Rental |
| Land owner | Valkeakosken Kaupunki |
| Rent per year | 577.07 € (47,320.19 D) |
| Rental contract ends | 31 Dec 2052 |
| Planning situation | Detailed plan |
| Building rights | 300 m² |
| Municipality engineering | Water, Sewer, Electricity |
Monthly fees
| Electricity | 0 € / year (0 D) (estimate) |
|---|---|
| Heating | 0 € / year (0 D) (estimate) |
| Property tax | 560.56 € / year (45,966.36 D) |
| Other | 577.07 € / year (47,320.19 D) |
Purchase costs
| Transfer tax | 3 % |
|---|
This is how the buying of your property starts
- Fill out the short form and we will arrange a meeting
- Our representative will contact you without delay and arrage a meeting.
Would you like to know more about this property?
Thank you for your contact request. We'll contact you promptly!