


Search by reference number



Condominium, Lauklähteenkatu 5
20740 Turku, Ilpoinen
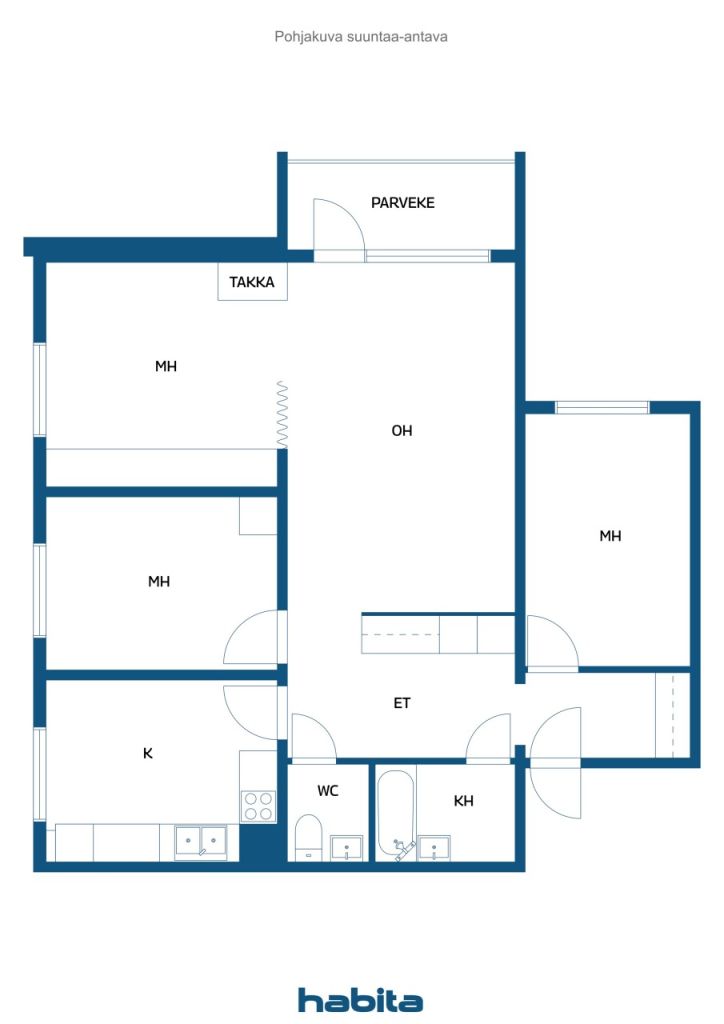
4H, K, KPH, WC, LAS. P.


Dream of a Renovator!
This top-floor apartment in a high-rise building offers breathtaking views all the way to the Aura River.
The three-bedroom home hides a fireplace in one of the bedrooms, which is rarely found in apartment buildings. From the spacious living room, there is access to a glazed balcony. The separate kitchen comfortably fits a dining table.
The desirable location in a cozy environment serves everyday life excellently. A daycare, school, and grocery store are within walking distance. Public transportation is also efficient, with buses running approximately every fifteen minutes to both the city center and Skanssi shopping center.
The home, in its original condition, requires extensive renovation, presenting an excellent opportunity to realize one's own dreams.
The housing company is beginning a lining and lock renewal project. The estimated cost for the project is €40.20 per square meter or €0.47 per square meter per month over a 10-year loan period. A one-time fee of €3,236.10, with a maintenance fee of €37.84.







Unencumbered selling price
€129,000 (D 10,783,759)
Rooms
4
Bedrooms
3
Bathrooms
1
Living area
80.5 m²Basic details
| Listing number | 677160 |
|---|---|
| Unencumbered selling price | €129,000 (D 10,783,759) |
| Selling price | €116,512 (D 9,739,860) |
| Share of liabilities | €12,488 (D 1,043,899) |
| Share of liabilities can be paid off | Yes |
| Rooms | 4 |
| Bedrooms | 3 |
| Bathrooms | 1 |
| Toilets | 1 |
| Bathrooms without toilet | 1 |
| Living area | 80.5 m² |
| Measurements verified | No |
| Measurements based on | Articles of association |
| Floor | 8 |
| Residential floors | 1 |
| Condition | Needs renovation |
| Vacancy from |
According to contract
Immediately |
| Parking | Parking space, Courtyard parking, Garage, Electric car charging point |
| Is located on highest floor | Yes |
| Features | Fireplace |
| Spaces |
Bedroom
Bedroom Bedroom Kitchen Living room Bathroom Toilet Glazed balcony Hall |
| Views | Yard, Forest, Sea, Nature |
| Storages | Cabinet, Closet/closets, Basement storage base |
| Telecommunications | TV, Cable TV, Cable internet |
| Floor surfaces | Parquet, Laminate, Linoleum, Tile |
| Wall surfaces | Wall paper |
| Bathroom surfaces | Tile |
| Kitchen equipments | Electric stove, Kitchen hood |
| Bathroom equipments | Shower, Bathtub, Washing machine connection, Space for washing machine, Mirror, Mirrored cabinet |
| Inspections | Condition assessment (9 Oct 2024) |
| Asbestos survey | The building was built before 1994 and an asbestos survey has not been performed. |
| Shares | 34234-34664 |
| Description | 4 hours, kilometers, kilometers, kilometers per hour, water closet, laundry room. |
Building and property details
| Construction year | 1968 |
|---|---|
| Inauguration | 1968 |
| Floors | 9 |
| Lift | Yes |
| Roof type | Gable roof |
| Ventilation | Mechanical extract ventilation |
| Energy certificate class | E, 2018 |
| Heating | District heating |
| Building materials | Concrete |
| Roof materials | Felt |
| Renovations |
Renovation plan 2026 (Upcoming) Locks 2026 (Upcoming) Sewers 2026 (Upcoming) Roof 2024 (Done) Balconies 2022 (Done) Roof 2021 (Done) Facade 2021 (Done) Balconies 2016 (Done) Roof 2016 (Done) Electricity 2013 (Done) Water pipes 2013 (Done) Sewers 2013 (Done) Locks 2013 (Done) Sewers 2009 (Done) Roof 2009 (Done) Facade 2006 (Done) Windows 2004 (Done) |
| Common areas | Equipment storage, Storage, Sauna, Cold cellar, Laundry room |
| Manager | Isännöinti Granberg Oy |
| Manager's contact info | Lasse Granberg, 0400 535 962 |
| Maintenance | Talonmiespalvelut Reijo Kuusisto Oy |
| Lot area | 29200 m² |
| Number of parking spaces | 120 |
| Number of buildings | 5 |
| Terrain | Flat |
| Road | Yes |
| Land ownership | Own |
| Planning situation | Detailed plan |
| Municipality engineering | Water, Sewer, Electricity, District heating |
Energy certificate class

Housing cooperative details
| Housing cooperative name | Asunto-Oy Ilpoistenmäki |
|---|---|
| Number of shares | 59,225 |
| Number of dwellings | 176 |
| Area of dwellings | 11070.5 m² |
| Right of redemption | No |
Services
| Grocery store | 0.4 km |
|---|---|
| Kindergarten | 0.5 km |
| School | 0.6 km |
| Playground | 0.7 km |
| Gym | 1.7 km |
Public transportation access
| Bus | 0.1 km |
|---|
Monthly fees
| Maintenance | 304.29 € / month (25,437.13 D) |
|---|---|
| Charge for financial costs | 142.88 € / month (11,944.06 D) |
| Water | 25 € / month (2,089.88 D) (estimate) |
| Electricity | 35 € / month (2,925.83 D) |
| Parking space | 20 € / month (1,671.9 D) |
Purchase costs
| Transfer tax | 1.5 % |
|---|---|
| Registration fees | €92 (D 7,691) (Estimate) |
This is how the buying of your property starts
- Fill out the short form and we will arrange a meeting
- Our representative will contact you without delay and arrage a meeting.
Would you like to know more about this property?
Thank you for your contact request. We'll contact you promptly!