


Search by reference number



Single-family house, Pihkarinteentie 37
71570 Syvänniemi, Pihkainmäki
Pihkainmäki | 5h+k+th+khh+s | garage


Dream home for the family – space, light, and a safe everyday life in Pihkainmäki!
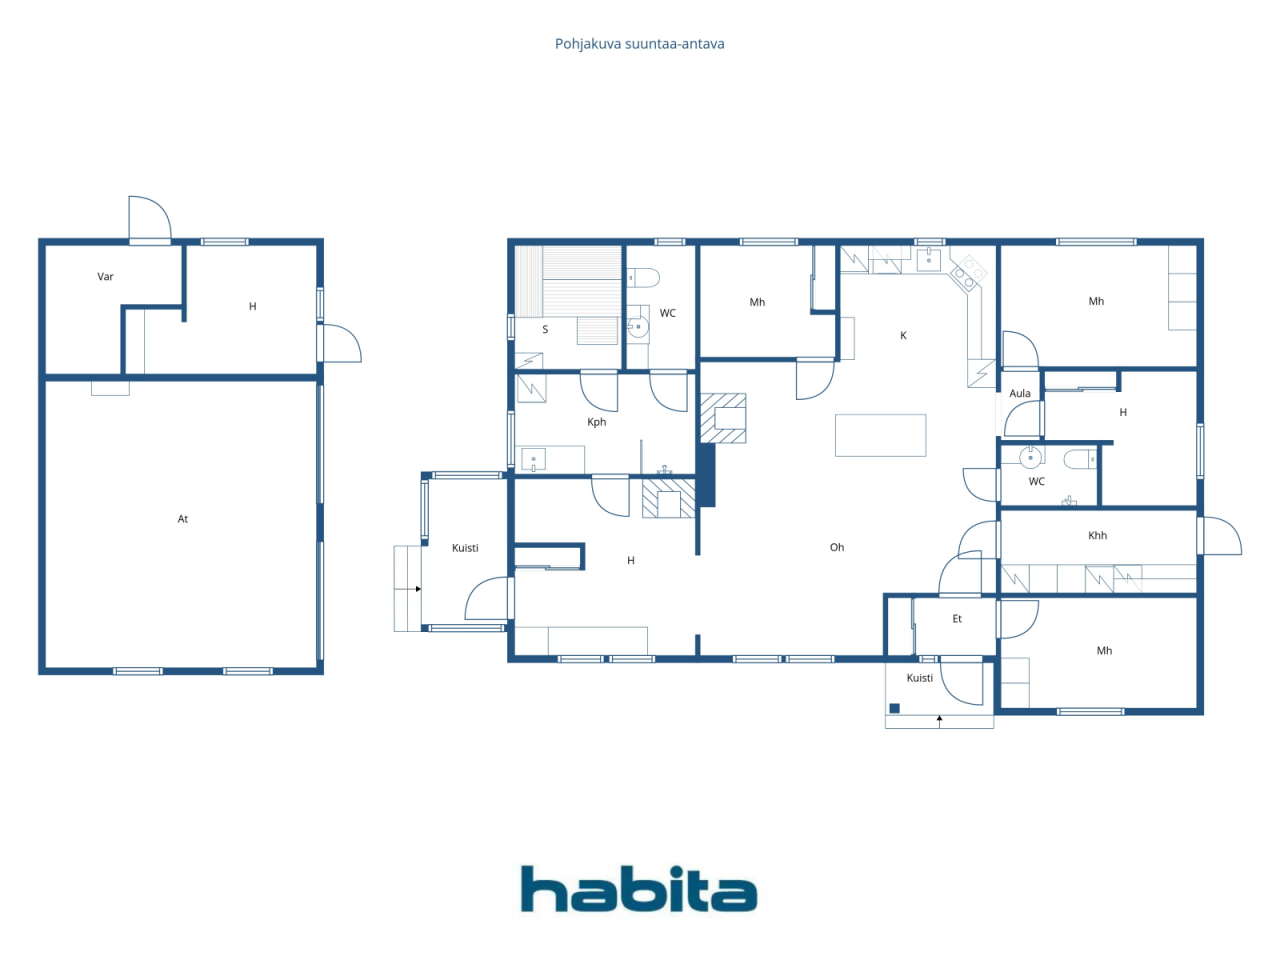
This single-story detached house offers excellent conditions for a family with children. Spacious and bright living areas naturally bring the family together. The home has as many as four bedrooms, two toilets, spacious bathroom facilities, and a separate utility room, providing the practicality needed for everyday life.
The floor plan is flexibly adaptable to individual needs. Bedrooms are created with lightweight partition walls, making it easy to modify the space by combining rooms or removing partitions. This allows the home to be tailored precisely to personal requirements.
The heart of the home features a Tulikivi masonry stove in the living room, and the fireplace in the lounge adds atmosphere to the evenings. Heating is provided by an exhaust air heat pump with underfloor heating.
A separate two-car garage with underfloor heating, a water point, electricity, and a well. Additionally, an electric vehicle charger was installed in 2022.
A private 3,000 m² sunny plot and a sheltered yard provide ample space for outdoor activities, children's play, pets, and socializing. The yard also includes a playhouse and a barbecue shelter, inviting outdoor leisure.
An ideal location in Pihkainmäki. The daycare and school are nearby, and a peaceful, nature-close residential environment unfolds around. The town center services are 25 km away.
Welcome to explore a home with space for family life and opportunities to make the home truly your own. The condition inspection and energy certificate will be completed by 09/2026.


Arja Eskelinen



Selling price
€188,000 (D 15,512,897)
Rooms
5
Bedrooms
4
Bathrooms
1
Living area
126 m²Basic details
| Listing number | 677159 |
|---|---|
| Selling price | €188,000 (D 15,512,897) |
| Rooms | 5 |
| Bedrooms | 4 |
| Bathrooms | 1 |
| Toilets | 2 |
| Living area | 126 m² |
| Measurements verified | No |
| Measurements based on | Building plan |
| Floor | 1 |
| Residential floors | 1 |
| Condition | Good |
| Vacancy from |
According to contract
1 month from the conclusion of the agreement |
| Parking | Courtyard parking, Garage, Electric car charging point |
| Features | Triple glazzed windows, Fireplace |
| Spaces |
Bedroom
Open kitchen Living room Hall Toilet Bathroom Sauna Utility room Fireplace room Barbecue shelter Garage |
| Views | Private courtyard, Neighbourhood, Nature |
| Storages | Cabinet, Outdoor storage |
| Telecommunications | Antenna |
| Floor surfaces | Laminate, Tile |
| Wall surfaces | Wall paper, Paint |
| Bathroom surfaces | Tile |
| Kitchen equipments | Ceramic stove, Refrigerator, Cabinetry, Kitchen hood, Dishwasher, Separate oven |
| Bathroom equipments | Shower, Washing machine connection, Radiant underfloor heating, Space for washing machine, Cabinet |
| Utility room equipments | Washing machine connection |
| Inspections |
Condition assessment
(8 Sept 2026) Condition assessment (2 Sept 2026) Condition assessment (24 May 2004) |
| Description | 5h+k+th+khh+s |
| Additional information | The area has fiber optic internet, and the property can be connected to the fiber optic network. |
Building and property details
| Construction year | 2002 |
|---|---|
| Inauguration | 2002 |
| Floors | 1 |
| Lift | No |
| Roof type | Gable roof |
| Ventilation | Mechanical extract ventilation |
| Energy certificate class | D, 2018 |
| Heating | Furnace or fireplace heating, Radiant underfloor heating, Exhaust air heat pump |
| Building materials | Wood, Brick |
| Roof materials | Concrete tile |
| Facade materials | Brickwork siding |
| Renovations |
Roof 2026 (Done) Heating 2026 (Done) Facade 2026 (Done) Flues 2026 (Done) Underdrain 2026 (Done) Other 2022 (Done) Facade 2021 (Done) Heating 2016 (Done) Other 2012 (Done) Ventilation 2010 (Done) Other 2009 (Done) |
| Property reference number | 297-482-14-144 |
| Maintenance | Omatoiminen |
| Lot area | 3000 m² |
| Number of buildings | 2 |
| Terrain | Gentle slope |
| Road | Yes |
| Land ownership | Own |
| Planning situation | General plan |
| Building rights | 380 m² |
| Municipality engineering | Water, Sewer, Electricity |
Energy certificate class

Services
| School | 0.9 km |
|---|---|
| Kindergarten | 0.9 km |
| Grocery store | 16.7 km |
| City center | 25 km |
| Others | 0.2 km |
Monthly fees
| Property tax | 508.69 € / year (41,974.76 D) |
|---|---|
| Electricity | 220 € / month (18,153.39 D) |
| Water | 20 € / month (1,650.31 D) / person (estimate) |
| Street | 240 € / year (19,803.7 D) |
| Garbage | 15 € / month (1,237.73 D) (estimate) |
Purchase costs
| Transfer tax | 3 % |
|---|---|
| Notary | €143 (D 11,800) (Estimate) |
| Registration fees | €172 (D 14,193) |
| Contracts | €50 (D 4,126) (Estimate) |
This is how the buying of your property starts
- Fill out the short form and we will arrange a meeting
- Our representative will contact you without delay and arrage a meeting.
Would you like to know more about this property?
Thank you for your contact request. We'll contact you promptly!