


Search by reference number



Condominium, Rastilantie 2
00980 Helsinki, Vuosaari
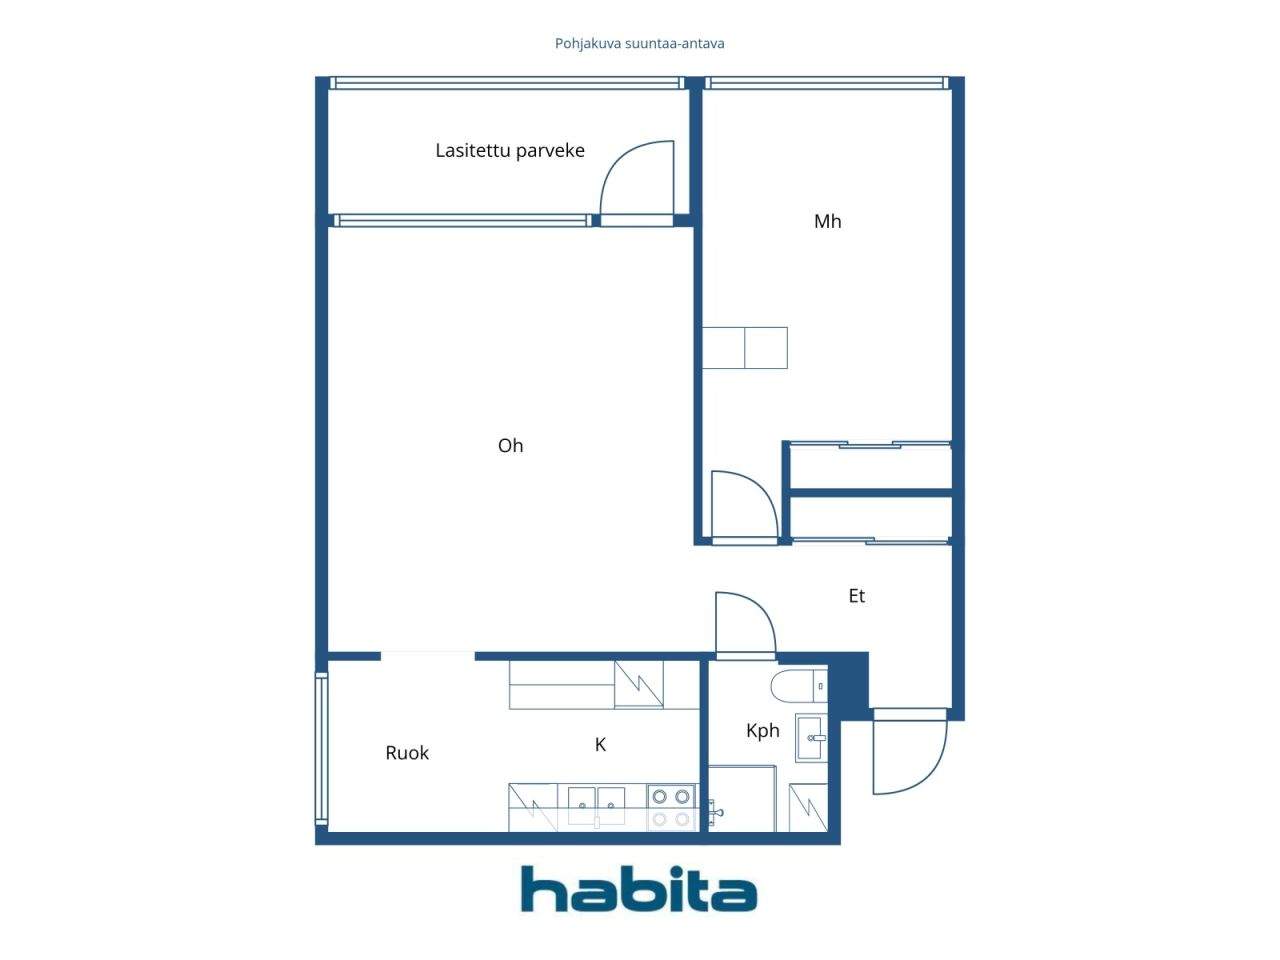
1 br, living room, kitchen, bathroom, glazed balco


A bright, cozy home in good condition. The kitchen, cabinetry, and interior surfaces were updated in 2015. The bathroom was renovated during the major building services and plumbing overhaul in 2020–2022.
The housing company owns the land.
Extending from the spacious living room is a glazed, south-facing balcony with views of the building's courtyard. The bedroom is generously sized, with its window also looking out onto the courtyard. The kitchen has room for a dining table.
Infill development is planned on a plot sold by the housing company. The building has undergone extensive renovations and offers EV charging facilities.
Excellent location: a grocery store and bus stop are right next door, and Vuosaari metro station is about 1 km away.
Inquiries and viewing requests via the agent. Welcome!





Unencumbered selling price
€129,000 (D 11,056,814)
Rooms
2
Bedrooms
1
Bathrooms
1
Living area
57 m²Basic details
| Listing number | 676834 |
|---|---|
| Unencumbered selling price | €129,000 (D 11,056,814) |
| Selling price | €100,191 (D 8,587,521) |
| Share of liabilities | €28,809 (D 2,469,293) |
| Share of liabilities can be paid off | Yes |
| Rooms | 2 |
| Bedrooms | 1 |
| Bathrooms | 1 |
| Bathrooms with toilet | 1 |
| Living area | 57 m² |
| Description of living spaces | Living room, bedroom, kitchen, bathroom |
| Description of other spaces | Glazed balcony. Area unknown. |
| Area description | According to the articles of association: 2 rooms + kitchen |
| Measurements verified | No |
| Measurements based on | Articles of association |
| Floor | 1 |
| Residential floors | 1 |
| Condition | Good |
| Vacancy from | Within 1 month of the transaction, or as agreed. |
| Spaces |
Living room
: From the spacious living room, there is access to a glazed balcony. Bedroom : The spacious bedroom has storage space in a built-in sliding-door wardrobe, as well as a freestanding wardrobe. Kitchen : The kitchen, renovated in 2015, is equipped with a ceramic cooktop, an extractor hood, a dishwasher, and a fridge/freezer. The cabinets offer ample storage space as well as plenty of work and counter space. There is room for a dining table in the kitchen. Bathroom : The bathroom was renovated during the plumbing renovation. Hall : The hallway has a sliding-door wardrobe. Glazed balcony : The glazed south-facing balcony overlooks the company’s courtyard and surrounding nature. |
| Views | Yard, Neighbourhood, Street, City, Nature |
| Storages | Closet/closets, Attic storage |
| Telecommunications | Cable TV, Internet |
| Floor surfaces | Laminate |
| Wall surfaces | Paint |
| Bathroom surfaces | Tile |
| Kitchen equipments | Ceramic stove, Freezer refrigerator, Cabinetry, Kitchen hood, Dishwasher |
| Bathroom equipments | Shower, Washing machine, Washing machine connection, Space for washing machine, Bidet shower, Cabinet, Sink, Shower wall, Toilet seat, Mirrored cabinet |
| Asbestos survey | The building was built before 1994 and an asbestos survey has not been performed. |
| Shares | 24949-25510 |
| Description | 1 br, living room, kitchen, bathroom, glazed balcony |
| Links |
Building and property details
| Construction year | 1972 |
|---|---|
| Inauguration | 1972 |
| Floors | 8 |
| Lift | Yes |
| Roof type | Flat roof |
| Ventilation | Mechanical extract ventilation |
| Energy certificate class | C, 2018 |
| Heating | District heating, Radiator, Exhaust air heat pump |
| Building materials | Concrete |
| Roof materials | Felt |
| Facade materials | Concrete |
| Renovations |
Other 2026 (Upcoming), –2028 Renewal of the heating pipeline between buildings D and F, and renewal of the foul water (JV) and stormwater (SV) drainage along the parking deck. Dependent on the neighbours’ construction schedule. Balconies 2026 (Upcoming), Replacement of 15 balcony doors. Parking 2026 (Upcoming), Painting of parking spaces on the parking deck. Renovation plan 2026 (Upcoming), The Board’s maintenance needs assessment for the years 2026–2030. Please request the brochure or a separate appendix. Other 2025 (Done), The water drainage of Building F was improved to direct water away from the building. Facade 2025 (Done), Cleaning of the north‑eastern façades of the other buildings and improvement of the fastening of the façade panels. 2024 Cleaning of the north‑eastern façade of Building B and improvement of the fastening of the façade panels. 2009–2010 Cleaning of the north‑eastern façades of the residential buildings. Parking 2020 (Done), In 2022, the car heating sockets in the parking garage were upgraded to 11.3 kW charging points, and six additional 22 kW charging points were installed. In 2016, the lighting in the parking garage was renewed. In 2005, the roofs of the garages were replaced and electrical work was carried out. In 2004, the roof of the parking garage canopy was replaced. Heating 2020 (Done), In 2022, heat recovery was installed in the ventilation system and the heating substations in six buildings were renewed. A solar panel system was installed on the roofs of the residential buildings (a total of 192 panels). In 2011, six heating distribution centers were renewed. In 2000, radiator and line valves were replaced. Electricity 2020 (Done), In 2022, the electrical riser cabinets and apartment electrical panels were renewed, and new data cabinets were installed. Smoke detectors connected to the electrical network were installed in the apartments and common areas. Doors 2020 (Done), -2022 The exterior doors of the apartments were renewed. Locks 2020 (Done), In 2022, the locking system was updated to the Iloq system. In 2004, code locks were installed on the entrance doors. Stairway 2020 (Done), In 2022, the stairwell surfaces and lighting were renewed. One4all digital display boards were installed in the buildings. In 2010, the entrances to the stairwells were renovated and door automation was installed. Pipelines 2020 (Done), The domestic water pipes were renewed and individual apartment water meters were installed. The sewer pipes were replaced and the main drains were relined. Bathrooms were renovated and comfort underfloor heating was installed. Power outlets were added to the bathrooms and to the apartment balconies Elevator 2020 (Done), In 2022, the elevator machinery and car interiors were renewed. In 2004, the elevators underwent major renovation. Common areas 2020 (Done), In 2022, the housing company's sauna facilities and laundry room were renovated, including the replacement of laundry machines. One4all digital display boards were installed in the buildings, featuring an electronic reservation system for the saunas and laundry room. Cold storage rooms were removed and converted into storage spaces for prams and outdoor equipment. Common basement areas were renovated. In 2003, two tire storage rooms were built. Ventilation 2016 (Done), Ventilation repair / refurbishment. Roof 2014 (Done), The roof structures were renewed. In 2015, the downpipes of the residential buildings were replaced. Yard 2012 (Done), The staircases and their railings were repaired or renewed. In 2002, the access path between Buildings C and F was asphalted. Underdrain 2007 (Done), Construction of drainage pipes and soakaway wells along the wall of the parking garage. |
| Common areas | Equipment storage, Sauna, Air-raid shelter, Club room, Laundry room |
| Manager | Vuo-Kiinteistöpalvelut Oy |
| Manager's contact info | Mikko Höstman p. 010 821 3512, mikko.hostman@vuokki.fi |
| Maintenance | Vuo-Kiinteistöpalvelut Oy |
| Lot area | 16997.8 m² |
| Number of parking spaces | 150 |
| Number of buildings | 6 |
| Terrain | Gentle slope |
| Road | Yes |
| Land ownership | Own |
| Planning situation |
Detailed plan
City of Helsinki Tel. +358 9 310 1691 Zoning plans: 2017-013137, 2018-011347, 2018-012524, 2015-011287, 2016-006277, 12740. |
| Municipality engineering | Water, Sewer, Electricity, District heating |
Energy certificate class

Housing cooperative details
| Housing cooperative name | Asunto Oy Säästörasti |
|---|---|
| Number of shares | 136,127 |
| Number of dwellings | 232 |
| Area of dwellings | 13728 m² |
| Rental income in year | 63,768.18 |
| Right of redemption | No |
Services
| Health club |
1 km, Vuosaari sports hall/swimming hall https://www.urheiluhallit.fi/fi/hallit/vuosaari.html |
|---|---|
| Beach |
2.4 km, Aurinkolahti beach https://www.myhelsinki.fi/fi/n%C3%A4e-ja-koe/aktiviteetit/aurinkolahden-uimaranta |
| Shopping center |
1.5 km, Shopping center Columbus with its versatile services https://columbus.fi/ |
| Grocery store |
0.2 km, Lidl Vuosaari https://www.lidl.fi/s/fi-FI/myymaelaet/helsinki/vuotie-45/ |
Public transportation access
| Metro |
1.5 km, Vuosaari metro station |
|---|---|
| Bus |
0.2 km, Buses 560, 90N, 814 |
Monthly fees
| Maintenance |
309.1 € / month (26,493.5 D)
Maintenance fee €0.55 per share. DNA 10M internet connection is included in the maintenance fee |
|---|---|
| Charge for financial costs |
147.69 € / month (12,658.77 D)
Capital charge 1 (pipe renovation): €0.48 per share. |
| Water |
20 € / month (1,714.23 D)
/ person (estimate)
Water is charged according to consumption. Cold water €4.06/m³, hot water €8.93/m³. |
Purchase costs
| Transfer tax |
1.5 %
The transfer tax is paid upon closing. |
|---|---|
| Registration fees |
€92 (D 7,885) Ownership registration + possible fee charged by the buyer’s own bank. |
This is how the buying of your property starts
- Fill out the short form and we will arrange a meeting
- Our representative will contact you without delay and arrage a meeting.
Would you like to know more about this property?
Thank you for your contact request. We'll contact you promptly!