


Search by reference number



Townhouse, Kiirunanpolku 4
70820 Kuopio, Petonen
4rooms + kitchen + sauna


Now for sale a cozy and spacious terraced house in a nature-oriented environment!
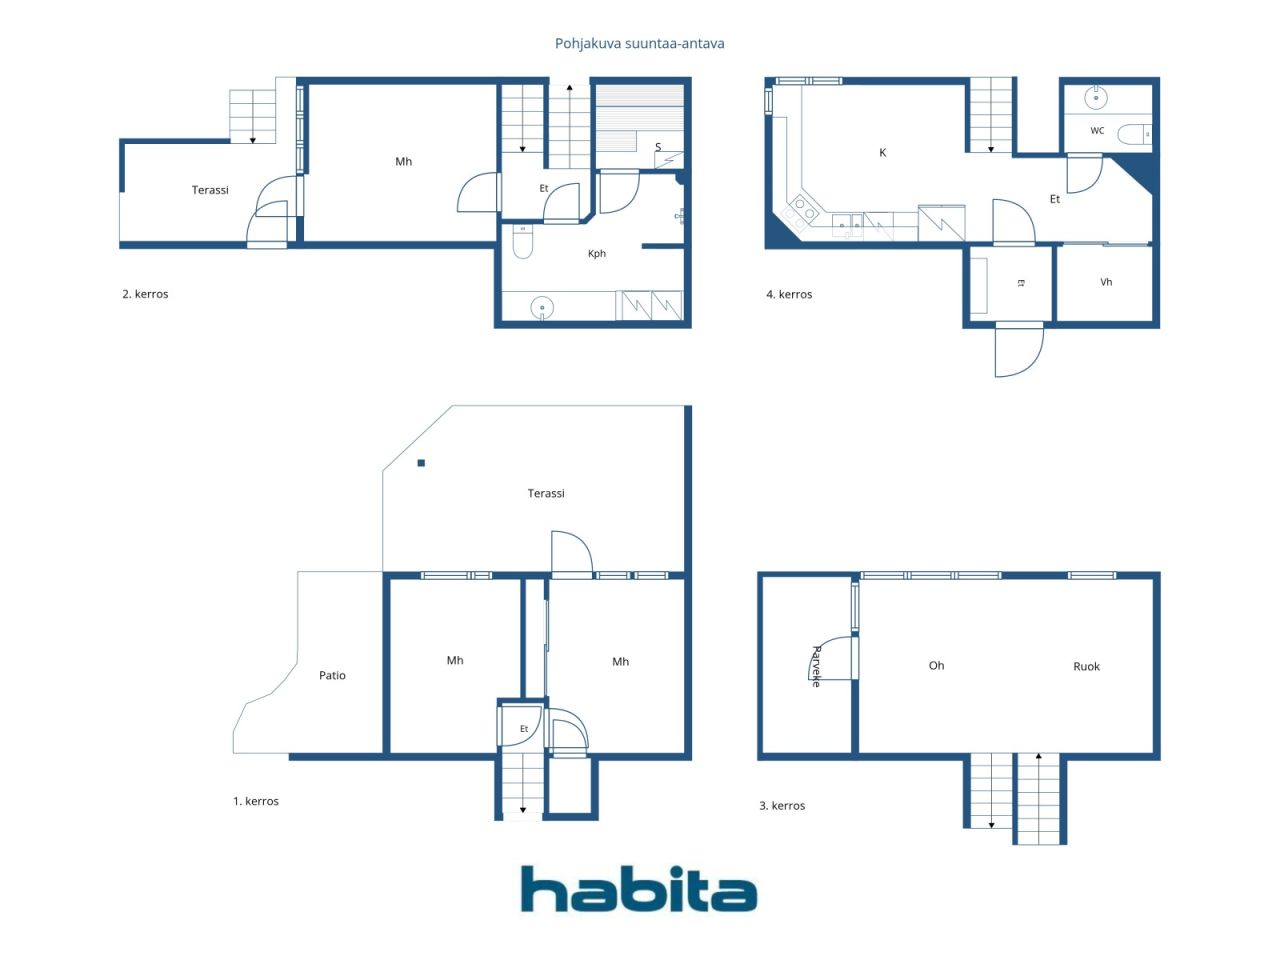
This home, spread over four levels, offers functional conditions for a larger family. The apartment has three bedrooms, a spacious kitchen, and a cozy living room with access to a balcony. The living room has a good ceiling height.
The lower two floors contain peaceful bedrooms, a bathroom, and a private sauna. From the lowest floors, there is access to a spacious south-facing terrace and a lush backyard. The views from the windows and the backyard are towards the forest.
The terrace has plenty of space for a grill, garden furniture, and children's play equipment. Heating is provided by maintenance-free district heating, and the ventilation system operates with mechanical exhaust air. Comfort is enhanced by an installed air source heat pump.
The property includes two parking spaces with power outlets, and no separate fee is charged for them.
Could this be your family's new home? Contact us to arrange your own viewing!





Unencumbered selling price
€169,500 (D 13,983,431)
Rooms
4
Bedrooms
3
Bathrooms
1
Living area
101 m²Basic details
| Listing number | 675129 |
|---|---|
| Unencumbered selling price | €169,500 (D 13,983,431) |
| Selling price | €169,500 (D 13,983,431) |
| Rooms | 4 |
| Bedrooms | 3 |
| Bathrooms | 1 |
| Toilets | 1 |
| Bathrooms with toilet | 1 |
| Living area | 101 m² |
| Description of living spaces | Kitchen, living room, separate WC, 3 bedrooms, bathroom, sauna, walk-in closet and entrance hall. |
| Description of other spaces | Balcony and terrace. |
| Area description | The area of the balcony and terrace is unknown. |
| Measurements verified | No |
| Measurements based on | Articles of association |
| Floor | 1 |
| Residential floors | 4 |
| Condition | Good |
| Vacancy from |
According to contract
2 months from the date of sale |
| Parking | Parking space with power outlet |
| Features | Triple glazzed windows, Air source heat pump |
| Spaces |
Bedroom
Kitchen Living room Hall Toilet Bathroom Balcony (South) Terrace (South) Sauna Walk-in closet |
| Views | Backyard, Forest, Nature |
| Storages | Cabinet, Walk-in closet, Closet/closets, Basement storage base |
| Telecommunications | Cable TV, Optical fibre internet, Cable internet |
| Floor surfaces | Laminate, Tile |
| Wall surfaces | Wall paper, Paint |
| Bathroom surfaces | Tile |
| Kitchen equipments | Ceramic stove, Freezer refrigerator, Cabinetry, Kitchen hood, Dishwasher, Separate oven |
| Bathroom equipments | Shower, Washing machine, Radiant underfloor heating, Space for washing machine, Bidet shower, Cabinet, Sink, Toilet seat, Mirror |
| Asbestos survey | The building was built before 1994 and an asbestos survey has not been performed. |
| Shares | 2772-3518 |
| Description | 4rooms + kitchen + sauna |
Building and property details
| Construction year | 1989 |
|---|---|
| Inauguration | 1989 |
| Floors | 4 |
| Lift | No |
| Roof type | Gable roof |
| Ventilation | Mechanical extract ventilation |
| Energy certificate class | No energy certificate required by law |
| Heating | District heating, Central water heating |
| Roof materials | Concrete tile |
| Facade materials | Brickwork siding |
| Renovations |
Other 2026 (Done), Apartment-specific survey of heat loss (survey completed). Renovation plan 2026 (Upcoming), The Board of Directors’ assessment of the maintenance needs for 2026–2031 has been completed. Roof 2022 (Done), Installation of snow barriers on the roof. Facade 2021 (Done), Renewal of rainwater gutters (2021-2022). Roof 2019 (Done), Coating of tile roofs. Roof 2017 (Done), Cleaning/protective treatment of tile roofs. Ventilation 2015 (Done), Ventilation cleaning. Heating 2013 (Done), Heat exchanger renewed. Heating 1990 (Done), Pipe replacement of radiator lines in the 90s. |
| Common areas | Storage, Technical room, Club room, Garbage shed |
| Manager | Mauno Peltola |
| Manager's contact info | p. 0405048177 |
| Maintenance | Omatoiminen/ talkoot |
| Lot area | 4201 m² |
| Number of parking spaces | 30 |
| Number of buildings | 4 |
| Terrain | Gentle slope |
| Road | Yes |
| Land ownership | Rental |
| Land owner | Kuopion kaupunki |
| Rent per year | 3,881.07 € (320,180.96 D) |
| Rental contract ends | 31 Mar 2049 |
| Planning situation |
Detailed plan
Additional information: City of Kuopio, tel. +35817185174 |
| Municipality engineering | Water, Sewer, Electricity, District heating |
Housing cooperative details
| Housing cooperative name | Asunto Oy Kalliokielo |
|---|---|
| Number of shares | 10,000 |
| Number of dwellings | 15 |
| Area of dwellings | 1351.5 m² |
| Right of redemption | No |
Services
| Grocery store |
1.5 km, K-Supermarket, S-market, Lidl, Pharmacy |
|---|---|
| School |
0.5 km, Pitkälahti School |
| School |
1.2 km, Pyörö School |
| Kindergarten |
0.1 km, Maunolanmäki kindergarten |
| Health center |
1.7 km, Pyörö health station |
| Shopping center |
3.2 km, Matkus Shopping Center |
| Playground |
0.2 km, Playground |
Public transportation access
| Bus |
0.3 km, Bus Lines: 16, 21, 22, 31, 31T, 35 |
|---|
Monthly fees
| Maintenance | 404 € / month (33,329.24 D) |
|---|---|
| Water | 35 € / month (2,887.43 D) / person |
Purchase costs
| Transfer tax |
1.5 %
Paid at the time of signing the Deed of Sale. |
|---|---|
| Registration fees |
€92 (D 7,590) Registration of ownership with the National Land Survey of Finland |
This is how the buying of your property starts
- Fill out the short form and we will arrange a meeting
- Our representative will contact you without delay and arrage a meeting.
Would you like to know more about this property?
Thank you for your contact request. We'll contact you promptly!