


Търсене по референтен номер



Вила, Koirasuvannontie 187
99100 Kittilä
Villa on the banks of the Ounasjoki River


Would you like to experience the unique nature of Lapland, its ever-changing weather, and the beauty of the seasons even while indoors? In this villa, nature is a constant presence. Large windows frame exceptionally beautiful views directly over the flowing Ounasjoki River, which serves as a living landscape every day of the year.
The spacious open-plan living area and kitchen form the heart of the villa. It provides an exceptional setting for spending time together, cooking, and dining. Floor-to-ceiling windows seamlessly connect the interior with the river scenery, creating a truly unique atmosphere. During the dark winter evenings, the warmth and glow of the fireplace make the space especially inviting in an area where light pollution does not interfere with nature’s own spectacular displays.
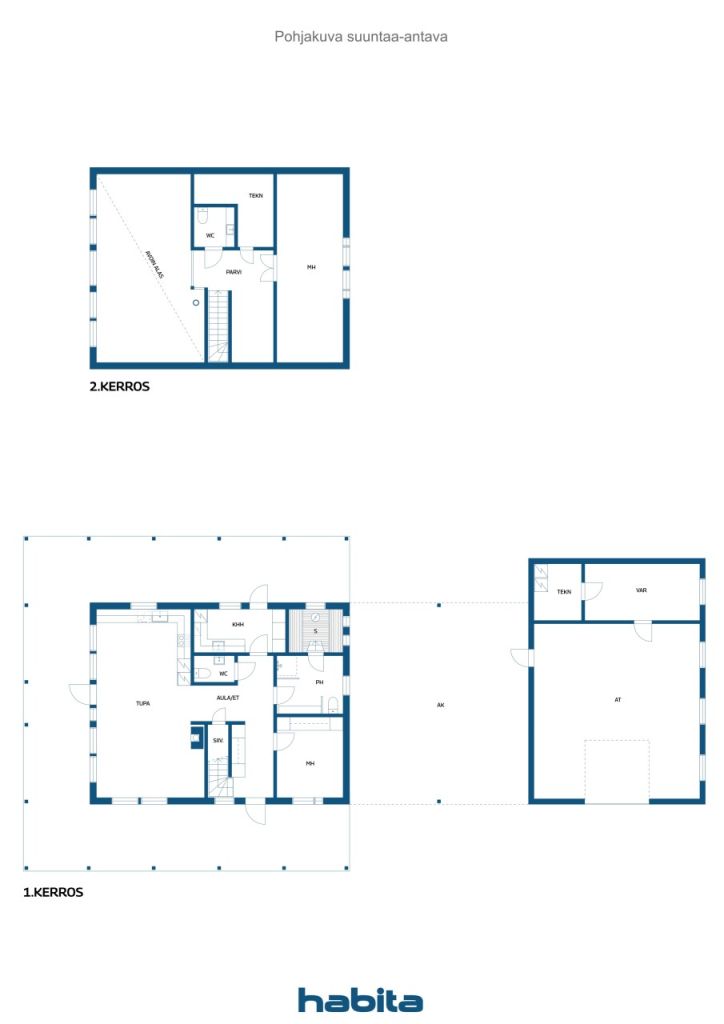
The upper floor features a bathroom and the master bedroom, which can be converted into two smaller bedrooms. On the ground floor, you will find a second bedroom, a utility room, a bathroom, an electric sauna, and a separate WC.
The wood-fired sauna by the river offers a touch of traditional Lapland luxury. Completing the experience is a hot tub, where you can admire the crystal-clear starry sky or the Northern Lights on dark autumn and winter evenings. The tranquil river views can also be enjoyed from the glazed garden room or from the villa’s covered terrace while relaxing in a rocking chair and watching the sunset.
The villa has been built using high-quality Polar House construction technology. Energy efficiency is ensured by a geothermal heating system, providing a modern, reliable, and low-maintenance heating solution. The heated garage is ideal for storing vehicles and equipment, while also offering plenty of space for hobbies, projects, and workshop.




Продажбена цена
749 000 €
Стаи
3
Спални
2
Бани
1
Жилищна площ
122 m²Основни данни
| Номер обява | 677074 |
|---|---|
| Продажбена цена | 749 000 € |
| Стаи | 3 |
| Спални | 2 |
| Бани | 1 |
| Тоалетни | 2 |
| Бани с тоалетна | 1 |
| Жилищна площ | 122 m² |
| Обща площ | 203 m² |
| Площ на други пространства | 81 m² |
| Описание на жилищните помещения | Open-plan living area and kitchen, entrance hall, utility room, bathroom, sauna, 2 bedrooms, 2 WCs and a loft. |
| Описание на други пространства | Ventilation/mechanical room, technical room, storage room and garage. |
| Описание на мястото | Building plans dated 26 March 2021 |
| Измерванията са потвърдени | Не |
| Измерванията са въз основа на | План за строеж |
| Етаж | 1 |
| Жилищни етажи | 2 |
| Условие | Добре |
| Свободно място от |
Съгласно с договора
1 month after the completion of the sale |
| Паркинг | Дворен паркинг, Гараж |
| Характеристики | Тройно остъклени прозорци, Оползотворяване на отпадна топлина, Камина, Бойлер |
| Пространства |
Спалня
Открита кухня Тоалетна Сервизно помещение Баня Сауна Тераса Гараж |
| Изгледи | Природа, Река |
| Складове | Шкаф, Килер/килери, Външно складиране |
| Телекомуникации | Антена |
| Подови повърхности | Плочки, Винилна настилка |
| Стенни повърхности | Дърво, Тапет |
| Повърхности в банята | Плочки |
| Кухненско оборудване | Индукционен котлон, Хладилник, Фризер, Шкафове, Аспиратор за кухня, Миялна машина, Самостоятелна фурна, Микровълнова печка |
| Оборудване за баня | Душ, Стенен душ, Тоалетна седалка |
| Оборудване за сервизно помещение | Пералня, Барабан за сушене, Мивка |
Данни за сградата и имота
| Година на строителство | 2022 |
|---|---|
| Откриване | 2022 |
| Етажи | 2 |
| Повдигане | Не |
| Вид покрив | Фронтон покрив |
| Вентилация | Принудителна вентилация |
| Основа | Бетон |
| Клас на енергиен сертификат | B , 2018 |
| Отопление | Геотермално отопление, Лъчисто подово отопление |
| Строителни материали | Дърво, Бетон |
| Покривни материали | Ламарина |
| Фасадни материали | Дърво |
| Референтен номер на имота | 261-405-24-177 |
| Имотен данък на година | 763,34 € |
| Задължения на имота |
602 800 € There are three electronic title deeds associated with the property. These will be transferred to the buyer free of any encumbrances. The buyer shall be responsible for the costs of transferring the electronic title deeds. |
| Поддръжка | omatoiminen |
| Площ на парцела | 3310 m² |
| Брой паркоместа | 4 |
| Брой сгради | 3 |
| Терен | Равен |
| Водна площ | Собствен бряг/плаж |
| Крайбрежие | 43 m |
| Шосе | Да |
| Поземлена собственост | Собствен |
| Ситуация на планиране |
Общ план
For further information, please contact Kittilä Municipality at +358 40 035 6500. |
| Строителни права |
250 m²
All building rights have been fully utilized. |
| Общинско инженерство | Електричество |
Клас на енергиен сертификат

Услуги
| Магазин за хранителни стоки | 8.7 km |
|---|---|
| Училище | 8.3 km |
| Детска градина | 8.5 km |
| Здравен център | 7.4 km |
| Каране на ски |
23 km https://www.levi.fi/laskettelu-ja-hiihto/rinteet-ja-hissit/ |
Достъп до обществен транспорт
| Летище |
14 km https://www.finavia.fi/fi/lentoasemat/kittila |
|---|
Месечни такси
| Електричество |
2 062 € / година
(оценка)
17,187 kWh/year (2025), based on actual consumption. An estimated electricity price of €0.12/kWh has been used in the calculation of total electricity costs. |
|---|---|
| Друго |
170 € / година
(оценка)
Septic tank emptying: once per year. |
| Боклук |
223 € / година
(оценка)
According to Lapeco Oy’s price list, the basic annual fee is €47.56 and the emptying fee for a 240-litre waste container is €14.58 per collection. The estimated annual cost has been calculated based on an emptying frequency of once per month. |
| Улица |
117,49 € / година
(оценка)
Koirasuvanto Private Road Association road maintenance fee. A total of €352.47 has been paid for the years 2023–2025. |
Разходи по закупуването
| Данък върху прехвърлянето | 3 % |
|---|---|
| Регистрационни такси |
75 € Transfer fee for electronic title deeds: €25 per deed. |
| Нотариус |
72 € In a traditional real estate transaction, the official notary’s fee of €143 is shared between the buyer and the seller. The property transaction service fee of €236 is payable by the buyer and includes the title registration fee. |
| Нотариус |
172 € Title registration fee |
Така започва покупката на вашия имот
- Попълнете кратката форма и ние ще организираме среща
- Наш представител ще се свърже с Вас без забавяне и ще организира среща.
Желаете ли да научите повече за този имот?
Благодарим за заявката Ви за контакт. Ще се свържем с Вас своевременно!