


Търсене по референтен номер



Еднофамилна къща, Kivikarintie 35
49220 Siltakylä, Munapirtti
4 rooms + kitchen, seaside sauna, and garage.


A magnificent seaside property is available in Munapirtti, Pyhtää.
This 5,920 m² private plot offers everything one could desire. The stunning architectural design of the house takes the sun's path into account, while also providing shelter from the wind for breezier days. A south-facing waterfront with beautiful sea views completes the package.
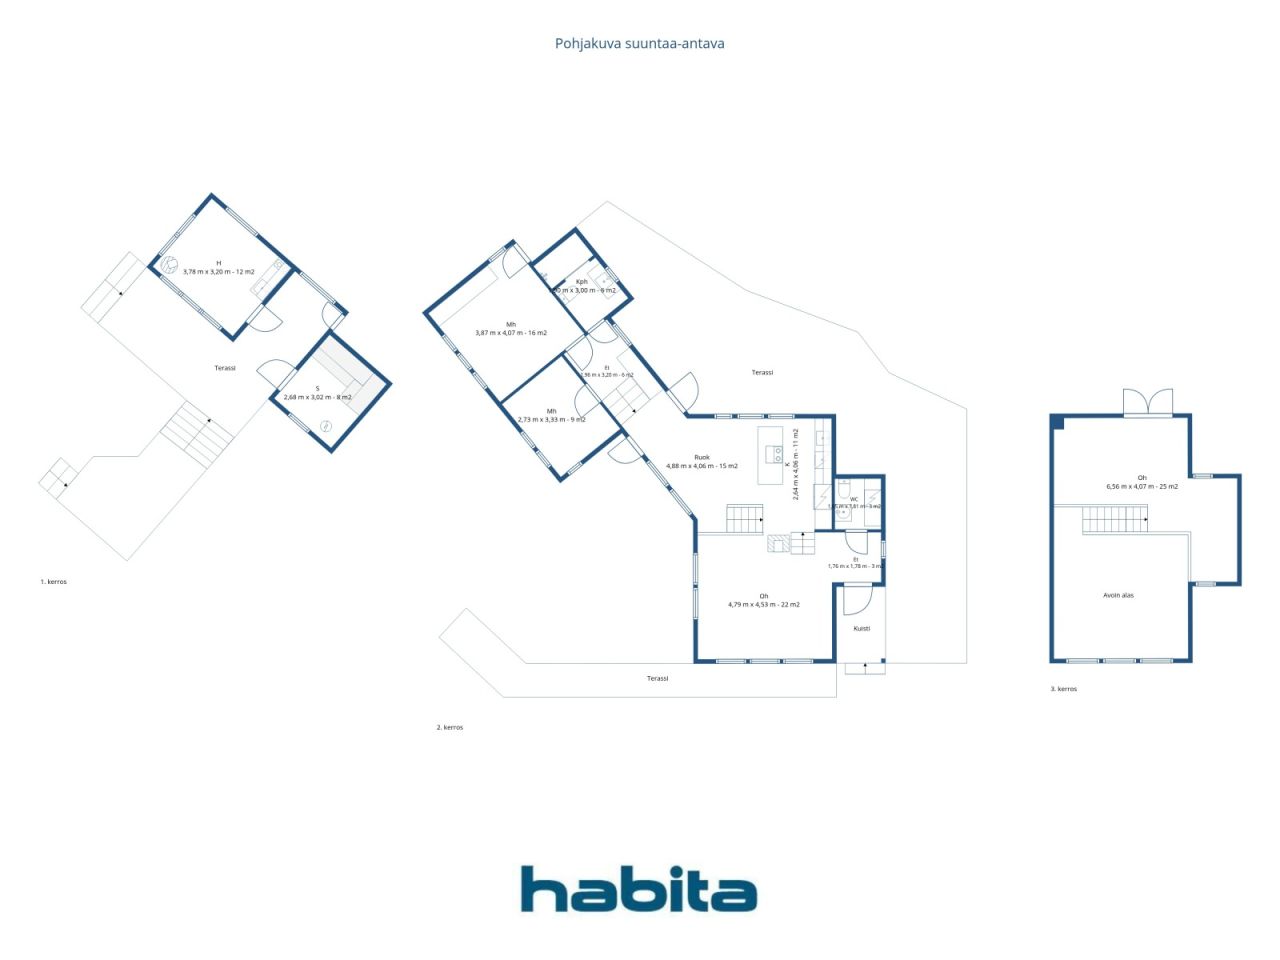
The house has been built with meticulous care. The developer considered even the smallest details to ensure optimal functionality, and no compromises were made regarding quality. A few steps lead up from the living room to the kitchen, while a few steps lead down to the bedrooms. Two high-quality restrooms are located at opposite ends of the home. A beautiful staircase leads to the upper floor. The split-level design at one end of the house allows for soaring ceilings and massive windows that frame views to the southeast. Expansive terraces—spanning approximately 150–200 m²—surround the house, inviting you to enjoy summer days outdoors.
The lakeside sauna was built in 2006. A large window in the sauna offers a picture-perfect view of the sea, while a large wood-burning stove ensures excellent steam. The building includes a heated room featuring a fireplace and a kitchenette—a perfect spot to spend evenings gazing at the sea by the glow of the fire. Comfortable terrace areas are located right in front of the sauna building.
The property also includes a garage; the high-quality overhead garage door reflects the overall standard of the property. Adjacent to the garage are two rooms with windows, each measuring 11 m². These spaces can be used separately as two rooms or combined into one large guest suite.
A breakwater has been built at the shoreline, providing a sheltered spot to keep your boat safe on windy days.





Продажбена цена
885 000 €
Стаи
4
Спални
3
Бани
2
Жилищна площ
120 m²Основни данни
| Номер обява | 676829 |
|---|---|
| Продажбена цена | 885 000 € |
| Стаи | 4 |
| Спални | 3 |
| Бани | 2 |
| Тоалетни | 2 |
| Жилищна площ | 120 m² |
| Обща площ | 157 m² |
| Площ на други пространства | 37 m² |
| Описание на жилищните помещения | The house has 4 rooms and a kitchen. |
| Описание на други пространства | In addition to the main house, the plot features a lakeside sauna and a garage building that includes two large storage spaces. |
| Описание на мястото | The floor area figures are based on information obtained from the municipality. According to the municipality's records, the dwelling comprises four rooms and a kitchen, with an apartment area of 120 m² and a total floor area (including the upper level) of 157 m². The total floor area of the garage building is 51 m², and that of the sauna building is 32 m². |
| Измерванията са потвърдени | Не |
| Измерванията са въз основа на | План за строеж |
| Етаж | 1 |
| Жилищни етажи | 2 |
| Условие | Добре |
| Свободно място от | Available for occupancy as agreed. |
| Паркинг | Място за паркиране, Дворен паркинг, Гараж |
| Характеристики | Въздушна термопомпа, Оползотворяване на отпадна топлина, Камина, Бойлер |
| Пространства |
Спалня
Кухня Всекидневна Антре Тоалетна Баня Френски балкон Остъклена тераса Сауна Сервизно помещение Външно складиране Стая с камина Лофт Гараж |
| Изгледи | Двор, Частен двор, Море, Природа |
| Складове | Шкаф, Външно складиране |
| Телекомуникации | Антена |
| Подови повърхности | Паркет, Плочки |
| Стенни повърхности | Боя |
| Повърхности в банята | Плочки |
| Кухненско оборудване | Индукционен котлон, Хладилник, Фризер, Шкафове, Аспиратор за кухня, Миялна машина, Самостоятелна фурна, Микровълнова печка |
| Оборудване за баня | Душ, Подово отопление, Биде душ, Шкаф, Мивка, Стенен душ, Тоалетна седалка, Огледало |
| Описание | 4 rooms + kitchen, seaside sauna, and garage. |
| Допълнителна информация | The property has its own sewage system and a drilled well. The water from the drilled well is not potable as is, but it is suitable for general household use. A proper water purification system is required if one wishes to drink the water from the well. |
Данни за сградата и имота
| Година на строителство | 2012 |
|---|---|
| Откриване | 2012 |
| Етажи | 2 |
| Повдигане | Не |
| Вид покрив | Фронтон покрив |
| Вентилация | Принудителна вентилация |
| Клас на енергиен сертификат | Законът не изисква енергиен сертификат |
| Отопление | Електрическо отопление, Подово отопление, Въздушна термопомпа |
| Строителни материали | Дърво |
| Покривни материали | Ламарина |
| Фасадни материали | Дърво |
| Референтен номер на имота | 624-413-3-151 |
| Имотен данък на година | 813,49 € |
| Задължения на имота | 365 000 € |
| Площ на парцела | 5920 m² |
| Брой паркоместа | 5 |
| Брой сгради | 4 |
| Терен | Наклон |
| Водна площ | Собствен бряг/плаж |
| Шосе | Да |
| Поземлена собственост | Собствен |
| Ситуация на планиране | Подробен план на брега |
| Общинско инженерство | Електричество |
Месечни такси
| Вода |
50 € / месец
(оценка)
Drinking water must be purchased based on consumption. |
|---|---|
| Електричество |
250 € / месец
(оценка)
When the owner occupied the apartment, electricity consumption was approximately 16,000 kWh. During periods of rental, consumption has ranged from about 21,000 to 26,000 kWh in recent years. |
| Улица |
150 € / година
(оценка)
Road maintenance in accordance with the road management committee's agreement. |
| Боклук | 500 € / година (оценка) |
Разходи по закупуването
| Данък върху прехвърлянето | 3 % |
|---|---|
| Нотариус | 160 € (Оценка) |
| Други разходи | 150 € |
| Други разходи | 236 € |
Така започва покупката на вашия имот
- Попълнете кратката форма и ние ще организираме среща
- Наш представител ще се свърже с Вас без забавяне и ще организира среща.
Желаете ли да научите повече за този имот?
Благодарим за заявката Ви за контакт. Ще се свържем с Вас своевременно!