


Търсене по референтен номер



Еднофамилна къща, Hirvikoirantie 9
90540 Oulu, Ritaharju
Brand-new detached home in Ritaharju


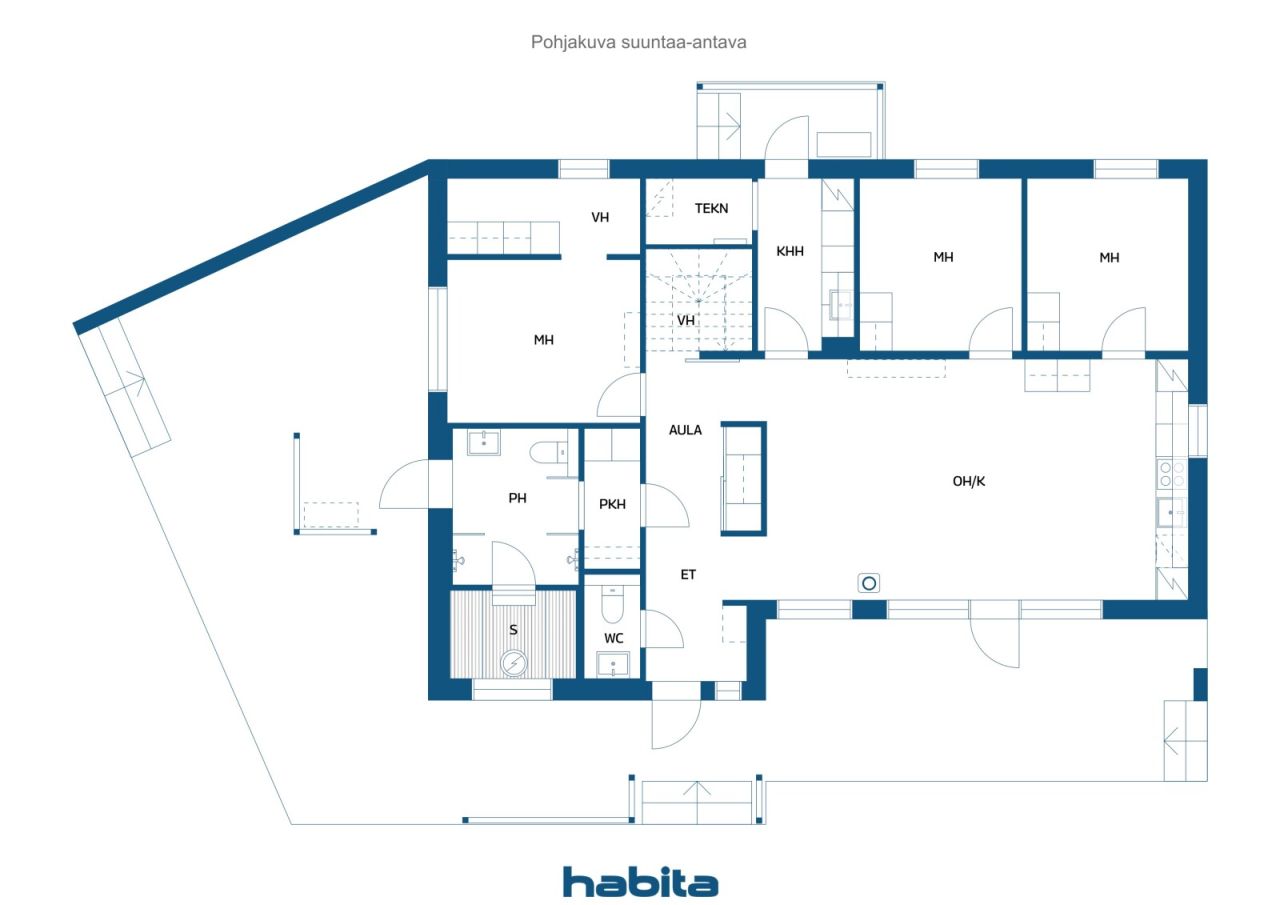
A newly completed, stylish detached house with three bedrooms is now available in the nature-oriented Vähäoja area of Ritaharju. This beautiful home combines high-quality materials, excellent energy efficiency, a distinctive floor plan, practical functionality, and spacious terraces for enjoying outdoor living.
The property sits on a generous plot, with the backyard bordering a park area, providing privacy and beautiful forest views through the windows. The impressive ceiling height in the living room creates a unique sense of space and maximizes natural light throughout the home. There is also direct access to the terrace from the living area.
The kitchen features an attractive color scheme, high-quality integrated appliances, and a breakfast cabinet offering ample storage space with automatic lighting. The bedrooms are generously sized, and the master bedroom includes a separate walk-in dressing area. The utility room keeps laundry and household chores conveniently organized in its own dedicated space and has a separate entrance and terrace access.
The bathroom and sauna area offers a relaxing atmosphere, with carefully selected details highlighting the home's quality. From the bathroom, you can step directly onto the terrace to cool off after a sauna. The house has been designed with an upper-floor extension option, allowing for the addition of two extra bedrooms if needed. Additional features include a heated outdoor storage room and a carport for two vehicles. The home is fitted with high-quality Puustelli cabinetry and durable, low-maintenance vinyl plank flooring throughout. Heating is provided by an energy-efficient air-to-water heat pump system, with provisions for both a fireplace and an air-source heat pump





Продажбена цена
339 000 €
Стаи
4
Спални
3
Бани
1
Жилищна площ
115 m²Основни данни
| Номер обява | 675590 |
|---|---|
| Продажбена цена | 339 000 € |
| Стаи | 4 |
| Спални | 3 |
| Бани | 1 |
| Тоалетни | 1 |
| Бани с тоалетна | 1 |
| Жилищна площ | 115 m² |
| Описание на жилищните помещения | Entrance hall, hallway, 3 bedrooms, living room, open-plan kitchen and dining area, 2 walk-in closets, utility room, dressing room, bathroom, and sauna. |
| Описание на други пространства | Upper floor extension potential: 23.5 m², providing space for two additional bedrooms, a walk-in closet, and a landing/lounge area. Technical room: 2.5 m². |
| Описание на мястото | According to the building permit documents, the residential floor area of the house is 115 m². The outdoor storage building measures 9 m² / 13 m² (net floor area / gross floor area). |
| Измерванията са потвърдени | Не |
| Измерванията са въз основа на | Разрешително за строеж |
| Етаж | 1 |
| Жилищни етажи | 1 |
| Условие | Ново |
| Свободно място от | Available for immediate occupancy upon closing. |
| Паркинг | Дворен паркинг, Навес за автомобили |
| Характеристики | Оползотворяване на отпадна топлина |
| Пространства |
Спалня
Кухня-всекидневна Всекидневна Антре Подслон Баня Тоалетна Тераса Сауна Външно складиране Сервизно помещение Дрешник |
| Изгледи | Частен двор, Квартал |
| Складове | Шкаф, Дрешник, Външно складиране |
| Телекомуникации | Оптичен интернет |
| Подови повърхности | Плочки, Винилна настилка |
| Стенни повърхности | Боя |
| Повърхности в банята | Плочки |
| Кухненско оборудване | Индукционен котлон, Хладилник, Фризер, Шкафове, Аспиратор за кухня, Миялна машина, Самостоятелна фурна, Свързване на пералня |
| Оборудване за баня | Душ, Лъчисто подово отопление, Биде душ, Шкаф, Мивка, Стенен душ, Тоалетна седалка, Огледало |
| Оборудване за сервизно помещение | Свързване на пералня, Мивка |
Данни за сградата и имота
| Година на строителство | 2026 |
|---|---|
| Откриване | 2026 |
| Етажи | 1 |
| Повдигане | Не |
| Вид покрив | Фронтон покрив |
| Вентилация | Принудителна вентилация |
| Клас на енергиен сертификат | A , 2018 |
| Отопление | Лъчисто подово отопление, Водна термопомпа |
| Строителни материали | Дърво |
| Покривни материали | Филц |
| Референтен номер на имота | 564-79-232-1-L1 |
| Задължения на имота | The leasehold interest includes one electronic mortgage deed with a value of €350,000. It will be transferred to the buyer free of encumbrances at the time of sale. Any transfer-related costs shall be borne by the buyer. |
| Площ на парцела | 1130 m² |
| Брой сгради | 2 |
| Терен | Равен |
| Шосе | Да |
| Поземлена собственост | Отдаване под наем |
| Собственик на земя | Oulun kaupunki |
| Наем на година | 3 109,49 € |
| Договорът за наем изтича | 31.12.2086 г. |
| Ситуация на планиране | Подробен план |
| Общинско инженерство | Вода, Канализация, Електричество |
Клас на енергиен сертификат

Месечни такси
| Електричество |
100 € / месец
(оценка)
Estimated annual electricity consumption, including heating and household electricity, is 10,000 kWh. The estimated cost is based on an electricity price of €0.11/kWh (including transmission charges) plus a fixed monthly fee of €8. |
|---|---|
| Вода |
72 € / месец
(оценка)
For a family of four, the average annual water consumption is estimated at 180 m³ per year. Water charges are calculated at €4.09/m³, plus a fixed annual basic fee of €130.34. |
| Боклук |
20 € / месец
(оценка)
Waste collection charges are determined according to the resident’s waste management agreement and the extent of recycling services used. |
Разходи по закупуването
| Данък върху прехвърлянето | 3 % |
|---|---|
| Регистрационни такси | 172 € |
| Други разходи | 25 € |
Така започва покупката на вашия имот
- Попълнете кратката форма и ние ще организираме среща
- Наш представител ще се свърже с Вас без забавяне и ще организира среща.
Желаете ли да научите повече за този имот?
Благодарим за заявката Ви за контакт. Ще се свържем с Вас своевременно!