


Търсене по референтен номер



Къщичка, Purokuja 5
73770 Säyneinen
Summer cottage & smoke sauna


Wonderful log cabin on a 0.5 hectare waterfront plot by Ala-Siikajärvi!
The summer cottage's main features are impressive log walls and a fireplace. The kitchen and bathroom were renovated in 2015 to modern standards. The kitchen includes, among other things, an induction stove and a dishwasher. The bathroom/WC has underfloor heating for comfort. For those who enjoy sauna bathing, this place is a real gem – the cottage has an electric sauna, and there is a smoke sauna by the shore. There is sleeping space on the upper floor loft. Heating is provided by electric radiators and an air source heat pump.
The gently sloping hillside plot is partly lawned, maintained by a robotic lawnmower. The yard also includes a separate smoke sauna and a storage building. The plot has an electrical connection and access via a road all the way to the property.
There is an ongoing connection to a water cooperative, so in the future, water will be supplied through the cooperative's water connection. Currently, water is sourced from a spring.
Ala-Siikajärvi is known as a good fishing water – for example, there is an abundance of pike-perch. Nearby, there is the Pisa Nature Reserve with hiking trails and a viewing tower. Grocery stores are approximately a 20-minute drive away.
This cottage will be available for quick transfer upon sale: it is mainly sold with furniture and equipment. Contact us for more information and to arrange a viewing!
Contact us for more information and to arrange a viewing!





Продажбена цена
90 000 €
Стаи
2
Спални
1
Бани
1
Жилищна площ
71.5 m²Основни данни
| Номер обява | 674241 |
|---|---|
| Продажбена цена | 90 000 € |
| Стаи | 2 |
| Спални | 1 |
| Бани | 1 |
| Бани с тоалетна | 1 |
| Жилищна площ | 71.5 m² |
| Обща площ | 80.5 m² |
| Площ на други пространства | 9 m² |
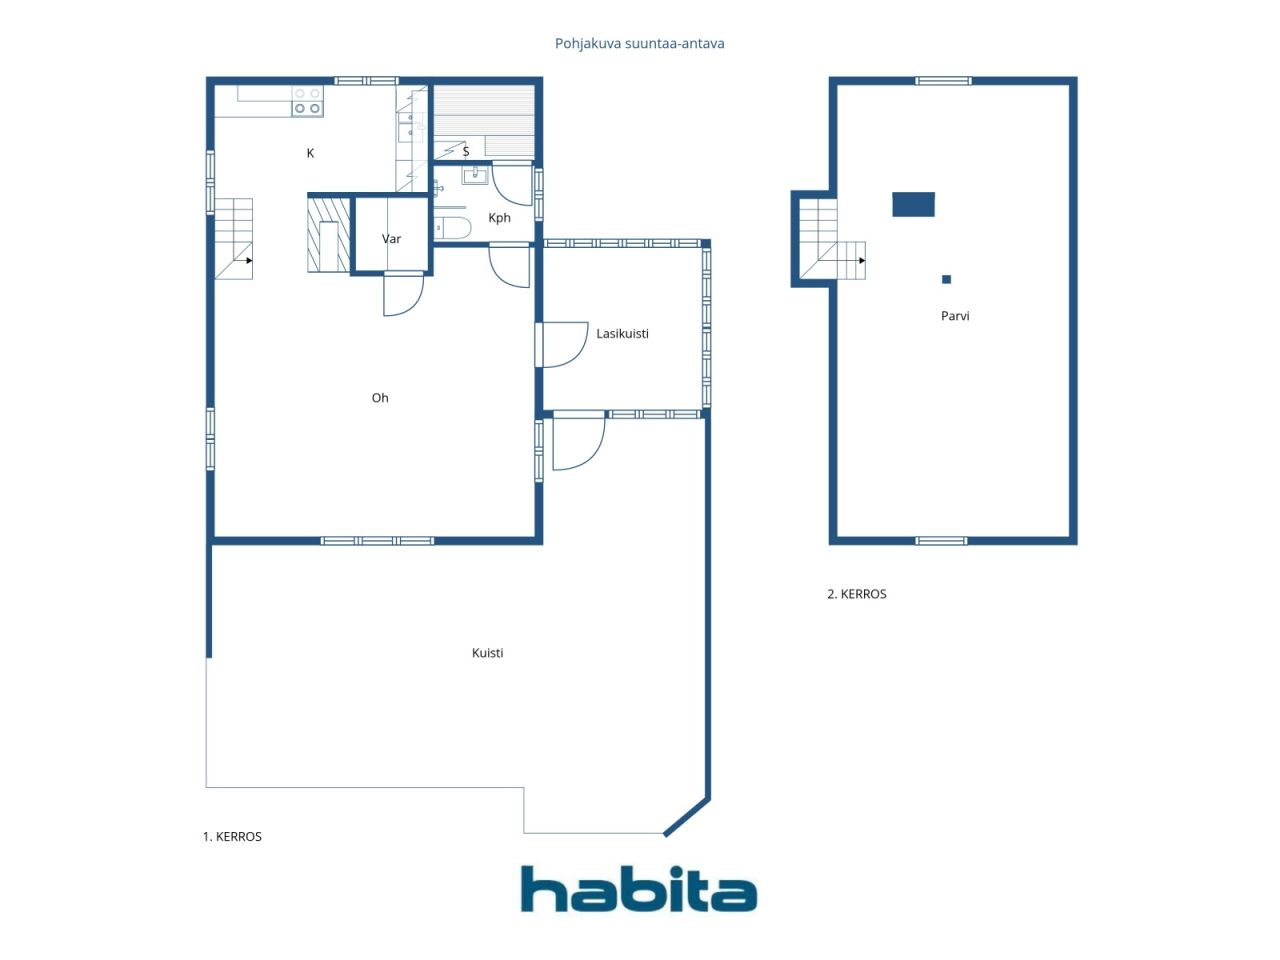
| Описание на жилищните помещения | Kitchen, living room, storage room, bathroom/WC, sauna, and upper floor. |
| Описание на други пространства | Glazed porch |
| Описание на мястото | According to the building plans, the ground floor area is 50 m². According to Zentuvo’s floor plan scan, the total area is 88.5 m², excluding approximately 17 m² of low-ceiling space on the upper floor. The glazed porch measures approximately 9 m² according to Zentuvo’s floor plan scan. The floor areas have not been independently verified by measurement. Therefore, the stated floor area may differ significantly from the actual floor area, either being larger or smaller. |
| Измерванията са потвърдени | Не |
| Измерванията са въз основа на | План за строеж |
| Етаж | 1 |
| Жилищни етажи | 2 |
| Условие | Добре |
| Свободно място от |
Съгласно с договора
Immediately after the transfer of ownership. |
| Паркинг | Дворен паркинг |
| Жилище за отдих | Да |
| Характеристики | Обзаведено, Двойно остъклени прозорци, Въздушна термопомпа, Камина, Бойлер |
| Пространства |
Кухня
Всекидневна Дрешник Баня Сауна Спалня Остъклена тераса Външно складиране Студено мазе |
| Изгледи | Частен двор, Езеро, Природа |
| Складове | Килер/килери, Външно складиране |
| Подови повърхности | Дърво |
| Стенни повърхности | Дневник |
| Повърхности в банята | Плочки |
| Кухненско оборудване | Индукционен котлон, Хладилник, Шкафове, Аспиратор за кухня, Миялна машина, Самостоятелна фурна, Микровълнова печка |
| Оборудване за баня | Душ, Подово отопление, Мивка, Стенен душ, Тоалетна седалка |
| Описание | Summer cottage & smoke sauna |
Данни за сградата и имота
| Година на строителство | 1999 |
|---|---|
| Откриване | 1998 |
| Етажи | 2 |
| Повдигане | Не |
| Вид покрив | Фронтон покрив |
| Вентилация | Естествена вентилация |
| Клас на енергиен сертификат | Енергиен сертификат не се изисква от закона |
| Отопление | Електрическо отопление, Радиатор, Въздушна термопомпа |
| Строителни материали | Дневник |
| Покривни материали | Бетонна плоча |
| Реновации |
Друго 2026 (Предстоящи), 2026–2027. The property is in the process of being connected to a local water cooperative. Двор 2025 (Готово), Robotic lawn mower installed, including underground boundary cables. The mower is included in the sale. Димоотводи 2025 (Готово), Chimney swept (sweeping carried out annually). Фасада 2022 (Готово), Exterior walls repainted/maintained. Друго 2015 (Готово), Kitchen and bathroom renovated. Отопление 2015 (Готово), Air-source heat pump installed. Двор 2000 (Готово), Around 2000. Terrace of the smoke sauna and stairs leading down to the shore constructed. Двор 1999 (Готово), Entrance barrier gate installed. |
| Референтен номер на имота | 174-413-13-83 |
| Имотен данък на година | 342,42 € |
| Поддръжка | Omatoiminen |
| Площ на парцела | 5520 m² |
| Брой сгради | 2 |
| Терен | Лек наклон |
| Водна площ | Собствен бряг/плаж |
| Крайбрежие | 50 m |
| Шосе | Да |
| Поземлена собственост | Собствен |
| Ситуация на планиране |
Общ план
Further information: City of Kuopio, tel. +358 17 185 174 |
| Строителни права |
150 m²
RA – Holiday Home Area. The combined floor area of all buildings on one building site may not exceed 150 m². According to the building control authority, 91 m² of building rights remain available. |
| Общинско инженерство |
Електричество Water is supplied from a private ring well (spring). Wastewater is collected in a sealed holding tank. |
| Указания за шофиране | Salmenpellontie - Purokuja |
Услуги
| Магазин за хранителни стоки | 13 km |
|---|---|
| Магазин за хранителни стоки | 20 km |
| Парк | 3 km |
Достъп до обществен транспорт
| Летище | 59 km |
|---|
Месечни такси
| Електричество |
504 € / година
(оценка)
Electricity costs in 2025. |
|---|---|
| Улица |
153 € / година
(оценка)
Road maintenance association |
| Боклук |
154 € / година
(оценка)
According to the price list of Jätekukko’s subcontractor. The sealed wastewater tank was last emptied in June 2025. |
Разходи по закупуването
| Данък върху прехвърлянето |
3 %
The buyer is responsible for paying the transfer tax and submitting the required transfer tax declaration. |
|---|---|
| Нотариус |
143 € (Оценка) Deed witnessing and travel/copying expenses: The buyer and seller will share these costs equally. The deed witness will confirm the total costs when the service is ordered. |
| Регистрационни такси |
172 € The buyer is responsible for registering title to the property (lainhuuto) and for all related costs. |
Така започва покупката на вашия имот
- Попълнете кратката форма и ние ще организираме среща
- Наш представител ще се свърже с Вас без забавяне и ще организира среща.
Желаете ли да научите повече за този имот?
Благодарим за заявката Ви за контакт. Ще се свържем с Вас своевременно!