


Zoeken op referentienummer



Villa, SEA BREEZE VILLA
34015 Δημοτική Ενότητα Στυραίων, Karystos
Zeebriesvilla


Sea Breeze Villas is een exclusieve ontwikkeling op plan met slechts 6 privé luxe woningen in Nimporio, een rustige kustplaats aan de zuidkust van Evia, Griekenland.
Dit zijn geen typische vakantiehuizen. Elke woning is ontworpen als een aanzienlijk privé Mediterraans verblijf, dat hedendaagse architectuur combineert met ruime binnen- en buitenruimtes, privézwembaden en panoramisch uitzicht op de Egeïsche Zee. Vanuit de verhoogde positie kunnen bewoners elke dag genieten van prachtige zonsondergangen en ’s nachts de fonkelende lichten van Athene die over het water glinsteren.
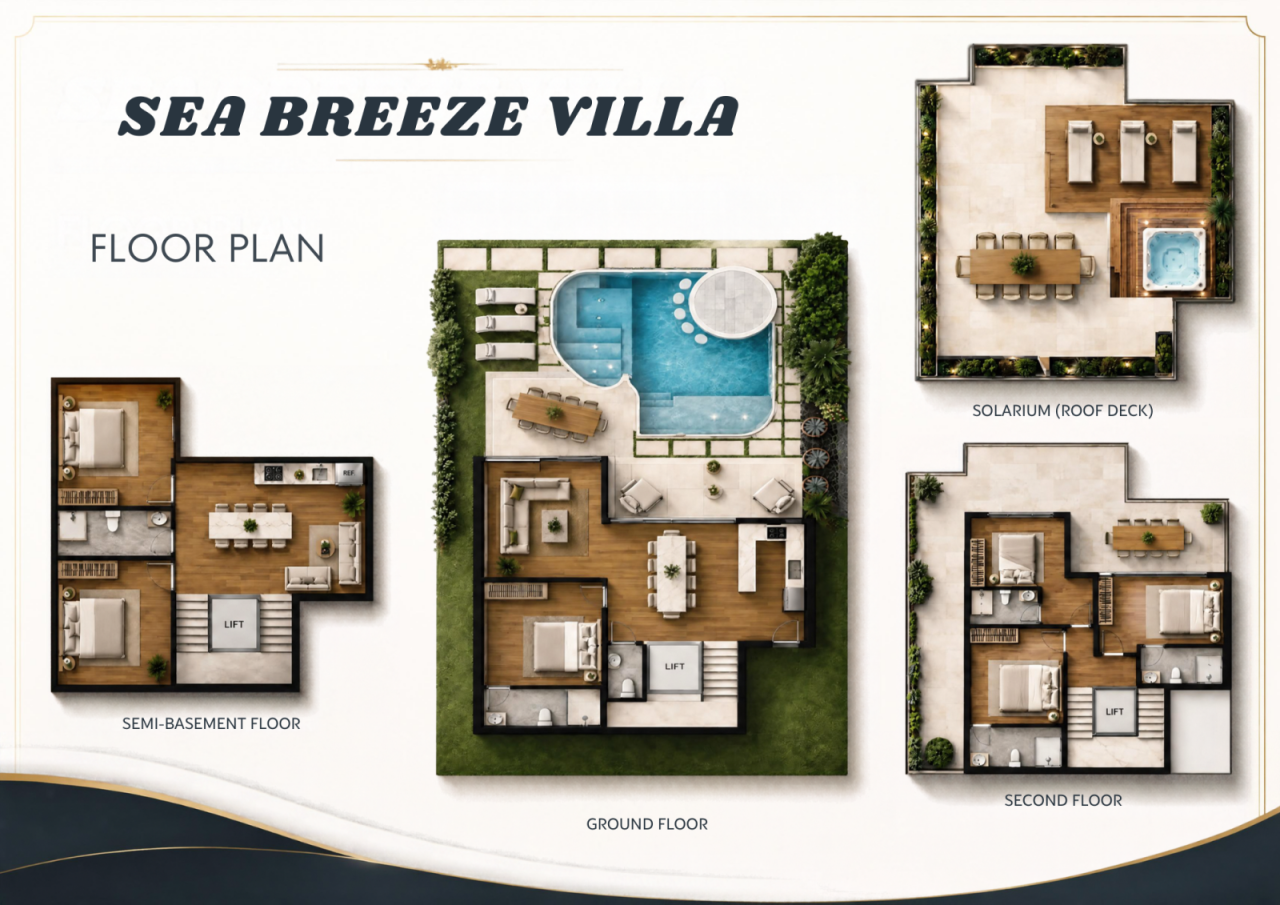
Elke villa biedt ongeveer 276 m² interne woonruimte, plus een dakterras van 92 m², 54 m² balkons en een veranda van 27 m². De indeling omvat 6 slaapkamers en ruime ruimtes voor zowel gezinsleven als entertainment. Elke woning beschikt over een privé zoutwaterzwembad, een panoramische glazen lift voor 4 personen, en een verwarmde Jacuzzi op het dakterras.
Premium natuurlijke materialen zoals eikenhout, teakhout en marmer worden door het hele project gebruikt. De villa’s zijn ontworpen om een energie-efficiëntie van A+ te behalen en zijn voorzien van hoogbeveiligde anti-inbraakramen, infraroodverwarming en moderne wooninstallaties.
Gelegen op ongeveer 250 meter van het zwemstrand — slechts een wandeling van 3 minuten — biedt de ontwikkeling privacy en verhoogd zeezicht, terwijl het toch gemakkelijk bereikbaar is vanaf de kust. Nimporio heeft een rustige, authentieke sfeer, met traditionele taveernes, restaurants, een strandcafé en een zonsondergangcocktailbar in de buurt. Het combineert het ontspannen gevoel van een Grieks eiland met gemakkelijke toegang tot de regio Athene — zonder dat een binnenlandse vlucht nodig is.
Luxury Villas with Panoramic Sea View






Verkoopprijs
€ 2.850.000
Kamers
7
Slaapkamers
6
Badkamers
7
Woonoppervlak
276 m²Basisgegevens
| Overzichtsnummer | 678106 |
|---|---|
| Verkoopprijs | € 2.850.000 |
| Kamers | 7 |
| Slaapkamers | 6 |
| Badkamers | 7 |
| Toiletten | 7 |
| Badkamers met toilet | 6 |
| Woonoppervlak | 276 m² |
| Gebied van andere ruimtes | 117 m² |
| Beschrijving woonruimtes | The villa’s living spaces are designed to maximise light, space and the spectacular sea views. An open-plan ground-floor living area flows seamlessly into a contemporary kitchen and formal dining zone, all framed by floor-to-ceiling glass that opens onto generous terraces. From the living room, residents can enjoy beautiful sunsets every evening and, after dark, the sparkling lights of Athens shimmering across the water. Large sliding doors create an effortless connection between indoors and outdoors, allowing the Aegean breeze and panoramic vistas to become part of daily life. Natural materials — polished stone floors, warm timber accents and clean white walls — combine to create a calm, sophisticated atmosphere. Upstairs, the principal suite and additional bedrooms enjoy private balconies, ensuring every room benefits from natural light and elevated views of the gulf and distant coastline. |
| Beschrijving van andere ruimtes | Outdoor living is at the heart of each residence. A private saltwater swimming pool forms the centrepiece of the garden level, ideal for both relaxation and entertaining. Multiple balconies and a ground-floor veranda extend the living areas outdoors, while the 92 sq.m. rooftop solarium offers a private elevated terrace with a heated Jacuzzi — perfect for enjoying sunset views and the sparkling night lights of Athens. A panoramic 4-person glass lift connects the levels, ensuring effortless movement throughout the home. Practical spaces include covered parking and well-integrated service areas that maintain the clean, contemporary lines of the architecture. Premium materials such as teak and natural stone are used in the outdoor areas, creating a cohesive and refined Mediterranean environment. |
| Beschrijving van de omgeving | Sea Breeze Villas is located in Nimporio, a quiet seaside settlement on the southern coast of Evia, just 250 metres (a 3-minute walk) from the swimming beach. The area offers privacy, elevated sea views, daily sunsets and the sparkling night lights of Athens across the water, while remaining conveniently connected to the Athens region. The villas are offered off-plan with an estimated 18-month construction period. Payments follow defined construction stages, and selected interior finishes may be discussed subject to technical feasibility. KEY FEATURES Only 6 villas Exclusive off-plan development 18-month construction period 6 bedrooms | Approx. 276 sq.m. internal area 92 sq.m. rooftop solarium | 54 sq.m. balconies | 27 sq.m. veranda Private saltwater pool | Heated rooftop Jacuzzi | Panoramic glass lift 250 m from the beach Panoramic Aegean & sunset views A+ energy rating | Premium oak, teak & marble finishes Optional property management & security services Sea Breeze Villas is designed for international buyers seeking a substantial newly built Mediterranean home with privacy, sea views and easy beach access in one of South Evia’s quieter coastal locations. |
| Maten zijn geverifieerd | Nee |
| Maten gebaseerd op | Bouwtekening |
| Verdieping | 1 |
| Verdiepingen voor bewoning | 3 |
| Voorwaarde | Nieuw |
| Parkeerplaats | Parkeerplaats |
| Bevindt zich op de begane grond | Ja |
| Kenmerken. | Gemeubileerd., Airconditioning., Veilheidssysteem., Driedubbel glas., Boiler |
| Bezichtigingen | Bergen, Zee, Natuur |
| Bergruimtes | Kast, Klerenkast, Ingebouwde kast /kasten, Opslagkelder |
| Telecommunicatie. | TV., Digitale tv., Internet., Glasvezel internet. |
| Materiaal vloeroppervlakte | Marmer, Hout |
| Muuroppervlakken | Hout, Verf |
| Materiaal badkamervloeren | Marmer, Houten panelen |
| Keukenuitrusting. | Elektrisch fornuis., Oven., Ceramische kookplaat., Koelkast., Koelkast met vriesvak., Keukenkastje., Afzuigkap., Vaatwasser., Aparte oven., Magnetron. |
| Badkamervoorzieningen | Douche, Badkuip, Wasmachine, Wasmachineaansluiting, Droogtrommel, Bidetdouche, Kast, Gootsteen, Douchewand, Toiletzitting, Waterboiler, Spiegel, Spiegelkast, Douchecabine |
| Beschrijving | Luxe hedendaagse villa met panoramisch zeezicht |
| Links |
Gegevens van het gebouw en het eigendom
| De bouw is begonnen | 2026 |
|---|---|
| Bouwjaar | 2026 |
| Inauguratie | 2026 |
| Verdiepingen | 3 |
| Lift | Ja |
| Type dak | Plat dak |
| Ventilatie | Mechanische afzuigventilatie |
| Fundament | Beton |
| Klasse energiecertificaat | A |
| Verwarming | Warmtepomp op lucht |
| Bouwmateriaal | Beton |
| Dakmateriaal | Vilt |
| Voorgevel materiaal | Beton, Pleisterwerk |
| Gemeenschappelijke ruimtes | Zwembad, Garage , Parkeergarage, Dakterras |
| Perceelsoppervlak | 687 m² |
| Aantal parkeerplaatsen | 6 |
| Aantal gebouwen | 1 |
| Terrein | Glooiend |
| Wateroppervlak | Recht van gebruik van het strand. |
| Weg | Ja |
| Eigendom grond | Eigendom |
| Planningssituatie | Gedetailleerd plan |
| Nutsbedrijf gemeente | Water , Riool, Elektriciteit |
Klasse energiecertificaat

Services
| Strand | 0.3 km |
|---|
Toegang tot openbaar vervoer
| Luchthaven. | 35 km |
|---|
Maandelijkse kosten
| Onderhoud | 50 € / maand |
|---|
Aankoopkosten
Dit is hoe het kopen van uw eigendom begint
- Vul het korte formulier in en we zullen een vergadering regelen
- Onze vertegenwoordiger neemt zonder vertraging contact met u op en regelt een vergadering.
Wilt u meer informatie over dit object?
Hartelijk dank voor uw aanvraag contact op te nemen. We nemen snel contact met u op!