


Søk etter referansenummer



Sameie, Sammakkolammentie 1
70200 Kuopio, Puijonlaakso


Kontakt salgsrepresentanten for å få nærmere opplysninger om denne eiendommen.



Salgspris uten heftelser
€ 124 000 (kr 1 311 967)
Rom
3
Soverom
2
Bad
1
Boareal
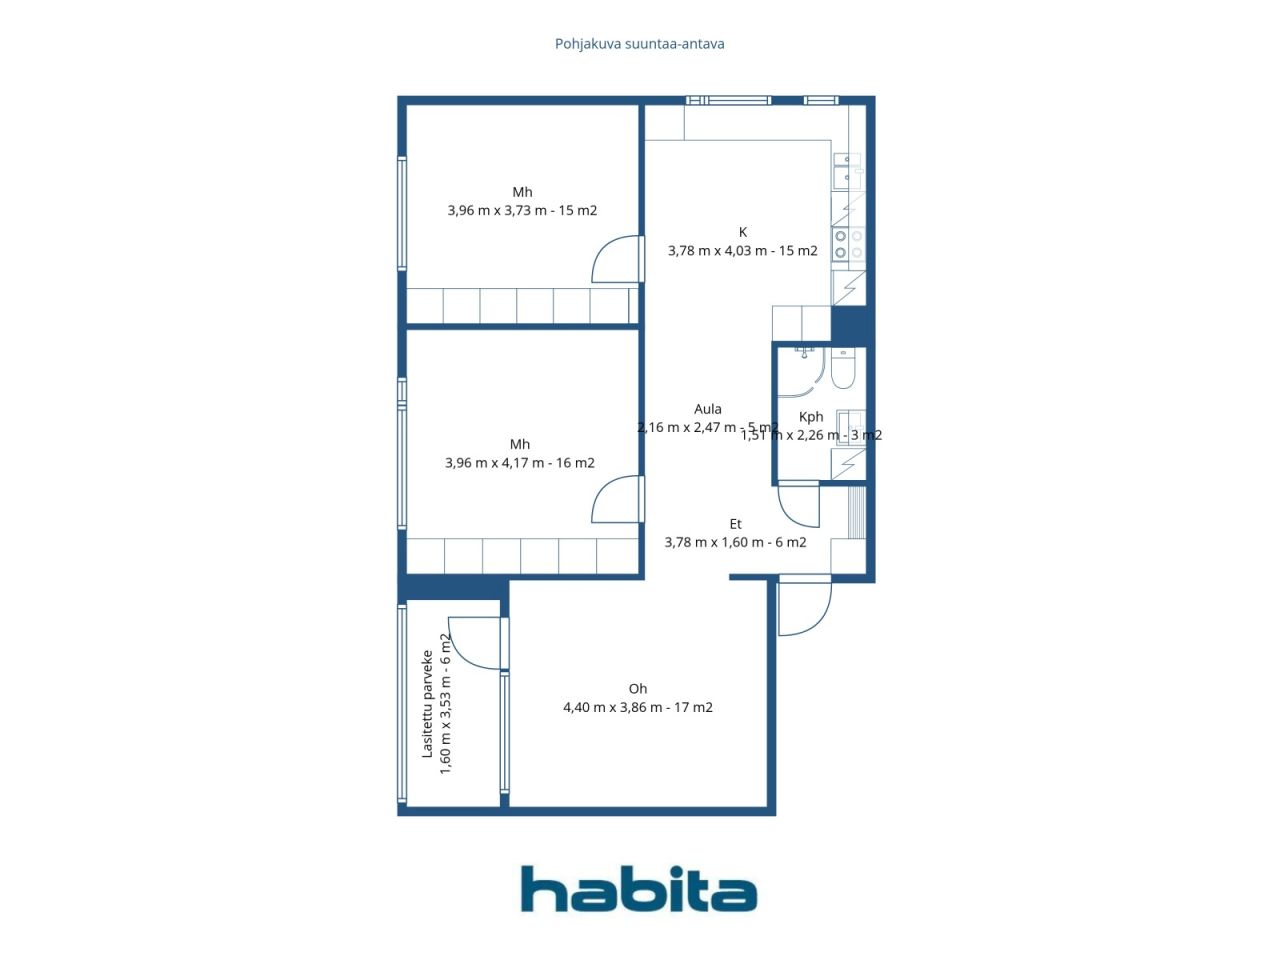
75.5 m²Grunnleggende opplysninger
| Oppføringsnummer | 679010 |
|---|---|
| Salgspris uten heftelser | € 124 000 (kr 1 311 967) |
| Salgspris | € 77 656 (kr 821 627) |
| Delt ansvar | € 46 344 (kr 490 339) |
| Andel av gjeld kan betales ned | Ja |
| Rom | 3 |
| Soverom | 2 |
| Bad | 1 |
| Bad med toalett | 1 |
| Boareal | 75.5 m² |
| Areal av andre rom | 6 m² |
| Målinger verifisert | Nei |
| Målegrunnlag for areal | Vedtekter |
| Etasje | 1 |
| Antall etasjer | 1 |
| Tilstand | Tilstand |
| Ledig fra | Gratis nå! |
| Parkering | Biloppstillingsplass med strømuttak, Gateparkering |
| Egenskaper | Tredoble vinduer |
| Utsikt | Hage, Forgård, Gate, By, Skog, Natur |
| Oppbevaring | Kott, Skap, Oppbevaring kjeller |
| Telekommunikasjon | Kabel-TV, Bredbåndskabel |
| Gulvbelegg | Parkett |
| Overflatematerialer vegg | Malt |
| Baderomsflater | Fliser |
| Kjøkkenutstyr | Elektrisk komfyr, Kombiskap, Kjøkkenvifte, Oppvaskmaskin |
| Baderomsinnredning | Dusj, Tilkobling for vaskemaskin, Gulvvarme, Plass til vaskemaskin, Bidet, Servant, Dusjvegg, Toalettsete, Speil |
| Asbestundersøkelse | Bygningen ble bygget før 1994 og en asbestundersøkelse har ikke blitt utført. |
| Aksjer | 1-127 |
Bygnings- og eiendomsopplysninger
| Byggeår | 1972 |
|---|---|
| Innvielse | 1972 |
| Etasjer | 9 |
| Heis | Ja |
| Taktype | Flatt tak |
| Ventilasjon | Mekanisk avtrekk |
| Energimerking | D, 2018 |
| Oppvarming | Fjernvarme, Vannbåren sentralvarme, Radiator |
| Byggematerialer | Betong |
| Takmaterialer | Papp |
| Fasadematerialer | Betongelement |
| Oppussinger |
Hage 2026 (Utført) Fasade 2026 (Utført) Fellesområder 2026 (Utført) Renovasjonsplan 2026 (Utført), maintenance plan for 2025–2029: Exterior façade painting and balcony renovation (2025–2026). Estimated cost: €330,000. The remaining portion of the HVAC renovation loan (~€238,000) will be used for financing. Capital will be collected from shareholders after the HVAC renovation either as a one-time payment or via a capital loan. Remaining costs covered by company’s accumulated funds. The board is authorized to decide on 1–3 additional maintenance fee charges if necessary. Rørnett 2025 (Utført), HVAC renovation using traditional method. Sewers and water pipes renewed; bathrooms renovated. Electrical and telecommunications networks renewed. Heating network and ventilation maintained and adjusted. Solar panel system and Bauer water filtration system connected to domestic water and heating network (2024–2025). Renovasjonsplan 2024 (Utført), Planning of HVAC renovation (2023–2024). Renovasjonsplan 2022 (Utført), Renewal of element joints and HVAC renovation project plan. Renovasjonsplan 2021 (Utført), Update of pipe network condition survey. Tak 2020 (Utført), Renovation of flat roofs. Renovasjonsplan 2019 (Utført), Roof condition survey and planning of roof renovation. Hage 2018 (Utført), Renewal of external water and sewer lines; yard areas renovated. Låser 2017 (Utført), Replacement of apartment doors and locks. Kloakk 2016 (Utført), Renewal of internal building sewers. Fellesområder 2014 (Utført), Renovation of sauna facilities. Fasade 2013 (Utført), Gel treatment of façades at south/east and south/west corners. Renovasjonsplan 2011 (Utført), Pipe network and roof condition survey/repairs. Oppvarming 2010 (Utført), Replacement of heat exchanger. Heis 2009 (Utført), Replacement of elevators. Trapp 2007 (Utført), Stairwell painting. Vinduer 2005 (Utført), Windows and balcony doors replaced (Fenestra). Hage 2003 (Utført), Emergency access roads. Ytterdører 2001 (Utført), Replacement of exterior doors. Fasade 1999 (Utført), Façade renovation of Building B. Fasade 1998 (Utført), Façade renovation of Building A. Hage 1991 (Utført), Waste shelter and yard areas. |
| Fellesområder | Utstyrsbod, Bod, Badstue, Bomberom, Tørkerom, Sykkelrom, Kald kjeller, Søppelskur, Vaskerom |
| Eiendomsnummer | 297-012-0033-0008 |
| Eiendomsskatt pr. år |
19 063 €
201 693,69 kr |
| Servitutter | The housing company’s water supply comes via plot 12:33:9, and the building’s water meter is located in Sammakkolammentie 3, Building A. The housing companies (Asunto Oy Antintornit, Sammakkolammentie 1 and Asunto Oy Puijonlaakso, Sammakkolammentie 3) also share a common sewer line, known as an easement for pipelines, with the date of establishment 3 September 1971. |
| Leder | Oiva Isännöinti Kuopio Oy |
| Kontaktopplysninger for leder | Jarkko Malinen, jarkko.malinen@oi.fi |
| Vedlikehold | Kotikatu Oy |
| Tomteareal | 9261.9 m² |
| Antall bygninger | 2 |
| Terreng | Svak helning |
| Vei | Ja |
| Grunneierskap | Leid |
| Grunneier | Kuopion kaupunki |
| Leie pr. år | 15 445,2 € (163 416,01 kr) |
| Leiekontrakten går ut | 31. mar. 2031 |
| Planleggingssituasjon |
Detaljplan
Additional information: City of Kuopio, Tel. +358 17 185 174 |
| Kommunal | Vann, Kloakk, Elektrisitet, Fjernvarme |
Energimerking

Opplysninger om borettslag
| Borettslagnavn | Asunto Oy Antintornit |
|---|---|
| Stiftelsesår | 1972 |
| Antall andeler | 10 000 |
| Antall boliger | 86 |
| Innløsningsrett | Nei |
Tjenester
| Kjøpesenter | 0.9 km |
|---|---|
| Skole | 0.2 km |
Adkomst offentlig kommunikasjon
| Buss | 0.6 km |
|---|
Månedlige avgifter
| Vedlikehold | 266,7 € / måned (2 821,79 kr) |
|---|---|
| Gebyr for finanskostnader | 254 € / måned (2 687,42 kr) |
| Parkeringsplass | 15 € / måned (158,71 kr) |
| Badstue | 7 € / uke (74,06 kr) / person |
| Vann | 30 € / måned (317,41 kr) / person |
Kjøpskostnader
| Dokumentavgift | 1,5 % |
|---|---|
| Tinglysningsgebyrer | € 92 (kr 973) |
Slik starter kjøpet av eiendommen din
- Fyll ut det korte skjemaet så avtaler vi et møte
- Vår representant vil kontakte deg uten opphold og avtale et møte.
Ønsker du mer informasjon om denne eiendommen?
Takk for henvendelsen. Vi tar kontakt om kort tid!