


Søk etter referansenummer



Rekkehus, Hankasentie 1
90560 Oulu, Koskela
Townhouse apartment with 2 bedrooms, fireplace


Cozy and welcoming townhouse home right at the edge of a sheltered forest now available in Koskela. This charming property features two bedrooms, a traditional wood-heated sauna, and a stunning open fireplace.
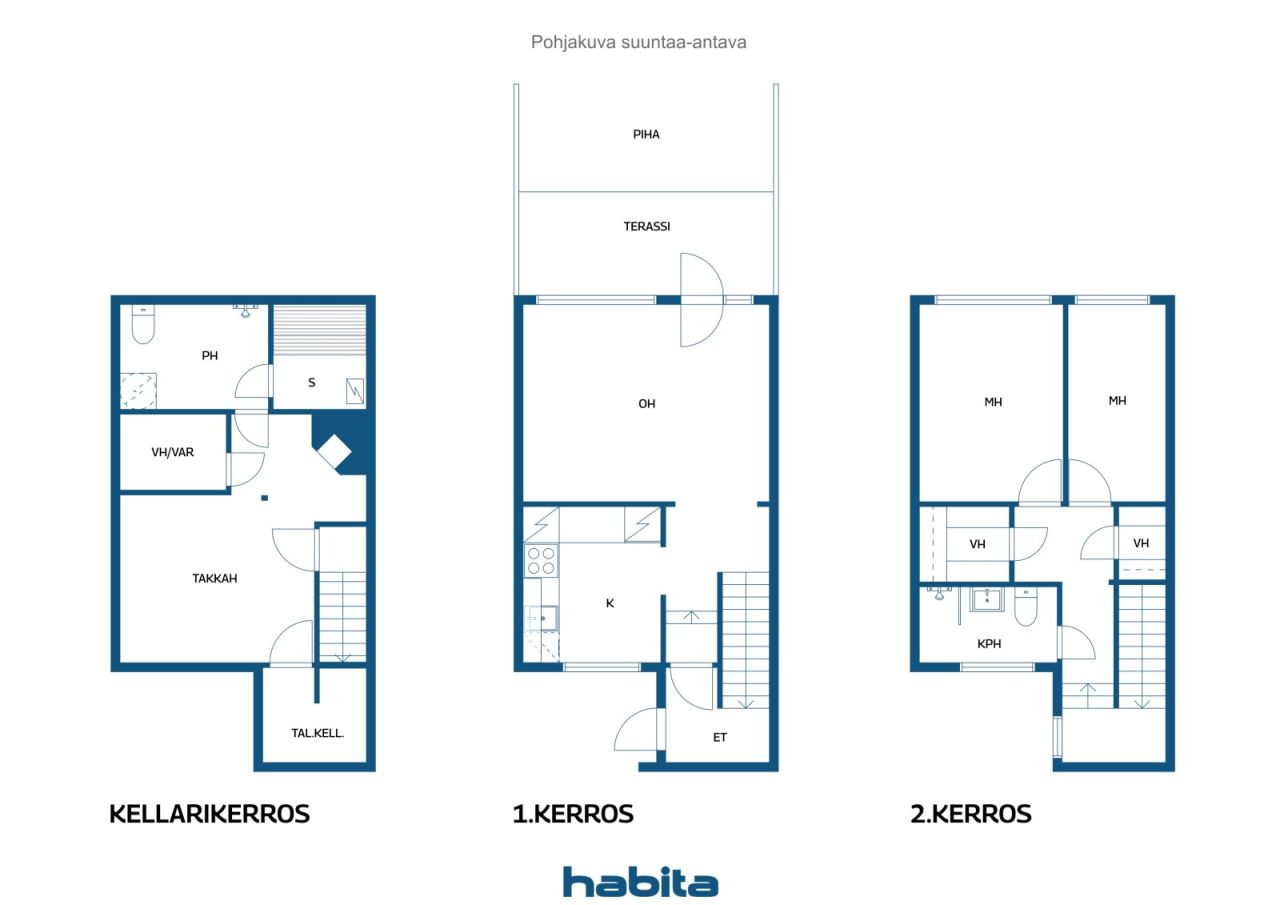
The living spaces are spread across three levels, providing plenty of room for everyday living while ensuring privacy and comfort for the whole family. The main floor comprises a kitchen and a bright living room, where large windows fill the space with natural light and offer direct access to a sheltered terrace and private patio facing the evening sun. The kitchen offers excellent cooking space with ample cabinetry and countertops, plus a newly replaced dishwasher. While dining, you can enjoy calming forest views.
Upstairs, you will find two spacious bedrooms, a renovated bathroom, and two large walk-in closets. A French balcony adjacent to the staircase.
The basement exudes wonderful 1970s character and atmosphere. Here, you will find a generous lounge with a magnificent original copper fireplace that creates a cozy ambience for winter evenings. The bathroom also provides space for laundry facilities and includes the home's second toilet. The inviting and traditional Finnish wood-heated sauna guarantees soft and relaxing steam baths. A cold storage room provides additional storage capacity.
The home has been extensively renovated over the years, and the housing company is in excellent condition—a comprehensive pipe and electrical overhaul was completed in 2024. Drainage line repairs have also been carried out. The apartment comes with its own private garage. Possibility also for second parking spot.
This unique home combines warmth, character, and practical living.
Åpen visning: 15. nov. 2026
12:30 – 13:00
Første åpne visning


Salgspris uten heftelser
€ 114 000 (kr 1 207 684)
Rom
3
Soverom
2
Bad
2
Boareal
77 m²Grunnleggende opplysninger
| Oppføringsnummer | 678899 |
|---|---|
| Salgspris uten heftelser | € 114 000 (kr 1 207 684) |
| Salgspris | € 74 890 (kr 793 361) |
| Delt ansvar | € 39 110 (kr 414 323) |
| Andel av gjeld kan betales ned | Ja |
| Rom | 3 |
| Soverom | 2 |
| Bad | 2 |
| Bad med toalett | 2 |
| Boareal | 77 m² |
| Areal av andre rom | 40 m² |
| Målinger verifisert | Nei |
| Målegrunnlag for areal | Vedtekter |
| Etasje | 1 |
| Antall etasjer | 3 |
| Tilstand | Tilstand |
| Ledig fra | Vacant possession 2 months after closing. |
| Parkering | Garasje |
| Egenskaper | Peis |
| Rom |
Soverom
Kjøkken Stue Bad Walk-in closet Kald kjeller Stue med ildsted Badstu Garasje Fransk balkong Terrasse |
| Utsikt | Privat gårdsrom, Nabolag, Skog |
| Oppbevaring | Kott, Walk-in closet, Oppbevaring kjeller |
| Telekommunikasjon | Kabel-TV, Internett via optisk fiber |
| Gulvbelegg | Parkett, Vegg til vegg-teppe |
| Overflatematerialer vegg | Tre, Tapet, Malt |
| Baderomsflater | Fliser |
| Kjøkkenutstyr | Keramisk platetopp, Kombiskap, Skap, Kjøkkenvifte, Oppvaskmaskin, Tilkobling for vaskemaskin |
| Baderomsinnredning | Dusj, Tilkobling for vaskemaskin, Gulvvarme, Plass til vaskemaskin, Bidet, Skap, Servant, Dusjvegg, Toalettsete, Speil |
| Befaringer | Fuktmåling (23. mai 2023) |
| Asbestundersøkelse | Bygningen ble bygget før 1994 og en asbestundersøkelse har ikke blitt utført. |
| Aksjer | 1464-1540 |
| Beskrivelse | 3r+k, 2 bathrooms, wood-heated sauna, 2 walk-in closets, fireplace lounge, French balcony |
Bygnings- og eiendomsopplysninger
| Byggeår | 1970 |
|---|---|
| Innvielse | 1970 |
| Etasjer | 3 |
| Heis | Nei |
| Taktype | Saltak |
| Ventilasjon | Naturlig ventilasjon |
| Fundament | Betong |
| Energimerking | C , 2018 |
| Oppvarming | Fjernvarme, Radiator |
| Byggematerialer | Tre, Teglstein |
| Takmaterialer | Papp |
| Fasadematerialer | Tre, Teglsteinskledning |
| Oppussinger |
Annet 2026 (Utført), A 5-year maintenance plan has been prepared by the housing company. Annet 2024 (Utført), Domestic water supply pipes, drain pipes, main sewage lines, and electrical systems have been renewed. The electrical upgrade includes a new main distribution board for Building C, new subpanels and 3-phase power for kitchens in all apartments, plus electrical provisions for potential upstairs renovations. Upstairs bathrooms, water meters, fire alarms, faucets, and mixers have all been renewed. Fiber optic internet connection installed to all apartments. Necessary repairs carried out on the old septic system and underground main drain. Annet 2022 (Utført), Replacement of the heat distribution center. Ventilasjon 2021 (Utført), Cleaning of ventilation ducts Annet 2017 (Utført), Major roof refurbishment completed, including painting of the gable end sections. Windows and exterior doors were replaced, and the locking system was upgraded to Abloy Sento. Annet 2015 (Utført), Renewal of the heating system valves, and replacement of windows and exterior doors. Annet 2010 (Utført), Septic tank bypass and stormwater drainage system improvements. Annet 2007 (Utført), Heating system balancing and garage door repairs completed. Drenering 2004 (Utført), Building B: drainage system renewal, courtyard stormwater drainage improvements, and asphalt resurfacing. Fasade 2002 (Utført), Painting of the building facades Annet 2001 (Utført), Waste collection containers have been installed. Kloakk 2000 (Utført), Storm sewers for Buildings A and C have been renewed, and a new main sewer line has been installed for Building C. The water supply and drainage systems have been renewed, and the connection components have also been replaced. |
| Fellesområder | Utstyrsbod, Tørkerom, Sykkelrom, Søppelskur, Vaskerom |
| Leder | OIT Isännöinti Oy |
| Kontaktopplysninger for leder | Jari Hekkala jari.hekkala@oit.fi |
| Vedlikehold | Kiinteistöhuolto |
| Tomteareal | 8723 m² |
| Antall parkeringsplasser | 28 |
| Antall bygninger | 3 |
| Terreng | Flatt |
| Vei | Ja |
| Grunneierskap | Leid |
| Grunneier | Oulun kaupunki |
| Leie pr. år | 4 118,19 € (43 626,96 kr) |
| Leiekontrakten går ut | 31. des. 2029 |
| Planleggingssituasjon | Detaljplan |
| Kommunal | Vann, Kloakk, Elektrisitet, Fjernvarme |
Energimerking

Opplysninger om borettslag
| Borettslagnavn | Asunto Oy Pohjantien rivitalot |
|---|---|
| Antall andeler | 2 156 |
| Antall boliger | 28 |
| Areal boliger | 2156 m² |
| Innløsningsrett | Nei |
Tjenester
| Kjøpesenter | 2 km |
|---|---|
| Universitet | 2.1 km |
| Matbutikk | 1 km |
| Barnehage | 0.5 km |
Adkomst offentlig kommunikasjon
| Buss | 0.1 km |
|---|
Månedlige avgifter
| Vedlikehold |
315,7 € / måned (3 344,44 kr)
Includes the land lease rent and district heating. |
|---|---|
| Gebyr for finanskostnader |
254,1 € / måned (2 691,86 kr)
building services renovation. By paying off the housing company loan, the monthly financing charge will no longer apply. |
| Telekommunikasjon | 3,2 € / måned (33,9 kr) |
| Vann |
21 € / måned (222,47 kr)
/ person Water charges are billed according to consumption. Rates: hot water €11.00/m³ and cold water €4.10/m³. Advance water payment applies. |
Kjøpskostnader
| Dokumentavgift | 1,5 % |
|---|---|
| Tinglysningsgebyrer | € 92 (kr 975) |
Slik starter kjøpet av eiendommen din
- Fyll ut det korte skjemaet så avtaler vi et møte
- Vår representant vil kontakte deg uten opphold og avtale et møte.
Ønsker du mer informasjon om denne eiendommen?
Takk for henvendelsen. Vi tar kontakt om kort tid!